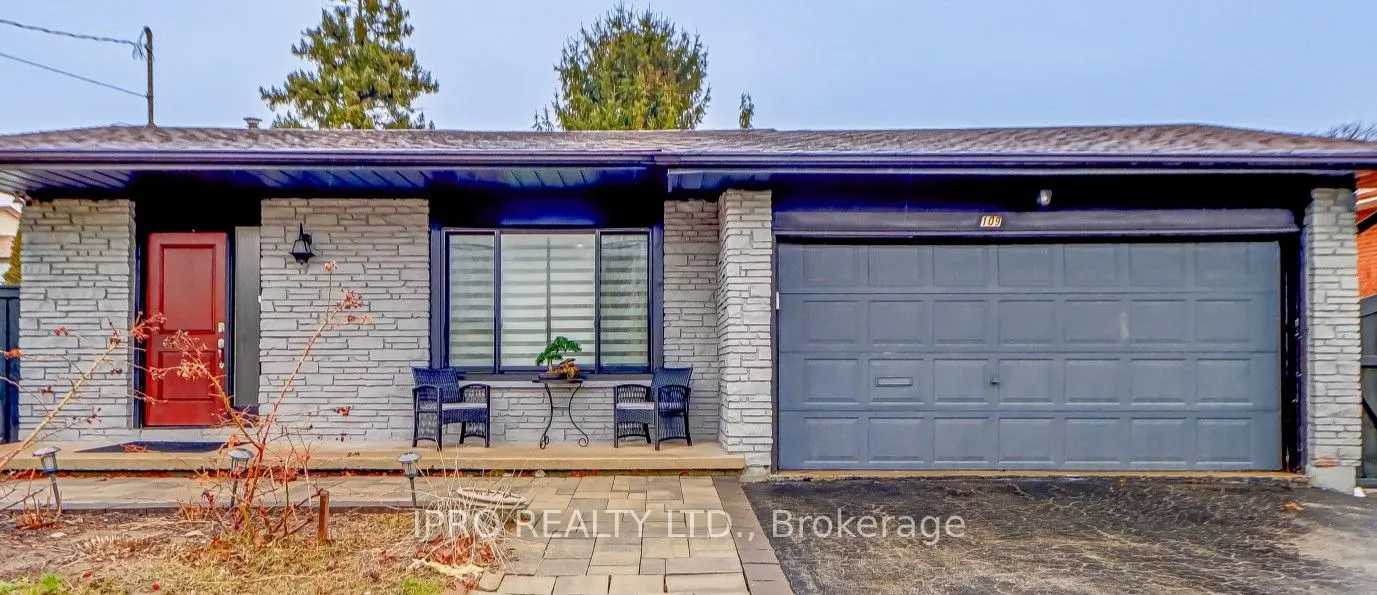
Sign In or Create a Free Account to see full details of this property
Key Facts
Key facts for 109 Thickson Road S
Property Type
House, Backsplit 4
Parking
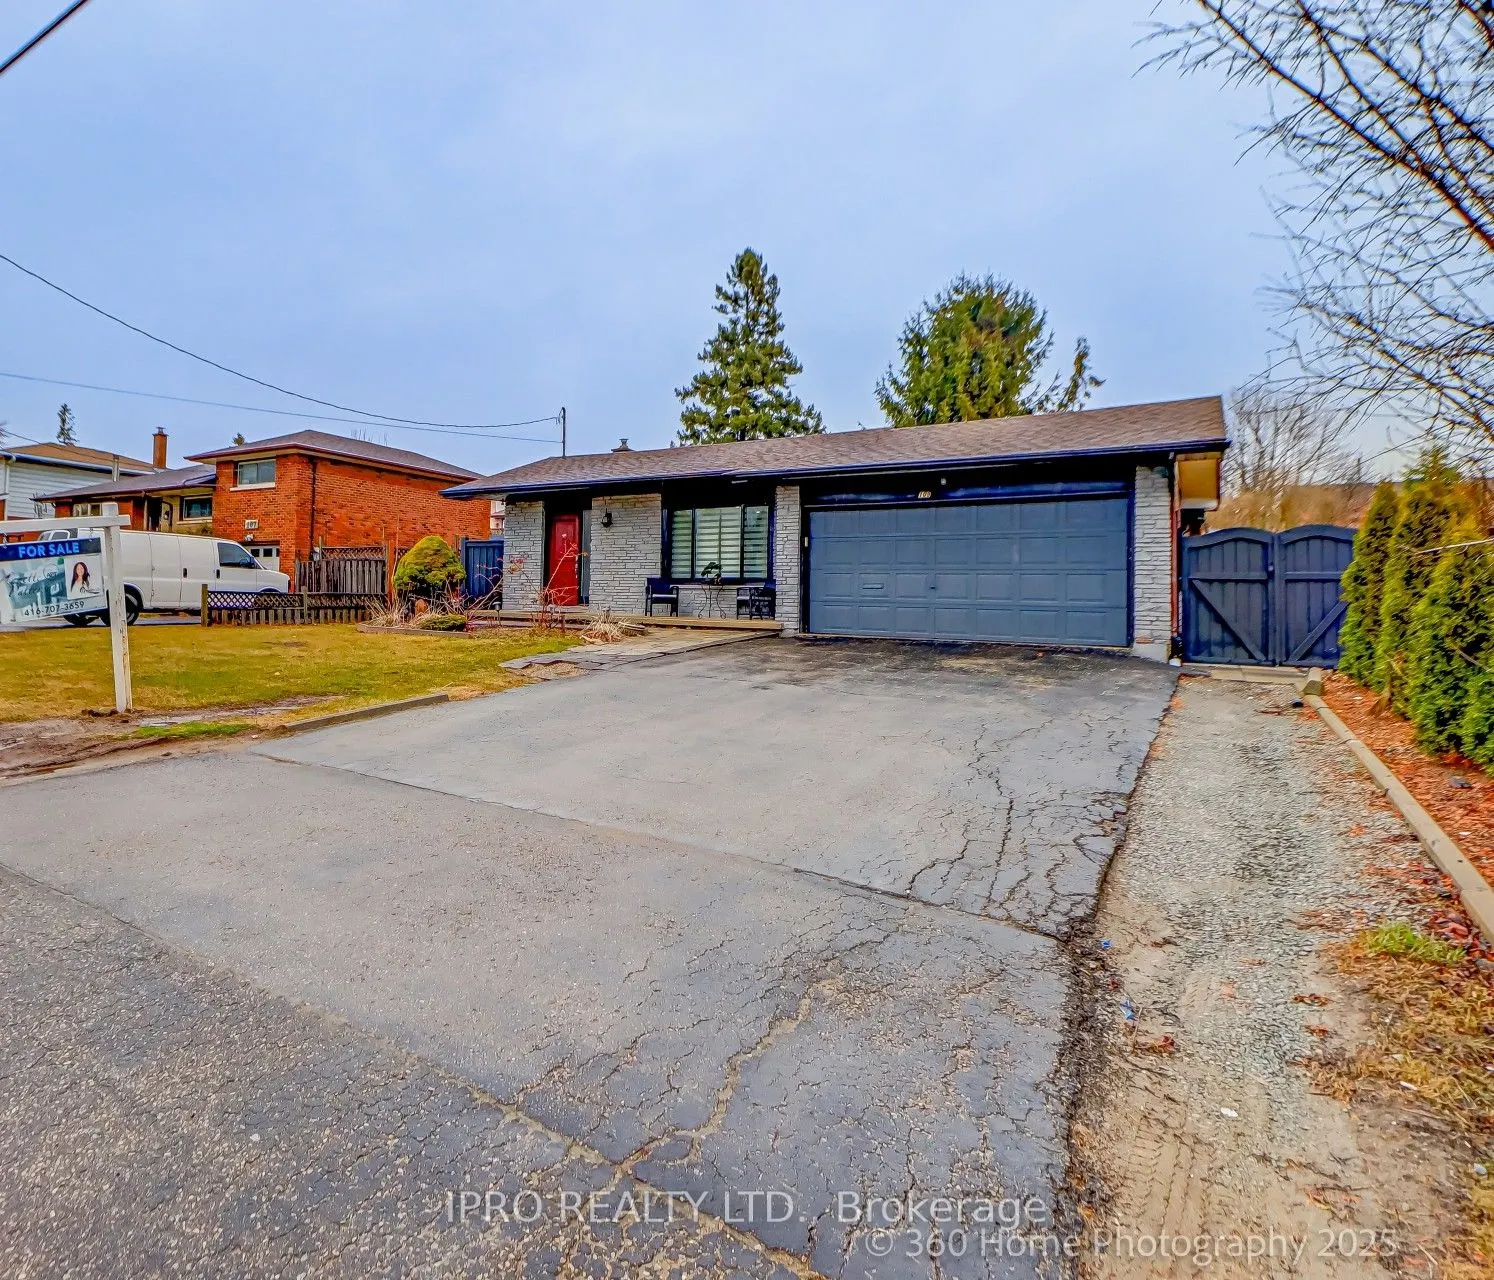
Attached 1.5 garage, 4 parking
MLS #
E12062395
Size
1100-1500 sqft
Basement
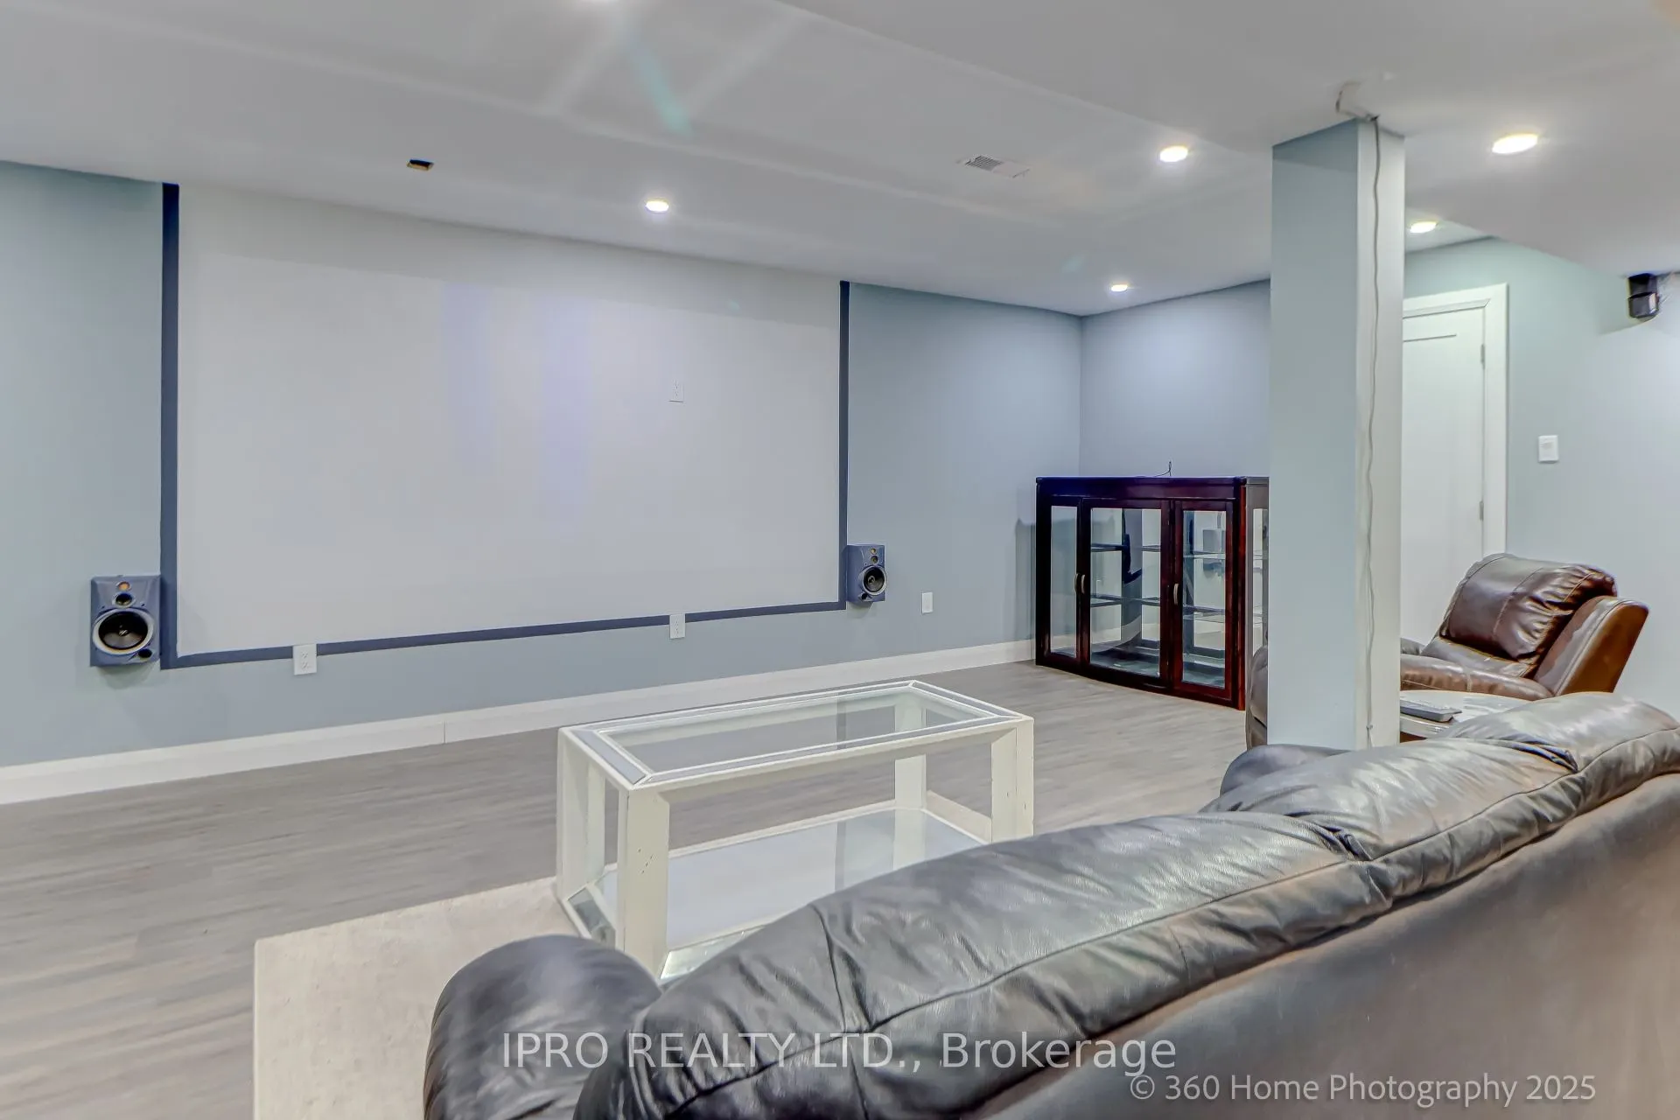
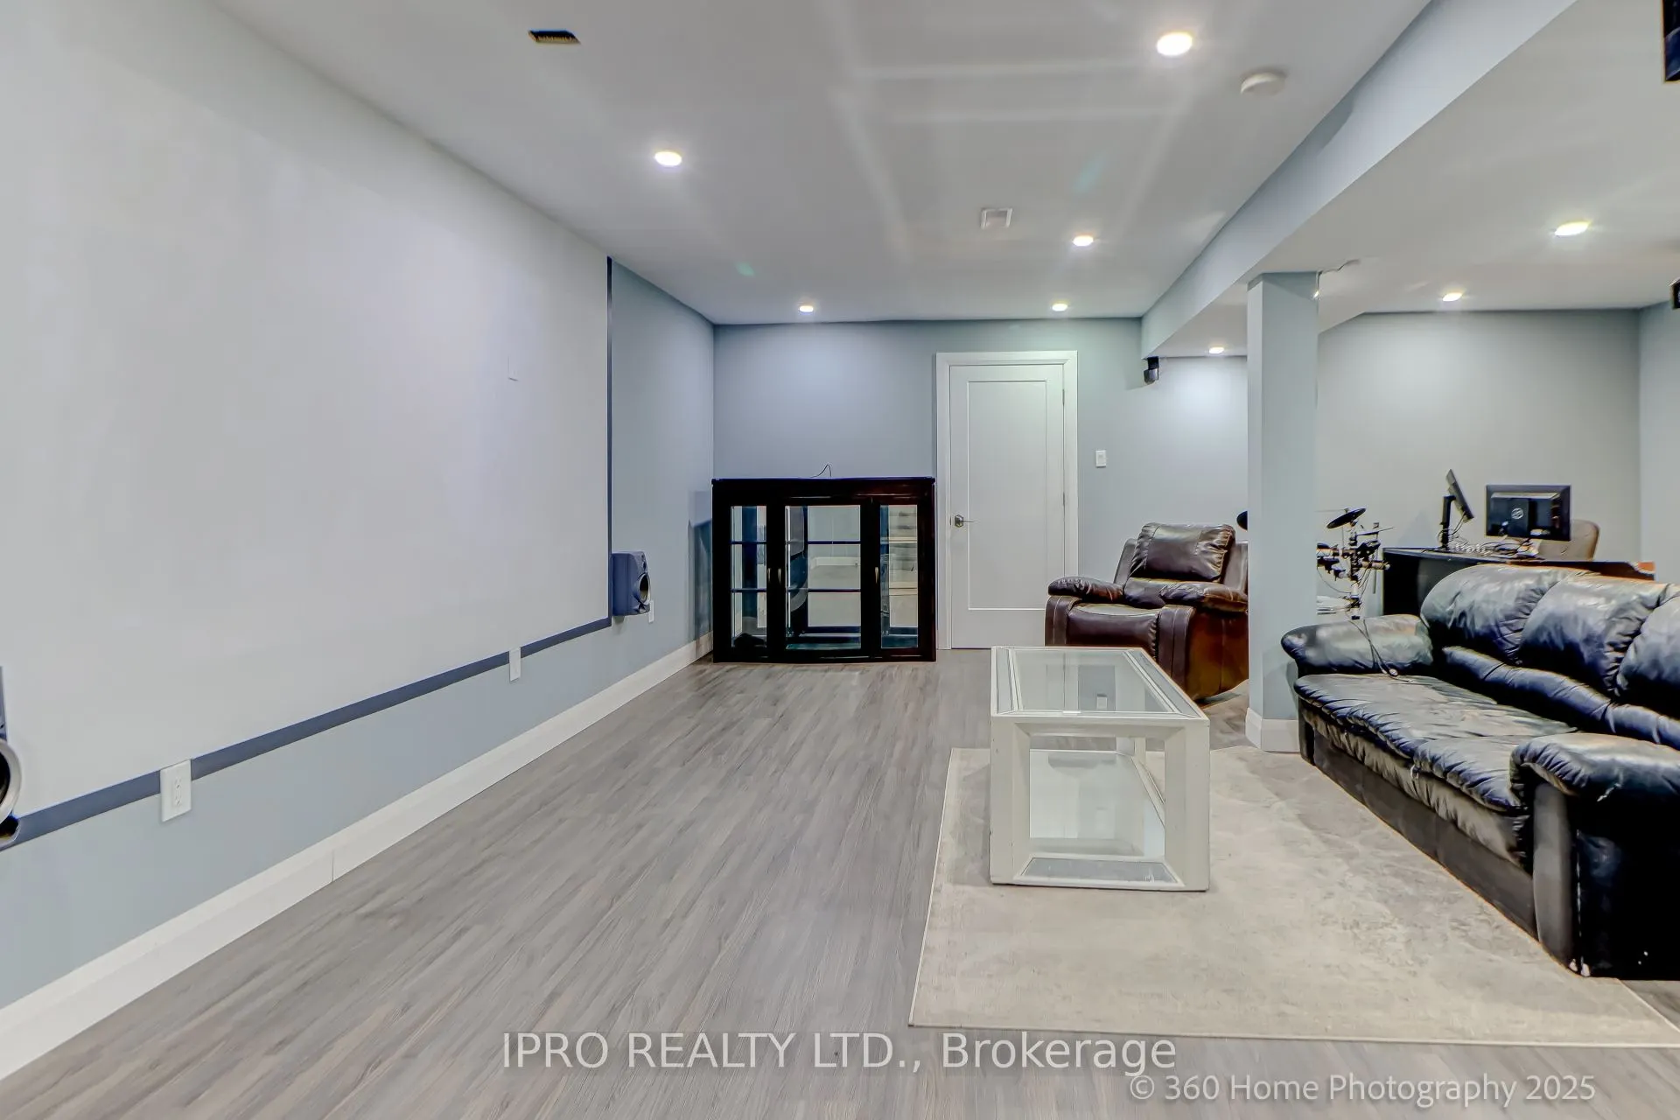
Finished
Listed on
2025-04-03
Lot size
62 x 120.5
Tax
$5,557 /yr
Days on Market
558
Approximate Age
31-50
Maintenance Fee
-
Description
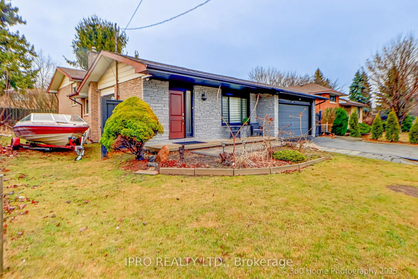
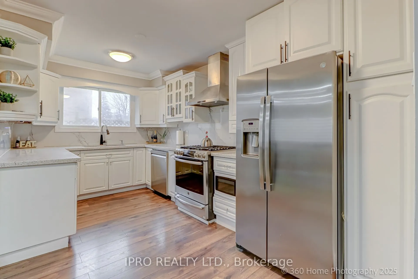
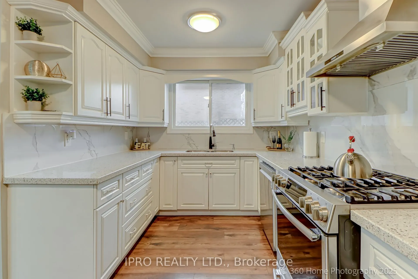
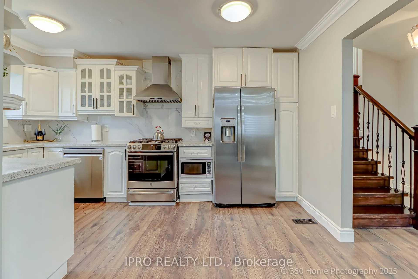
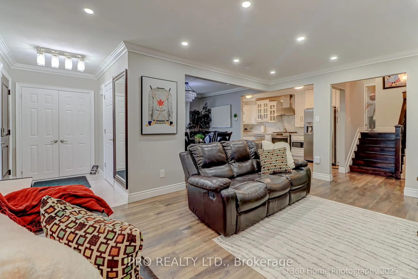
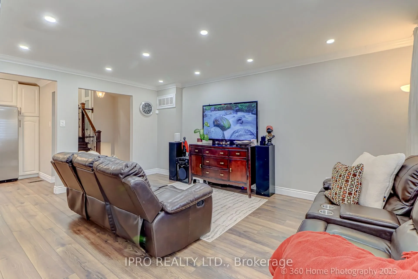
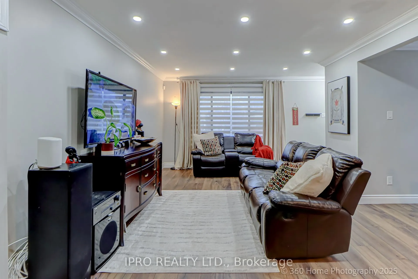
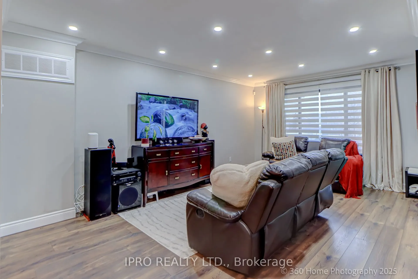
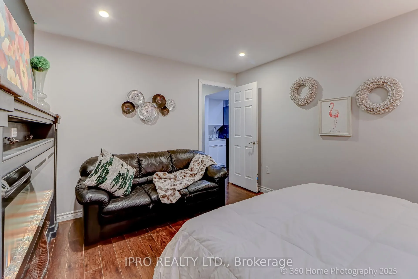
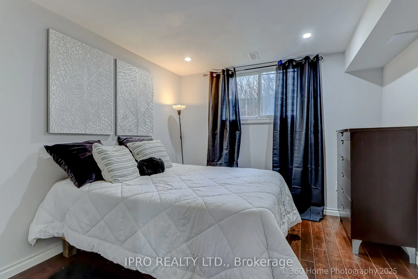
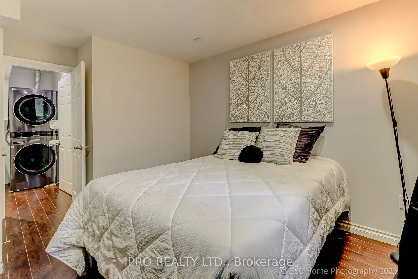
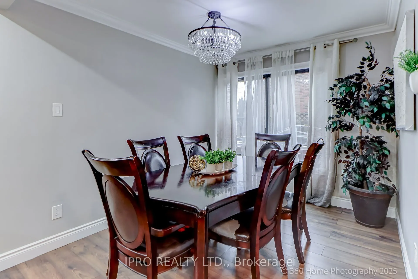
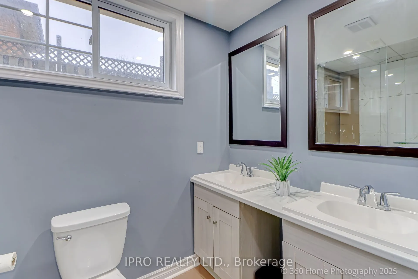
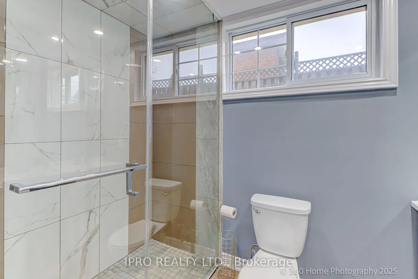
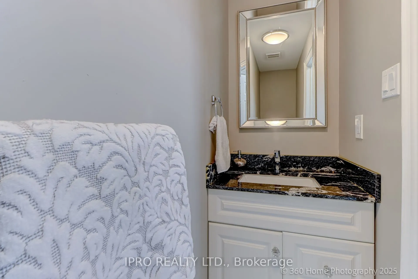
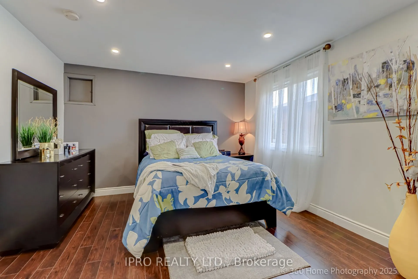
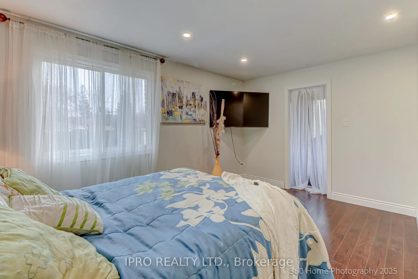
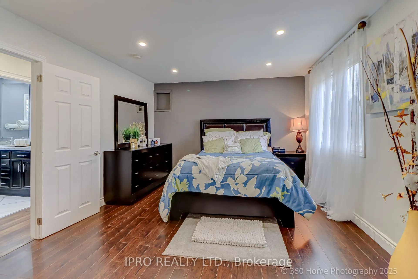
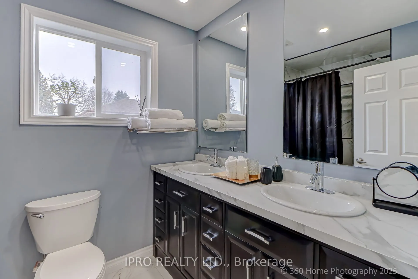
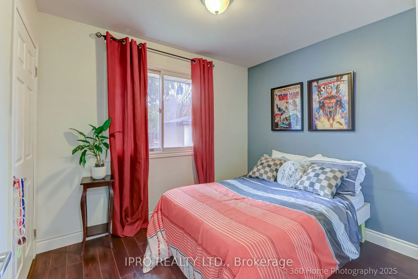
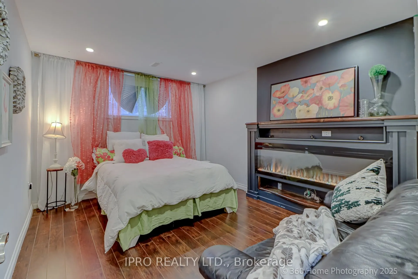
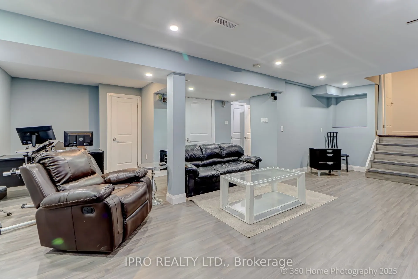
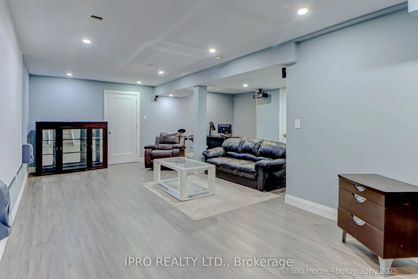
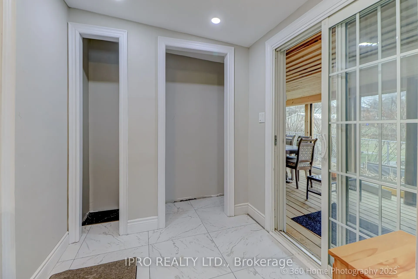
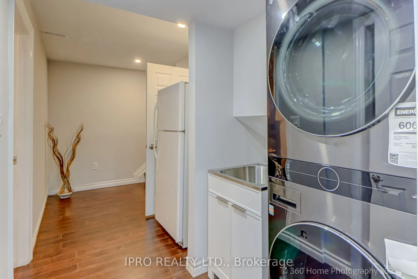
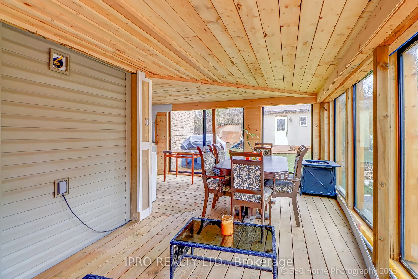
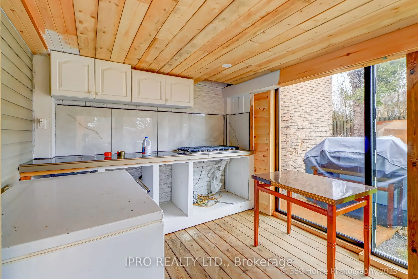
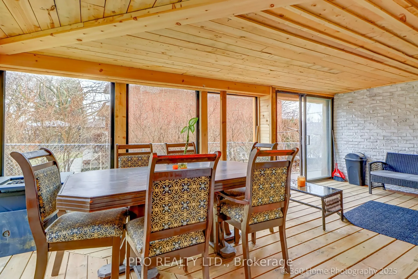
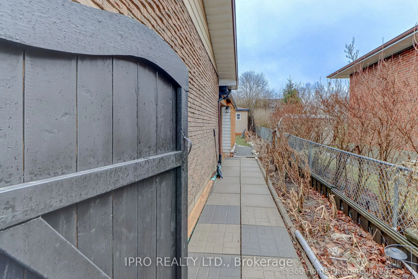
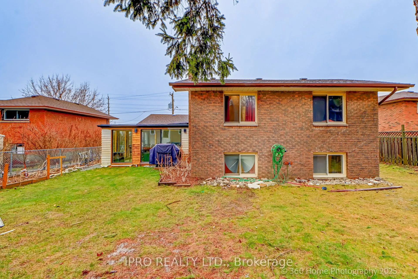
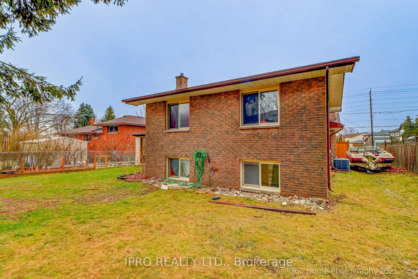
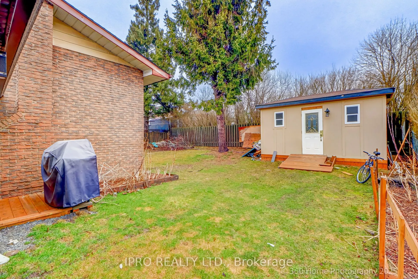
*** SEPARATE SIDE ENTRANCE FINISHED BASEMENT*****NO WORK NEEDED JUST MOVE IN***freshly painted* This delightful 4-bedroom, 4-bathroom back split bungalow perfectly combines classic charm with contemporary living.***62 FOOT LOT, possibility for U-SHAPE DRIVE WAY**** , this property offers a variety o...f features designed for comfort and convenience.**Key Features:**- **Spacious Layout:*** SUN ROOM FOR OUTDOOR LIVING W/POT LIGHT and COOKTOP)*** The unique back split design creates distinct living areas for relaxation and entertainment. Experience a seamless flow between the cozy living room, dining area, and modern kitchen.- **Bedrooms:** Enjoy four well-sized bedrooms....... ONE BEDROOM W/ ITS OWN FIRE PLACE ... perfect for family and guests. With four bathrooms available, family routines are made easy! Each bathroom is tastefully designed with modern fixtures, combining functionality with style.-*Prime Location:** Conveniently situated near schools, parks, shopping centers, and dining options, you'll have everything you need just a short distance away.- **Additional Amenities:** This bungalow features stunning laminate flooring, high ceilings, a modern kitchen furnished with stainless steel appliances, and an abundance of natural light throughout the home. This 4-bedroom, 4-bathroom back split bungalow SITS ON A 62 FOOT LOT!!! DEEP back yard! in Whitby!!; its the perfect place to call home. The possibilities are endless. Store all your tools in the large shed in the back yard