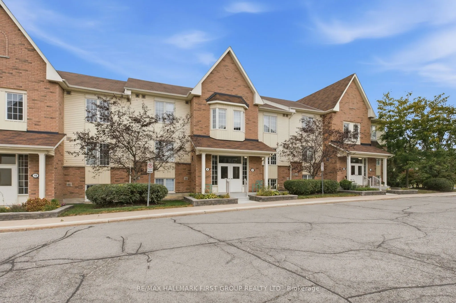
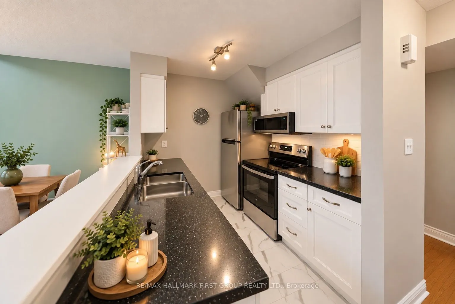
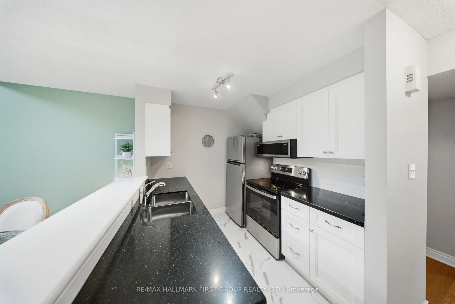
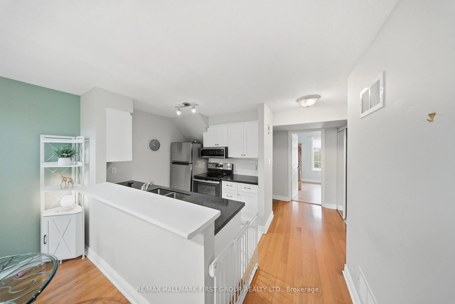
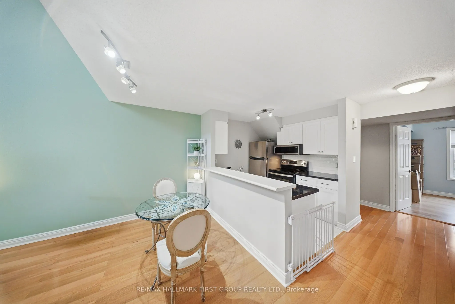
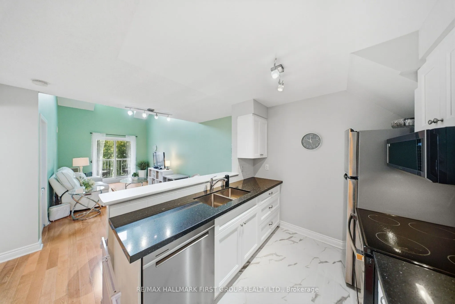
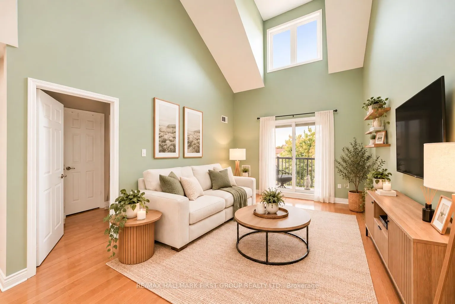
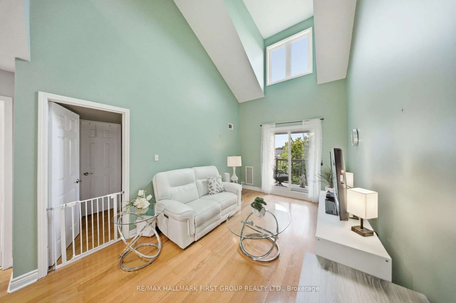
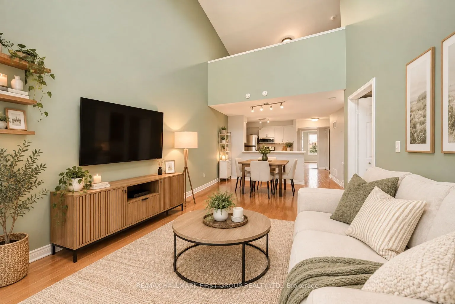
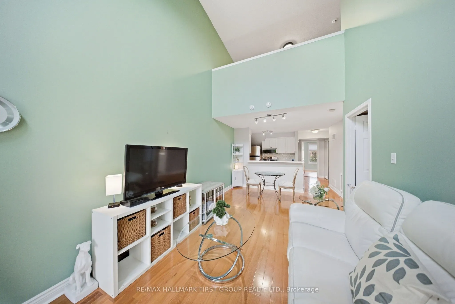
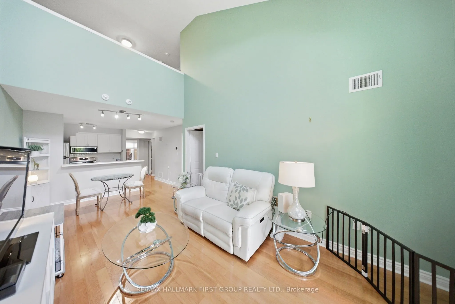
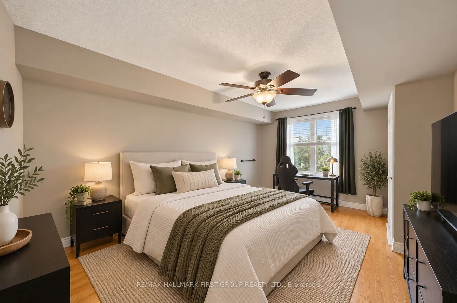
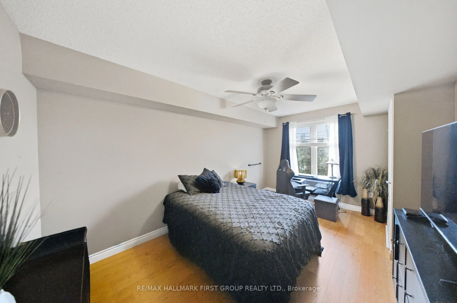
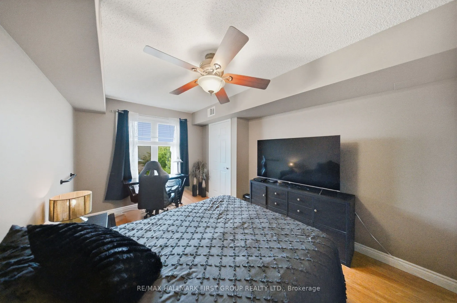
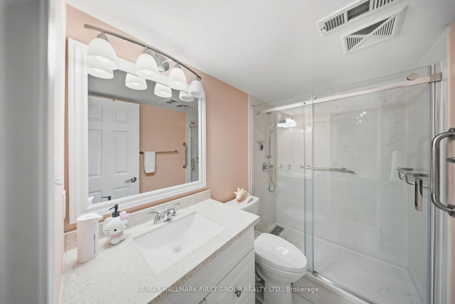
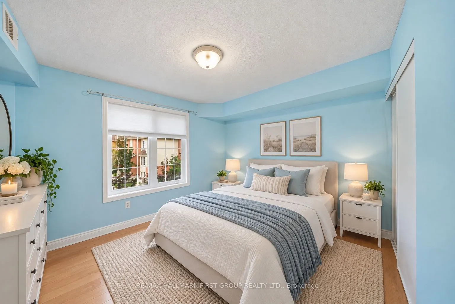
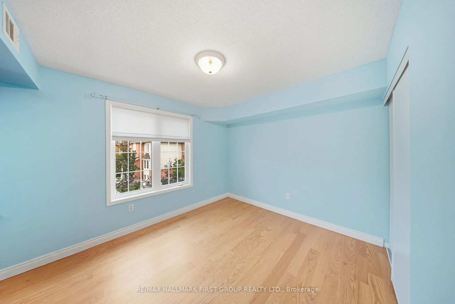
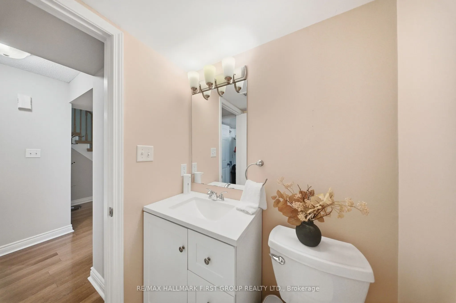
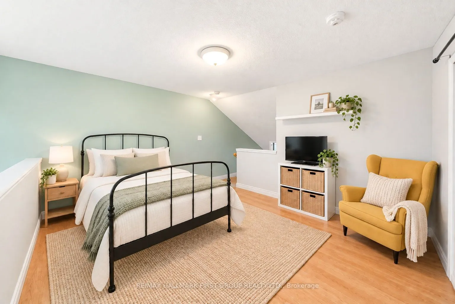
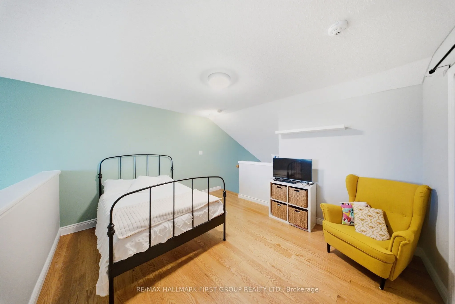
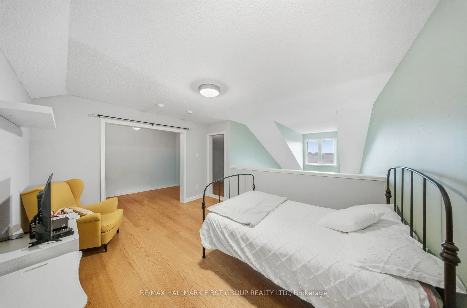
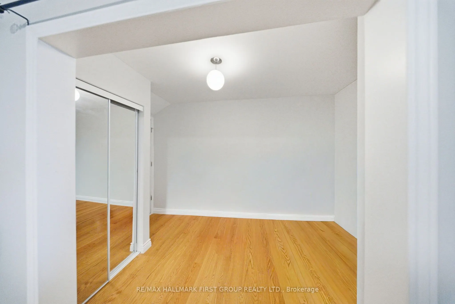
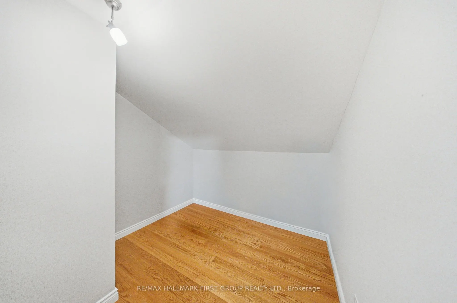
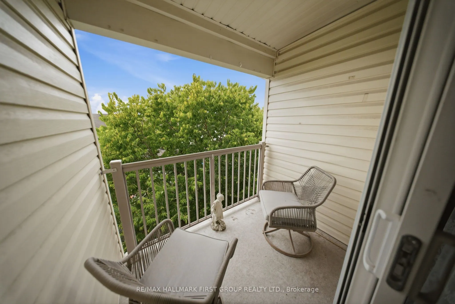
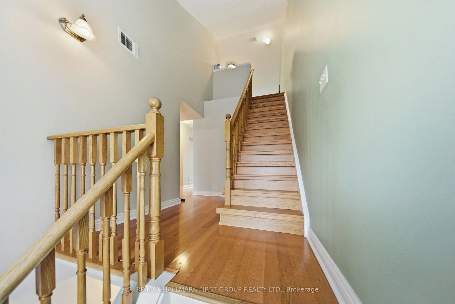
Welcome to this immaculate townhouse in Whitby's highly sought after Pringle Creek community! This home combines the comfort and functionality of a townhouse with the convenience of carefree condo living. Step inside to discover a thoughtfully updated interior featuring new flooring, renovated kitch...en and baths, all new appliances and an open concept main floor designed for both everyday living and entertaining. The updated kitchen features quartz counters, backsplash, stainless steel appliances and flows seamlessly into the spacious great room where soaring ceilings and an abundance of natural light create an impressive, airy feel. Walk out to your private balcony, the perfect spot to enjoy your morning coffee or unwind at the end of the day. The generous primary bedroom offers a walk in closet, while the second bedroom features plenty of natural light and ample closet space. One of the standout features of this home is the impressive upper level loft overlooking the great room below. This versatile space offers endless possibilities with an additional area that can easily accommodate a home office, guest space, workout area or whatever suits your lifestyle. An additional storage area provides even more functionality. Enjoy the added peace of mind of a newer furnace and air conditioning unit ('24), along with the convenience of underground parking with one parking space and an additional one available for rent. Conveniently located close to schools, restaurants, shopping, rec centre, pool, library & transit. Minutes to Whitby GO Station, 401, 407 & 412. This one checks all the boxes! A fantastic opportunity for first time buyers, downsizers or anyone looking for low maintenance living without compromising on space!
By clicking Save, we will calculate your estimated mortgage for all properties using the saved values (down payment percentage, interest rate, and amortization).
The accuracy and applicability of this calculator are not guaranteed.