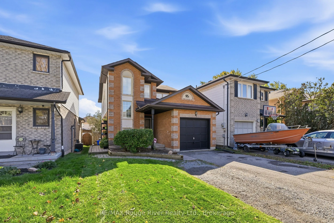
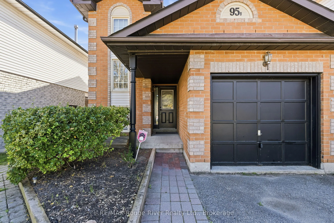
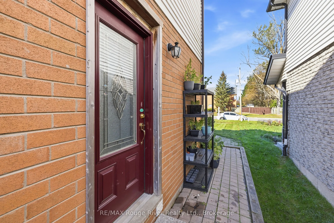
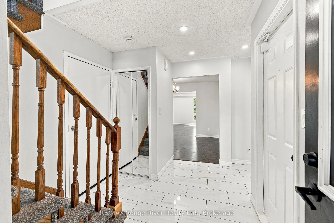
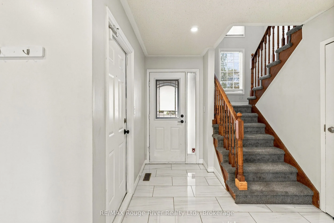
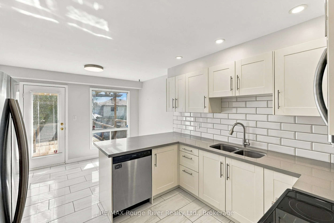
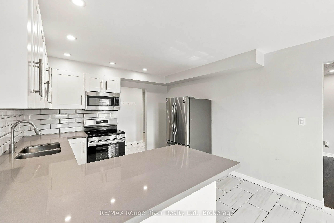
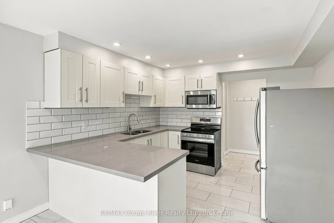
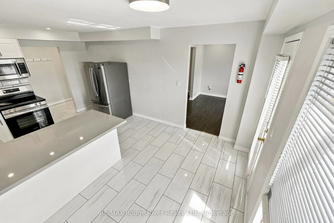
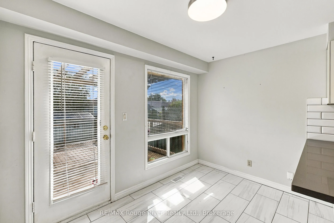
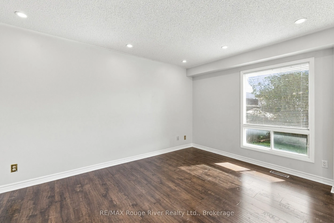
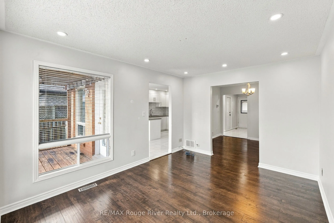
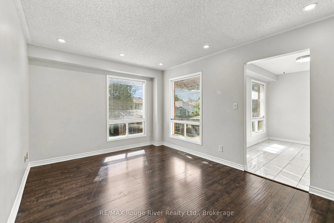
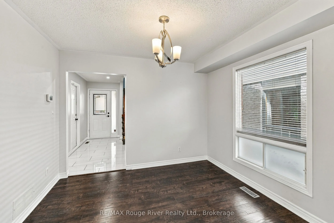
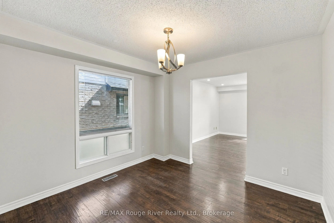
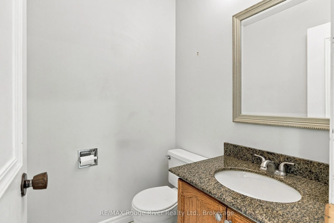
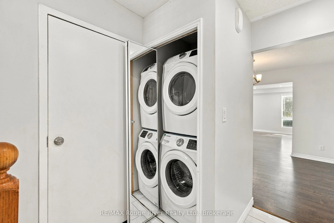
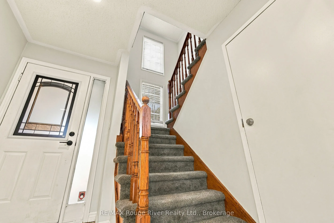
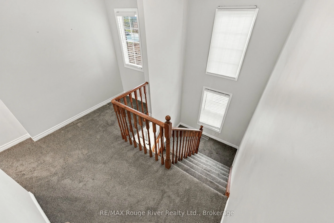
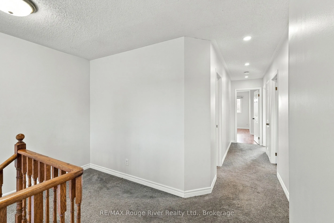
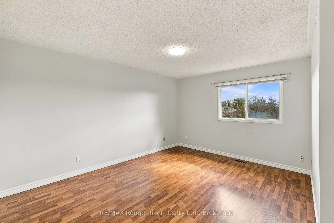
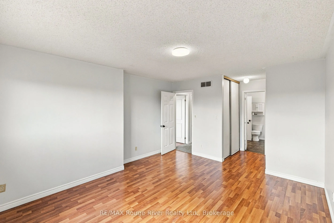
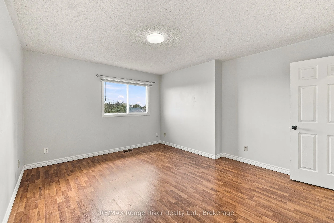
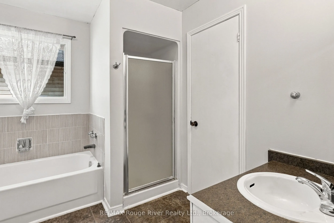
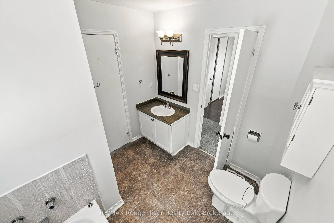
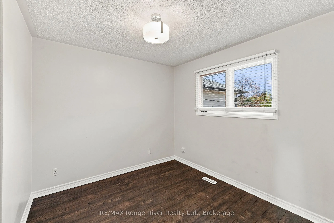
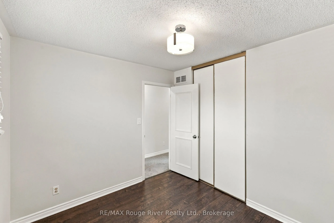
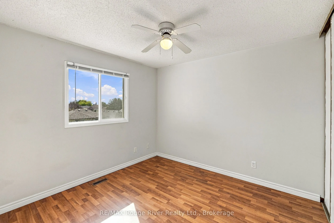
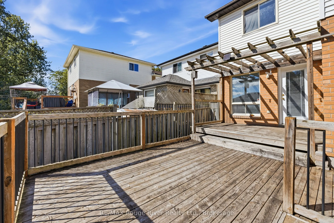
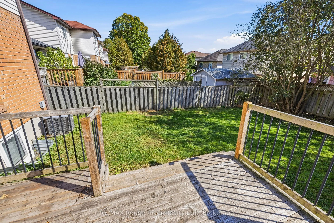
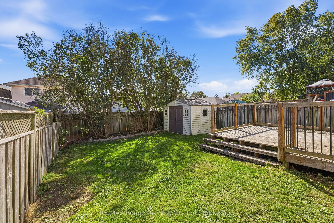
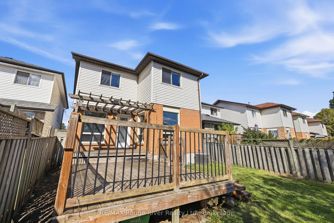
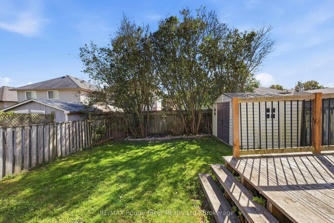
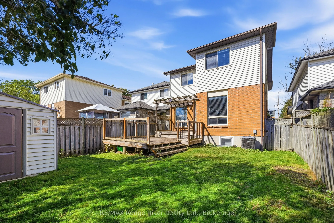
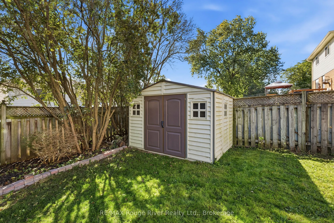
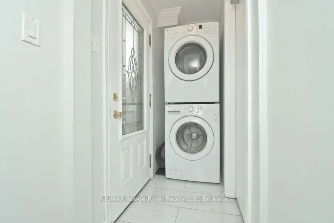
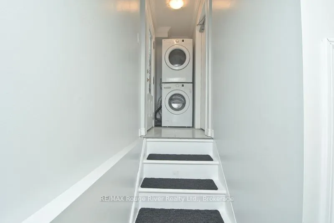
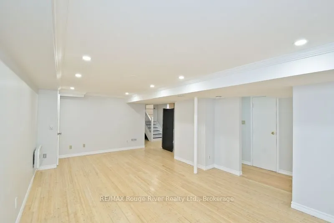
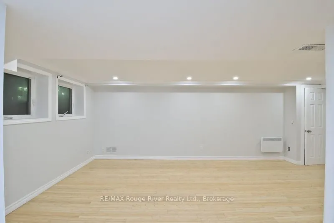
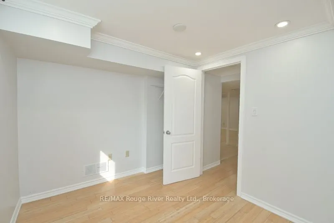
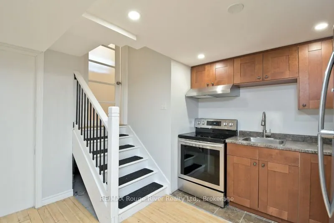
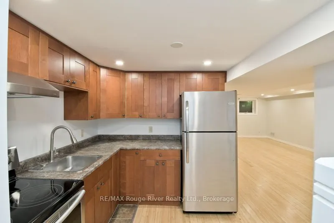
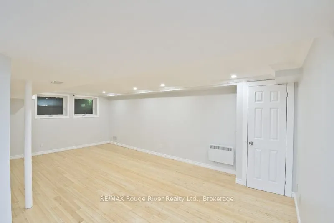
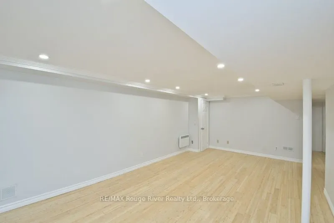
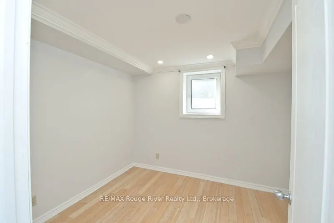
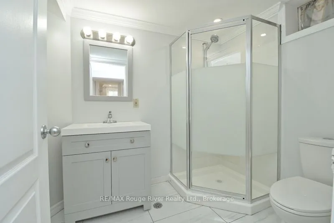
The headline here is simple: 95B Concession St E comes with a legal basement apartment - not a converted rec room with a hot plate, not a grey-area setup that keeps you up at night, but a properly permitted second unit, and that distinction matters because legal means financeable, insurable, and ren...table without crossing your fingers. It is the feature plenty of buyers go looking for and far fewer find already done properly, and because the permits are in place you are not retrofitting, applying, or hoping for approval after closing. The lower level is fully self-contained with its own entrance and its own kitchen, which opens up real flexibility: live upstairs and let a tenant below help carry the mortgage, rent both levels and hold a two-income property, or move a parent, an adult child, or an in-law downstairs where they have their own space and nobody shares a bathroom. The upper unit is three bedrooms and two bathrooms, so the main living space stays genuinely yours rather than carved up to make the income work, and three bedrooms with two baths is the configuration families and tenants understand without needing a sales pitch. Location is a big part of why this setup works as well as it does, with historic downtown Bowmanville close by and its shops, restaurants, and cafes on a main street people actually walk, while schools, parks, transit, and everyday amenities sit within easy reach and the hospital, Walmart, and Home Depot are only minutes away. Commuters get Highway 401 in minutes along with 412 and 418 access when they need to move across the GTA, and the surrounding streets are established and family-friendly, the kind of neighbourhood that holds its value and keeps demand steady in Clarington. If a legal, permitted income property in Durham Region is what you have been hunting for, this one is worth walking through in person so you can judge the space on its own merits.
Full Property Details
Interior
Bedrooms
3
Bedrooms Plus
1
Total Bedrooms
4
Washrooms
3
Square Footage
1100-1500 sqft
Basement
Apartment
Heating Source
Gas
Heating Fuel
Forced Air
Air Conditioning
Central Air
Family Room
No
Kitchens
1
Kitchens Plus
1
Total Kitchens
2
Fireplace Features
No
Bedrooms
3
Bedrooms Plus
1
Total Bedrooms
4
Washrooms
3
Square Footage
1100-1500 sqft
Basement
Apartment
Heating Source
Gas
Heating Fuel
Forced Air
Air Conditioning
Central Air
Family Room
No
Kitchens
1
Kitchens Plus
1
Total Kitchens
2
Fireplace Features
No
Exterior
Depth
116.8
Front
27.83
Driveway
Private Double
Lot Size
28 x 116.8 ft
Pool
None
Parking Spaces
2
Total Parking Spaces
3.00
Parking Description
Attached
Garage Spaces
1
Depth
116.8
Front
27.83
Driveway
Private Double
Lot Size
28 x 116.8 ft
Pool
None
Parking Spaces
2
Total Parking Spaces
3.00
Parking Description
Attached
Garage Spaces
1
Building Description
Style
2-Storey
Home Type
House
Subtype
Link
Property Orientation
South
Exterior Finish
Brick,Vinyl Siding
Sewers
Sewer
Water Supply
Municipal
Possession Date
No Data
Style
2-Storey
Home Type
House
Subtype
Link
Property Orientation
South
Exterior Finish
Brick,Vinyl Siding
Sewers
Sewer
Water Supply
Municipal
Possession Date
No Data
Community
Community
Bowmanville
Community
Bowmanville
Taxes & Fees
Taxes
$4,273 /yr
Tax Year
2025
Occupancy
Owner+Tenant
Taxes
$4,273 /yr
Tax Year
2025
Occupancy
Owner+Tenant
Similar Properties(No results)
Mortgage Calculator
Calculate your estimated monthly mortgage payment
Price
$799,000
$
%
%
Total cost of mortgage
$0
Monthly payment
By clicking Save, we will calculate your estimated mortgage for all properties using the saved values (down payment percentage, interest rate, and amortization).
The accuracy and applicability of this calculator are not guaranteed.