Sign In or Create a Free Account to see full details of this property
Key Facts
Key facts for 130 Ogston Crescent
Property Type
Townhome, 2-Storey
Parking
Attached 1 garage, 2 parking
MLS #
E13876932
Size
1500-2000 sqft
Basement
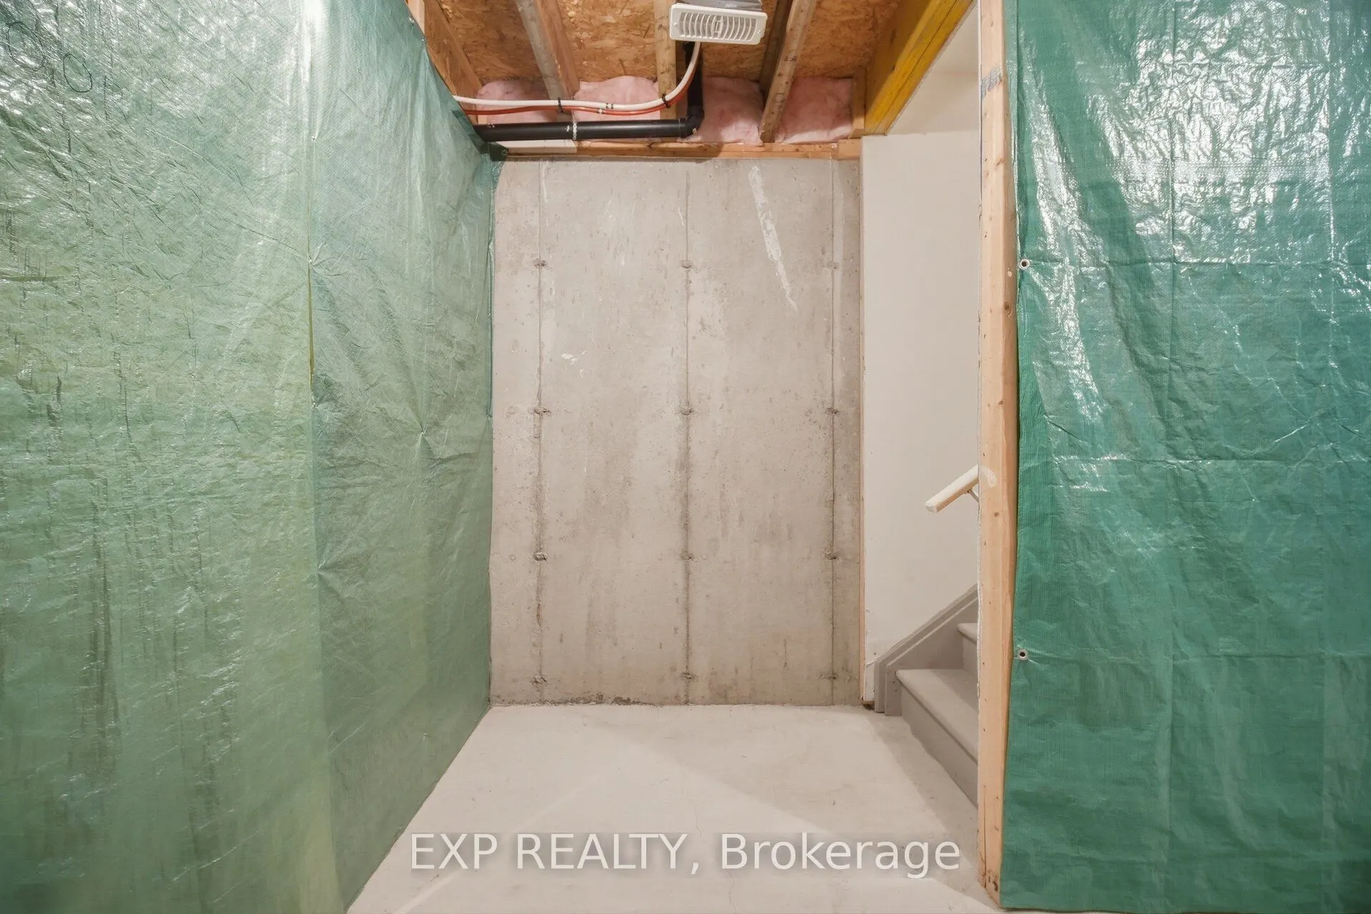
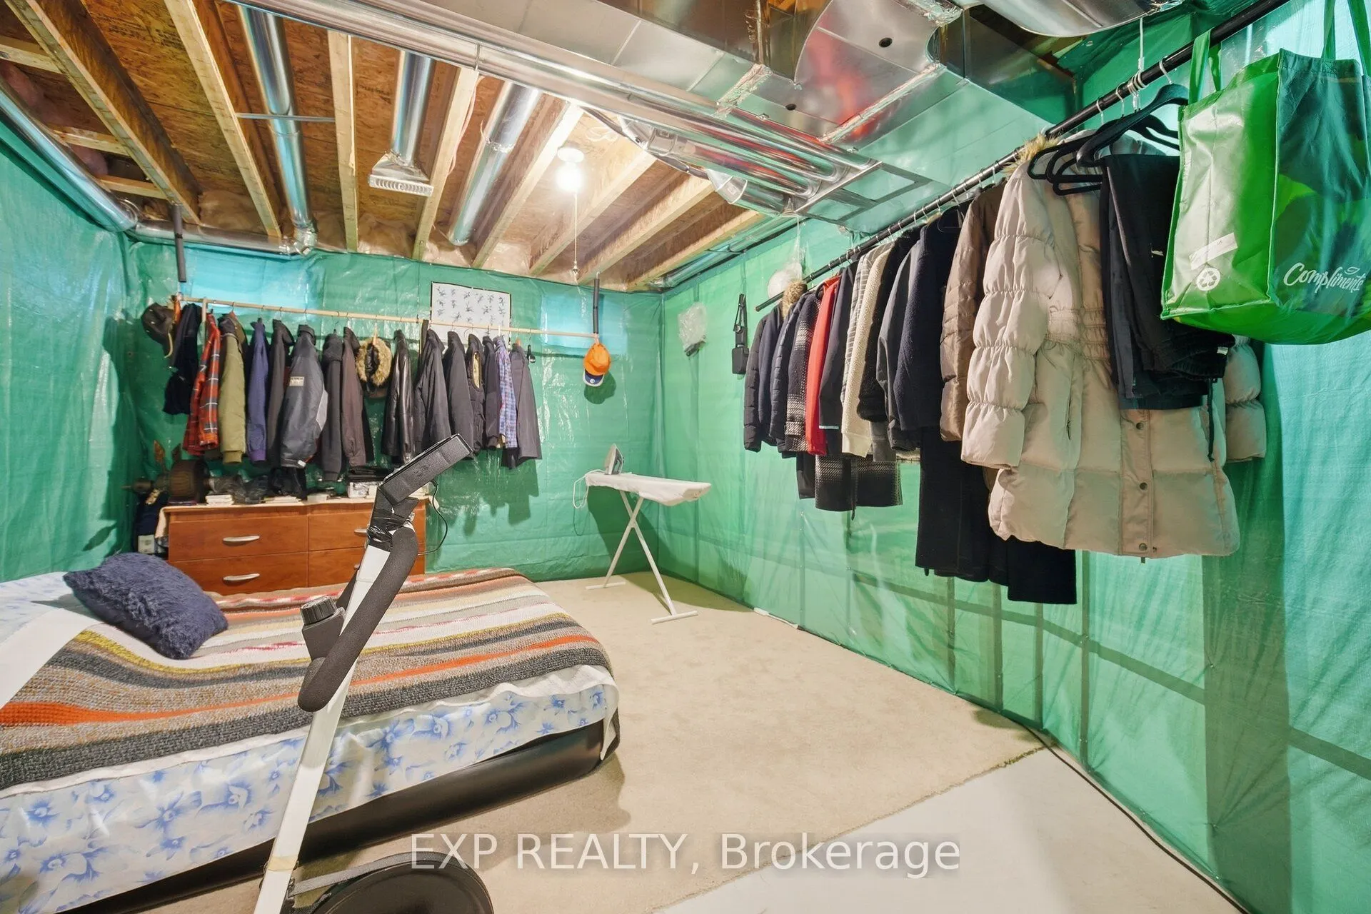
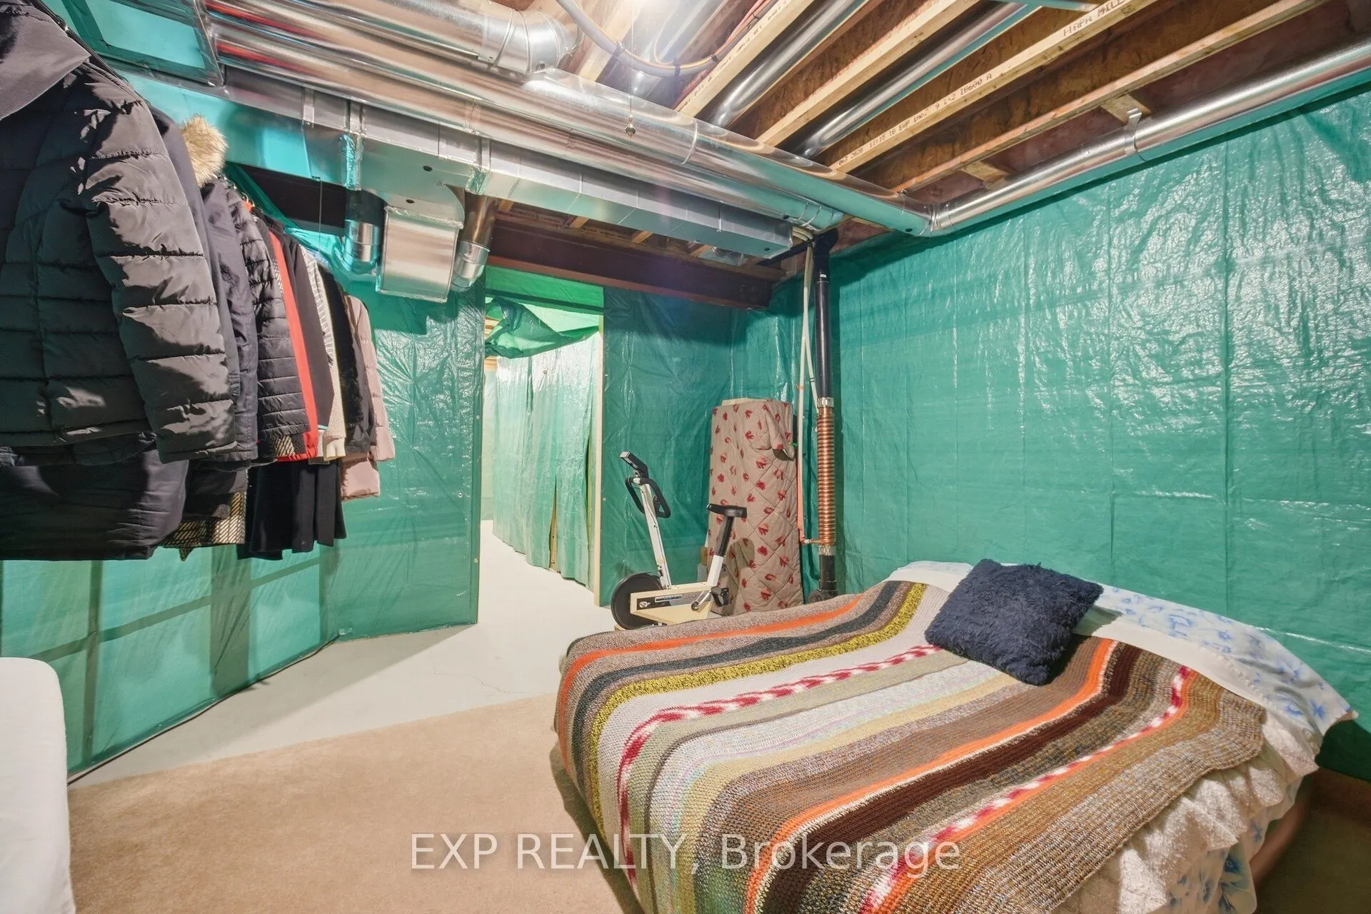
Partially Finished
Listed on
2026-10-07
Lot size
22 x 90.68
Tax
$5,568.44 /yr
Days on Market
6
Approximate Age
-
Maintenance Fee
-
Description
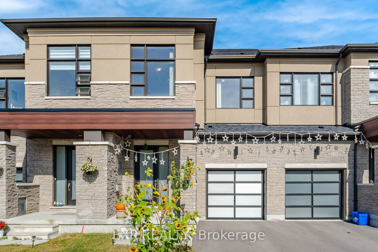
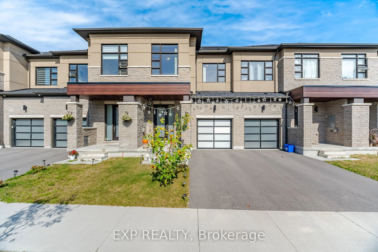
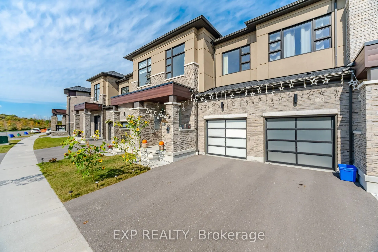
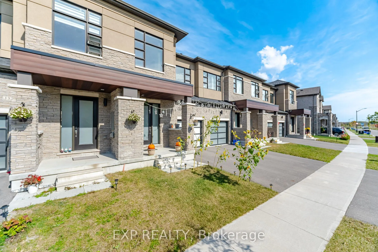
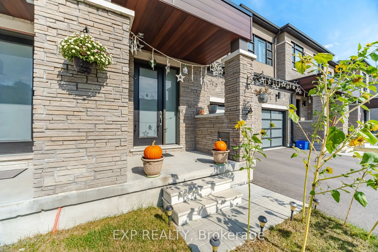
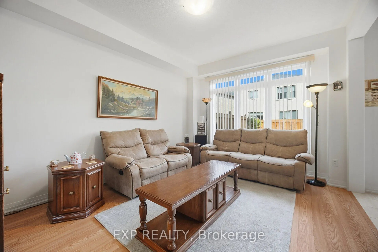
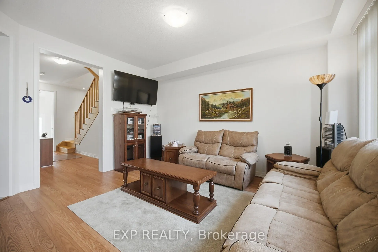
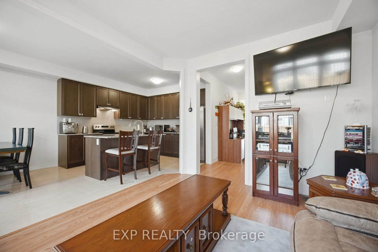
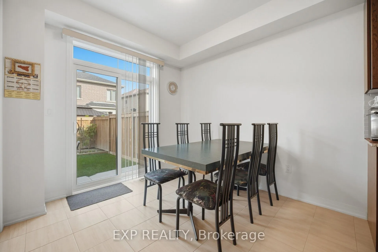
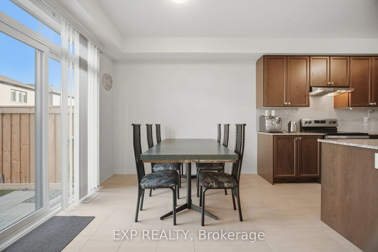
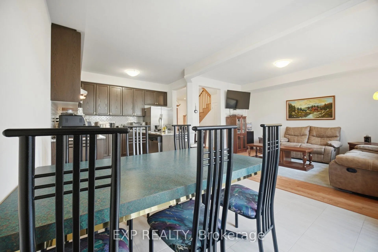
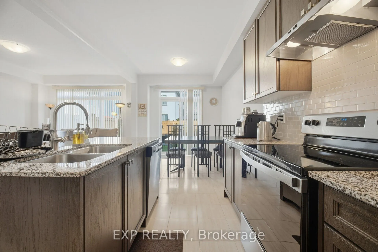
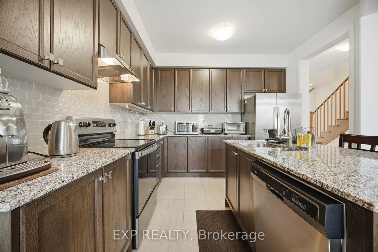
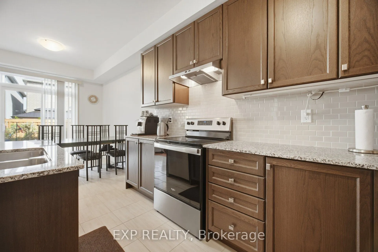
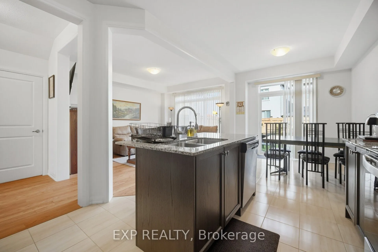
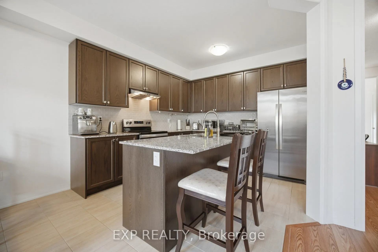
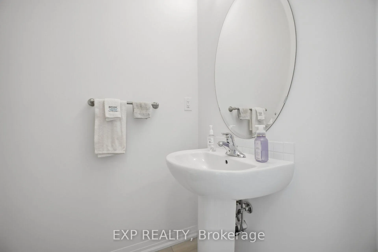
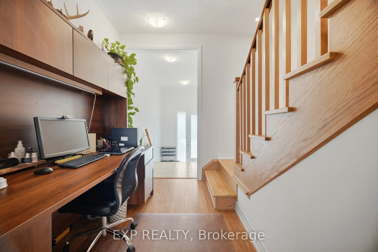
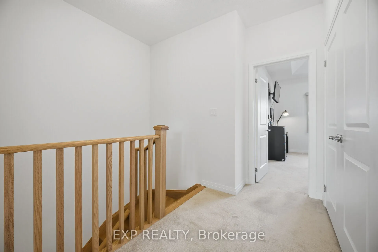
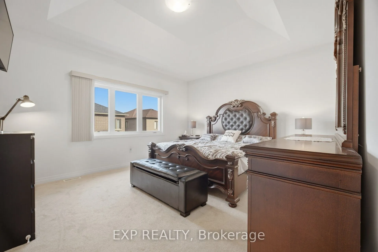
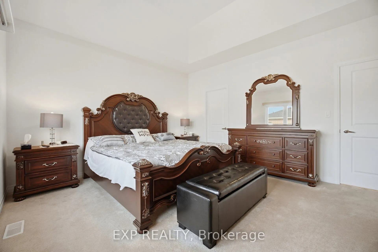
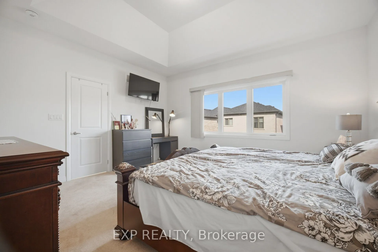
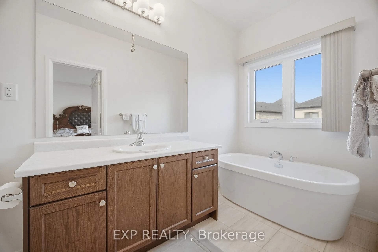
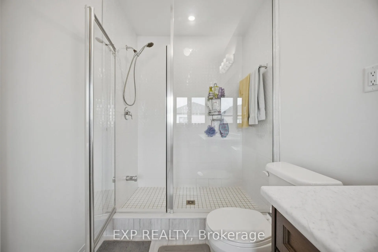
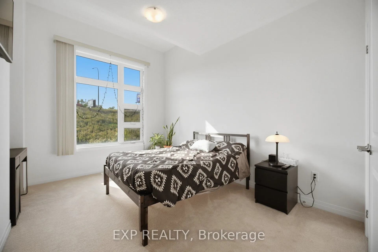
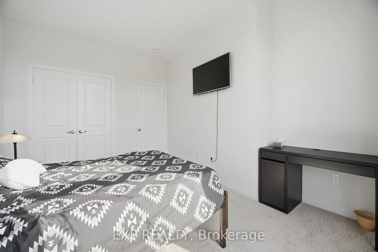
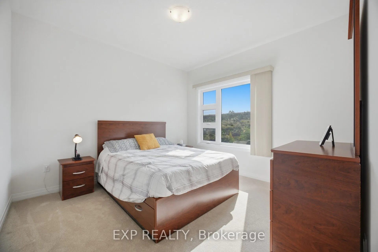
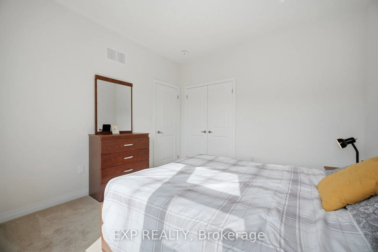
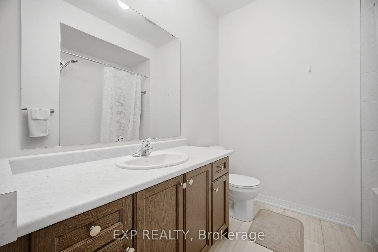
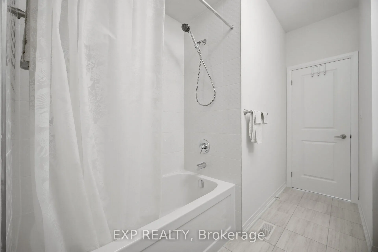
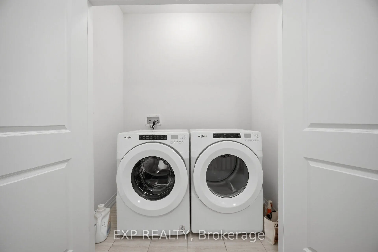
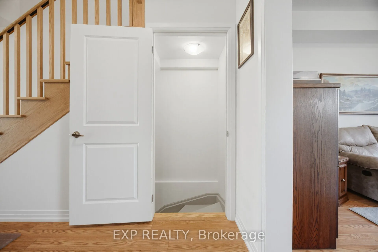
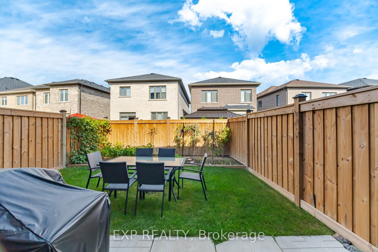
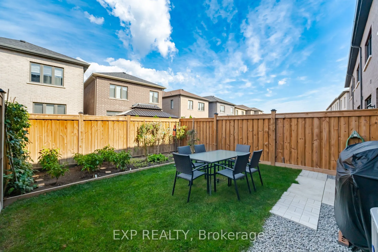
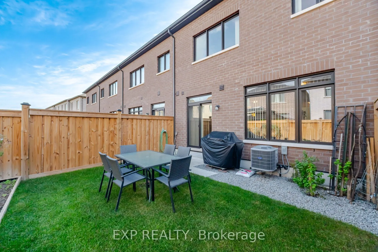
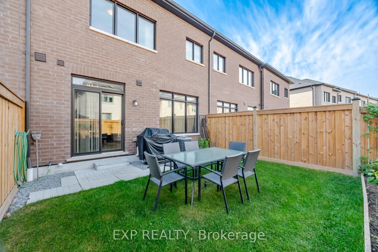
Welcome to 130 Ogston Crescent in Whitby. 3 bed + 3 bath freehold townhome featuring 9 ft ceilings, large windows, custom window blinds and an open concept. Plenty of natural light. The kitchen has granite countertops, centre island and stainless steel appliances, ceramic backsplash, 36" fridge, 30"... stove & 24" dishwasher. Walkout to the fully fenced backyard from the dining room. There is also a 2 piece bath on the main level. Upstairs you'll find 3 spacious bedrooms. The primary bedroom has a 4 pc ensuite with soaker tub and separate shower. Washer and dryer conveniently located on the 2nd floor. This beautiful home is located right near Lynd Creek park, places of worship, schools, Rossland Rd W, HWY 412 and all amenities. A great area that has elements of both city and suburban life.
Walk-In Closet(s), 4 Pc Ensuite, Walk-In Closet(s)
Dimensions 14.96 x 13.16 feet
196.87 sqft
Similar Properties(No results)
Mortgage Calculator
Calculate your estimated monthly mortgage payment
Price
$899,000
$
%
%
Total cost of mortgage
$0
Monthly payment
By clicking Save, we will calculate your estimated mortgage for all properties using the saved values (down payment percentage, interest rate, and amortization).
The accuracy and applicability of this calculator are not guaranteed.