Sign In or Create a Free Account to see full details of this property
Key Facts
Key facts for 580 Mary Street E #214
Property Type
Condo, 2-Storey
Parking
Surface 0 garage, 1 parking
MLS #
E13881528
Size
1200-1399 sqft
Basement
None
Listed on
2026-10-09
Lot size
-
Tax
$2,864.15 /yr
Days on Market
4
Approximate Age
-
Maintenance Fee
$507.26/mo
Common Elements, Par...
Description
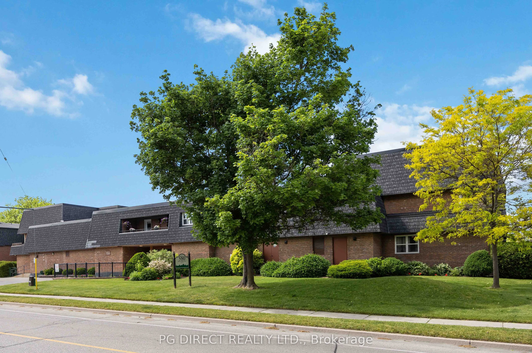
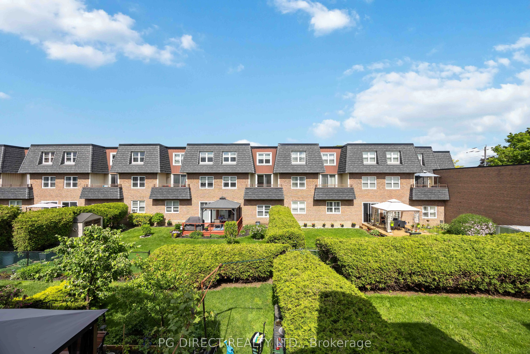
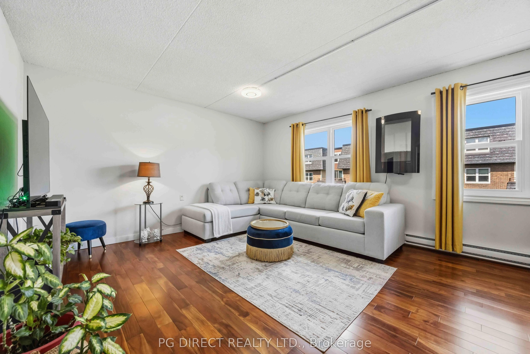
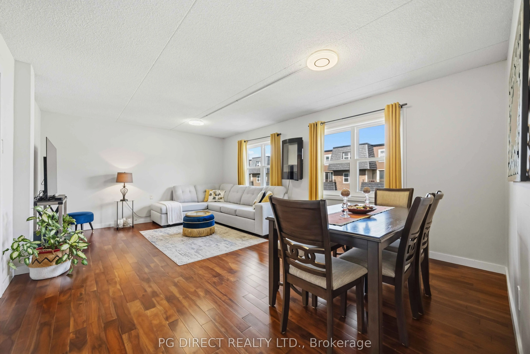
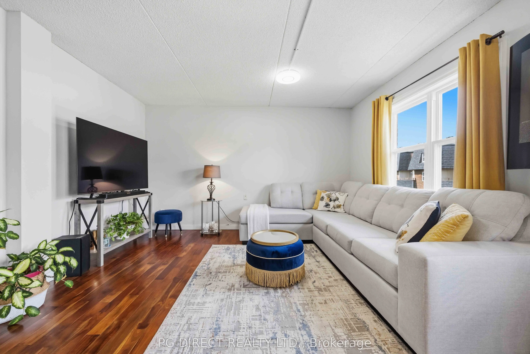
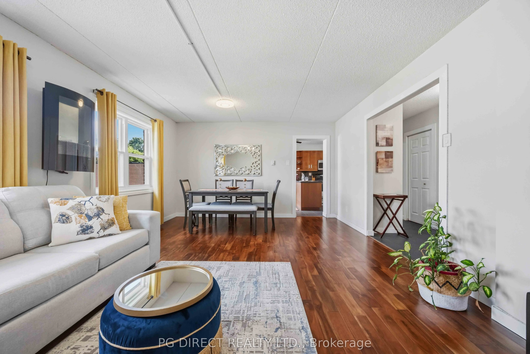
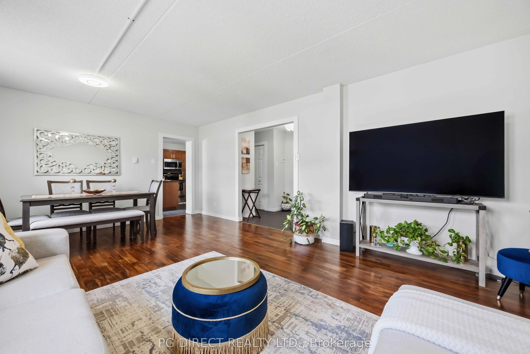
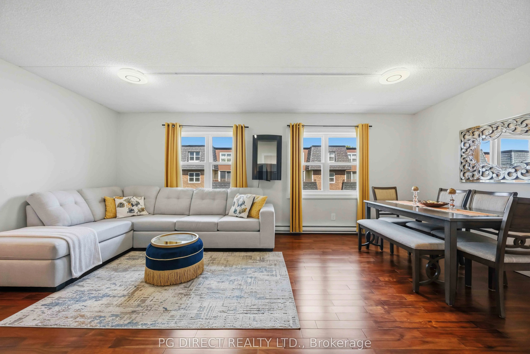
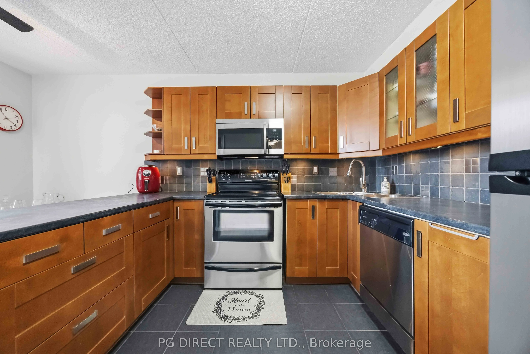
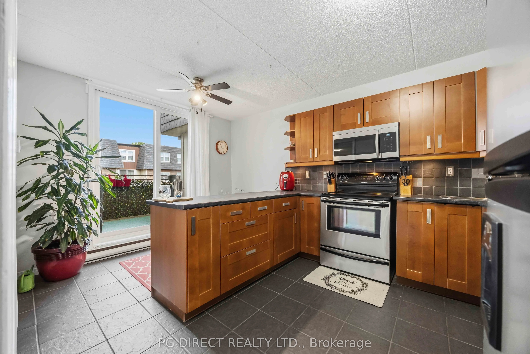
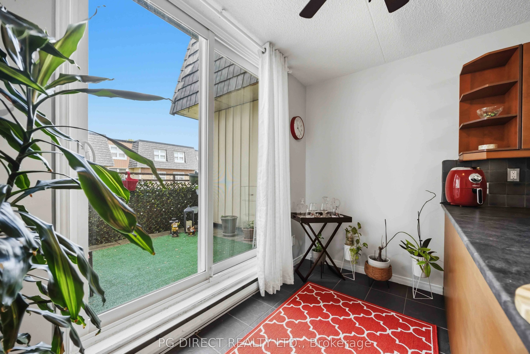
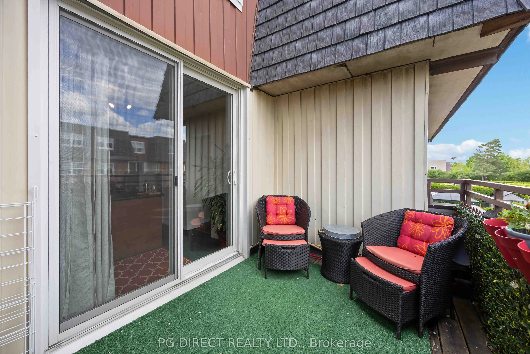
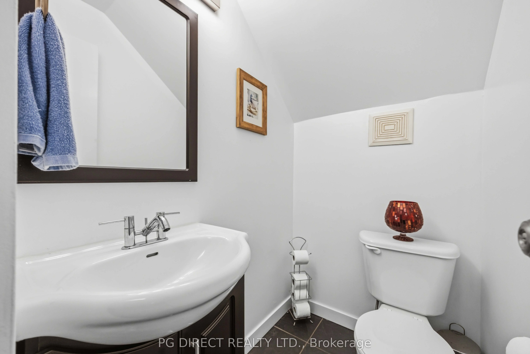
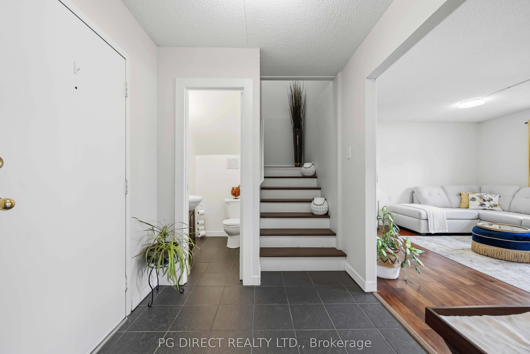
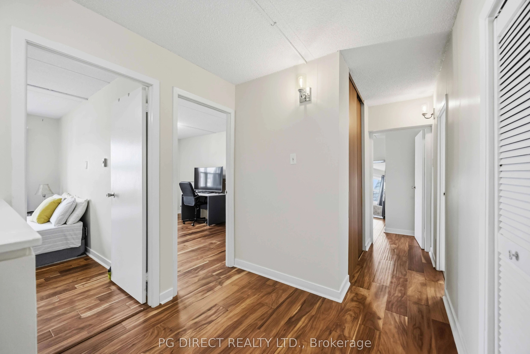
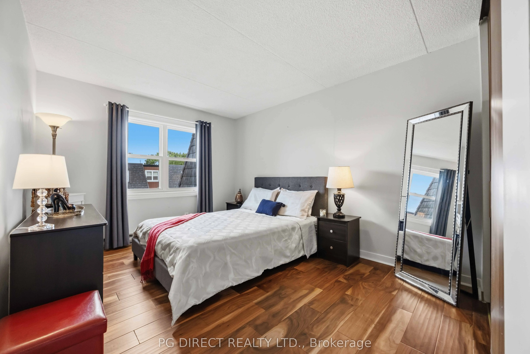
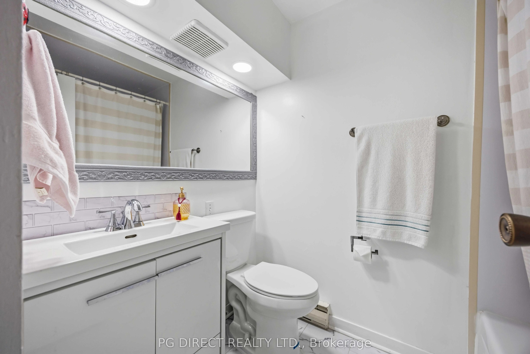
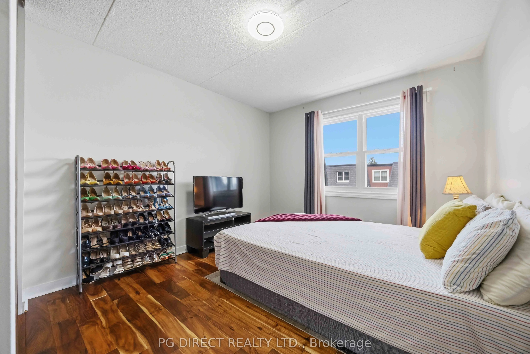
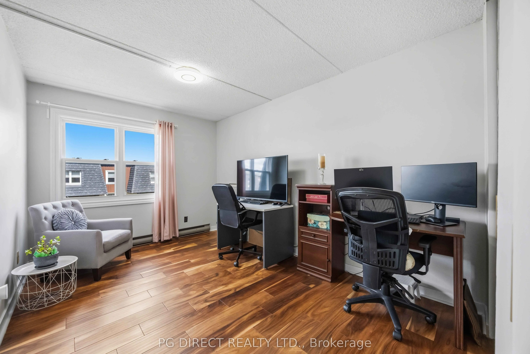
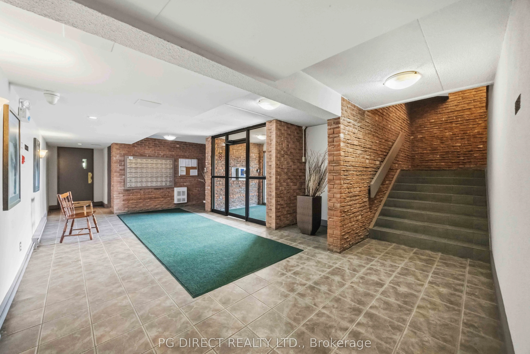
Visit REALTOR website for additional information. Updated 2 storey, 3 bedroom, 2 bath condo apartment (1,395 sq ft) located in the heart of Whitby. Very affordable suite with low condo fees ($507/month). Prime location close to downtown, shopping, restaurants, highly rated schools, rec centre and wa...terfront parks. Easy access to Whitby GO Station and Hwy 401 for commuters. This beautiful unit shows 10+ and is an absolute must see. Perfect for first time buyers and young families ready to start their home ownership journey. Quiet mature part of Whitby backing highly rated Julie Payette French Immersion School. Open concept main floor features new hardwood flooring and custom light fixtures. Spacious living and dining area complete with a cozy electric fireplace. Large eat-in kitchen boasts ceramic tile floor & backsplash, stainless steel appliances and walkout to a private terrace. Also a 2 pc powder room on the main level. The upper level has 3 good sized bedrooms (all with hardwood flooring, double closets & large windows), and a 4 pc bath. Other highlights: freshly painted with neutral decor; updated electrical; new windows 2025; new built-in microwave oven in kitchen; maintenance fee includes water; 1 parking spot + visitor parking; nicely landscaped and well maintained property. This is a perfect opportunity to enjoy a low maintenance lifestyle with no grass cutting or snow shoveling required. Don't miss out on this spacious, move-in ready condo!
Full Property Details
Interior
Bedrooms
3
Total Bedrooms
3
Washrooms
2
Square Footage
1200-1399 sqft
Basement
None
Heating Source
Electric
Heating Fuel
Baseboard
Air Conditioning
Wall Unit(s)
Family Room
No
Kitchens
1
Total Kitchens
1
Fireplace Features
No
Bedrooms
3
Total Bedrooms
3
Washrooms
2
Square Footage
1200-1399 sqft
Basement
None
Heating Source
Electric
Heating Fuel
Baseboard
Air Conditioning
Wall Unit(s)
Family Room
No
Kitchens
1
Total Kitchens
1
Fireplace Features
No
Exterior
Driveway
Surface
Parking Spaces
1
Total Parking Spaces
1.00
Parking Description
Surface
Garage Spaces
0
Zoning
Residential
Balcony
Open
Driveway
Surface
Parking Spaces
1
Total Parking Spaces
1.00
Parking Description
Surface
Garage Spaces
0
Zoning
Residential
Balcony
Open
Building Description
Style
2-Storey
Home Type
Condo
Subtype
Condo Apartment
Property Orientation
East
Exterior Finish
Brick
Possession Date
11/16/2026
Locker
None
Style
2-Storey
Home Type
Condo
Subtype
Condo Apartment
Property Orientation
East
Exterior Finish
Brick
Possession Date
11/16/2026
Locker
None
Community
Community
Downtown Whitby
Community
Downtown Whitby
Taxes & Fees
Taxes
$2,864.15 /yr
Tax Year
2025
Occupancy
Owner
Maintenance Fee
$507.26/mo
Common Elements
Included
Parking
Included
Water
Included
Taxes
$2,864.15 /yr
Tax Year
2025
Occupancy
Owner
Maintenance Fee
$507.26/mo
Common Elements
Included
Parking
Included
Water
Included
Other
Pets
Yes-with Restrictions
Pets
Yes-with Restrictions
Room Types
Bathroom
2 Pc Bath, Renovated, Ceramic Floor
Dimensions 13.58 x 9.32 feet
126.57 sqft
Bathroom
Renovated
Dimensions 4.72 x 7.64 feet
36.06 sqft
Bedroom 2
Broadloom, Window, Closet
Dimensions 9.32 x 13.65 feet
127.22 sqft
Bedroom 3
Broadloom, Window, Closet
Dimensions 11.22 x 10.3 feet
115.57 sqft
Kitchen
Renovated, Stainless Steel Appl, W/O To Balcony
Dimensions 10.24 x 15.16 feet
155.24 sqft
Living Room
Combined w/Dining, Hardwood Floor, Window
Dimensions 21 x 13.81 feet
290.01 sqft
Primary Bedroom
Broadloom, Window, Closet
Dimensions 13.22 x 10.3 feet
136.17 sqft
Similar Properties(No results)
Mortgage Calculator
Calculate your estimated monthly mortgage payment
Price
$479,500
$
%
%
Total cost of mortgage
$0
Monthly payment
By clicking Save, we will calculate your estimated mortgage for all properties using the saved values (down payment percentage, interest rate, and amortization).
The accuracy and applicability of this calculator are not guaranteed.