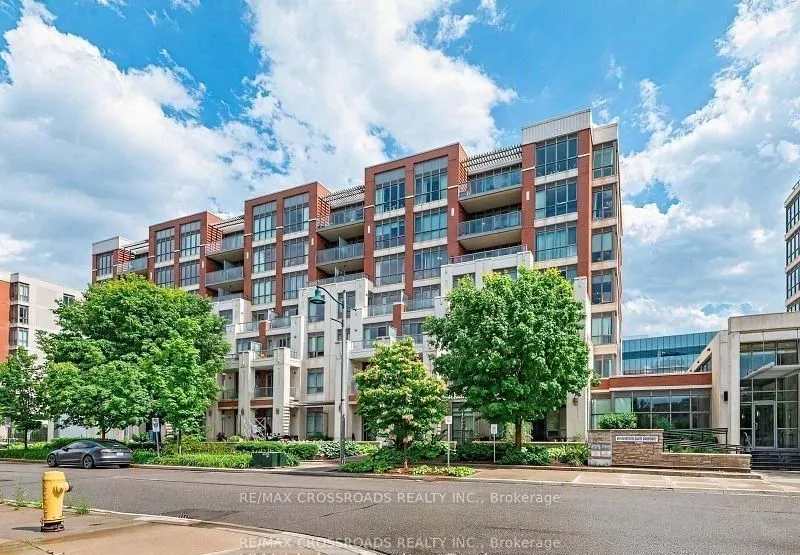
Sign In or Create a Free Account to see full details of this property
Key Facts
Key facts for 21 UPPER DUKE Crescent #505
Property Type
Condo, Apartment
Parking
Underground 1 garage, 1 parking
MLS #
N13692102
Size
900-999 sqft
Basement
None
Listed on
2026-08-19
Lot size
-
Tax
$2,800 /yr
Days on Market
55
Approximate Age
11-15
Maintenance Fee
$704.82/mo
Central Air Conditio...
Description
Welcome to this luxury 2 bedroom corner unit , located in the heart of Downtown Markham, featuring a bright & unobstructed view with 9-foot ceilings and a spacious, well-designed split layout. Modern open concept kitchen features granite countertops and mirrored backsplash. Two full bath closer to ...each spacious bright bedrooms, From Living room& dining room w/o to extra large balcony with unobstructed NE view Residents can also enjoy building amenities, including a simulated golf room, theatre room, GYM, and more. Situated in a well-planned community, it is within walking distance to Downtown Markham's parks, theatres, restaurants, banks, and shopping. Steps To Grocery, YMCA, Cineplex, Pan Am Center, Plenty of transit options, Viva and Express TTC Bus to Finch At Your Doorstep, Close to Go Train, Hwy 7, 404 & 407.
Full Property Details
Interior
Bedrooms
2
Total Bedrooms
2
Washrooms
2
Square Footage
900-999 sqft
Basement
None
Heating Source
Gas
Heating Fuel
Forced Air
Air Conditioning
Central Air
Family Room
No
Kitchens
1
Total Kitchens
1
Fireplace Features
No
Bedrooms
2
Total Bedrooms
2
Washrooms
2
Square Footage
900-999 sqft
Basement
None
Heating Source
Gas
Heating Fuel
Forced Air
Air Conditioning
Central Air
Family Room
No
Kitchens
1
Total Kitchens
1
Fireplace Features
No
Exterior
Driveway
Underground
Parking Spaces
1
Total Parking Spaces
1.00
Parking Description
Underground
Garage Spaces
1
Balcony
Open
Driveway
Underground
Parking Spaces
1
Total Parking Spaces
1.00
Parking Description
Underground
Garage Spaces
1
Balcony
Open
Building Description
Style
Apartment
Home Type
Condo
Subtype
Condo Apartment
Year Built
11-15
Property Orientation
North East
Exterior Finish
Concrete
Possession Date
No Data
Locker
Owned
Style
Apartment
Home Type
Condo
Subtype
Condo Apartment
Year Built
11-15
Property Orientation
North East
Exterior Finish
Concrete
Possession Date
No Data
Locker
Owned
Community
Community
Unionville
Community
Unionville
Taxes & Fees
Taxes
$2,800 /yr
Tax Year
2026
Maintenance Fee
$704.82/mo
Central Air Conditioning
Included
Common Elements
Included
Heating
Included
Parking
Included
Water
Included
Building Insurance
Included
Taxes
$2,800 /yr
Tax Year
2026
Maintenance Fee
$704.82/mo
Central Air Conditioning
Included
Common Elements
Included
Heating
Included
Parking
Included
Water
Included
Building Insurance
Included
Other
Pets
Yes-with Restrictions
Pets
Yes-with Restrictions
Room Types
Bedroom 2
Large Window, Laminate, Large Closet
Dimensions 10.01 x 10.01 feet
100.2 sqft
Dining Room
Combined w/Living, Laminate, W/O To Terrace
Dimensions 20.51 x 12.17 feet
249.61 sqft
Kitchen
Granite Counters, Breakfast Bar, Stainless Steel Appl