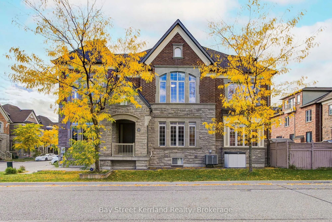
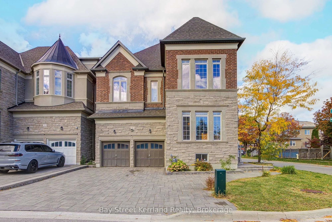
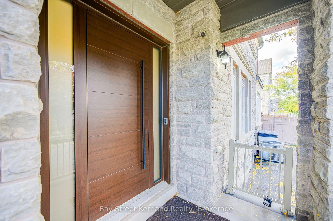
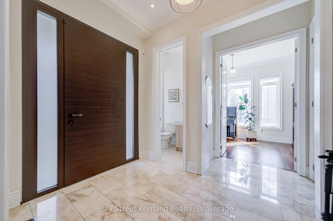
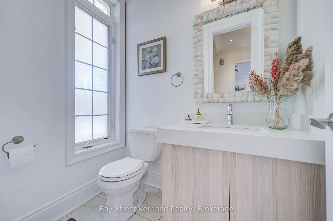
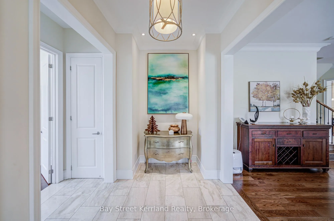
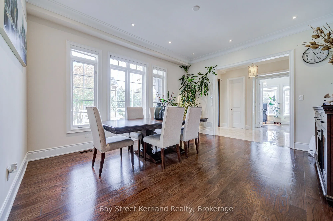
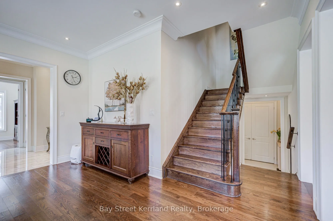
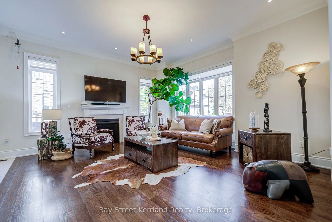
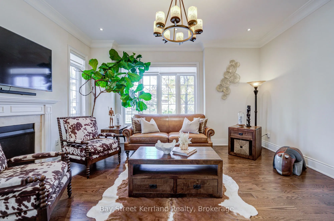
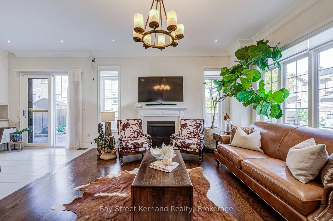
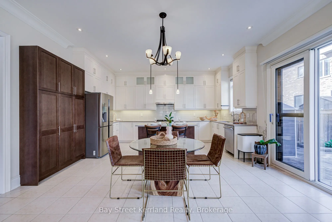
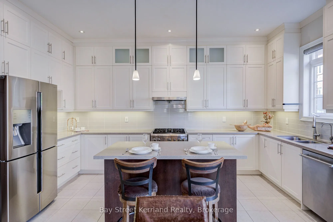
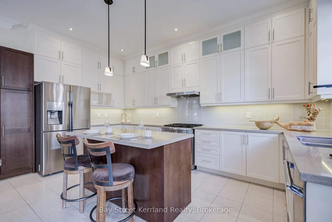
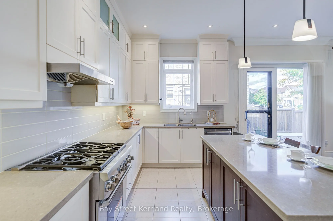
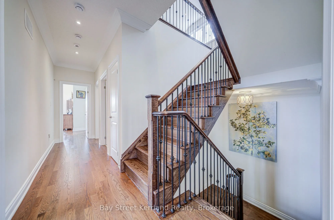
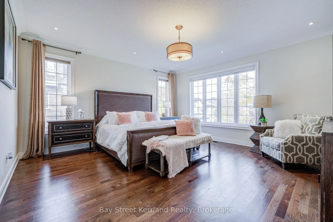
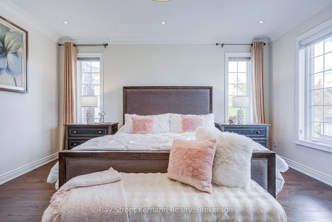
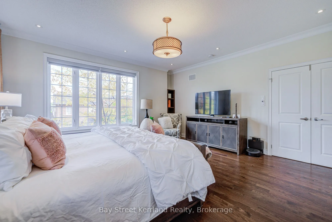
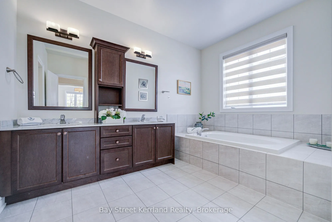
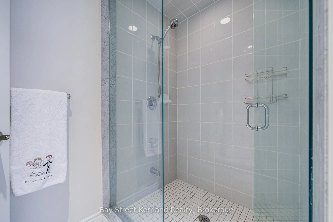
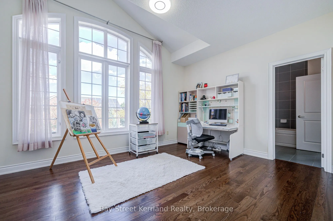
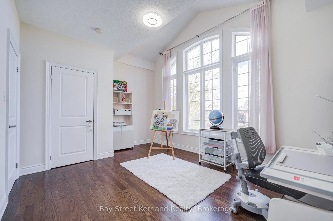
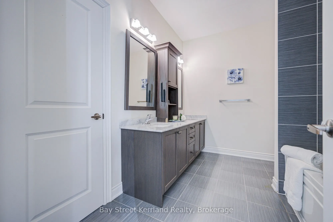
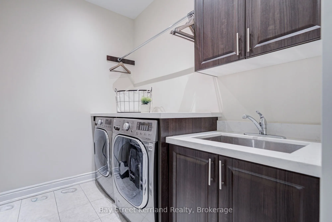
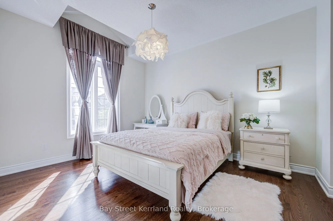
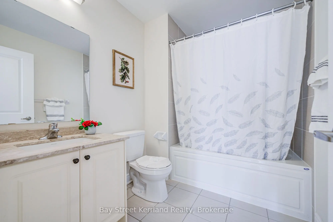
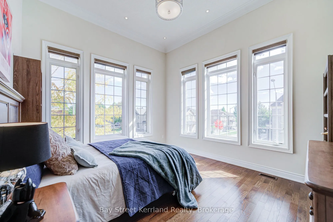
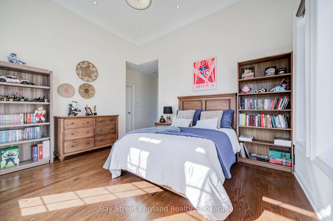
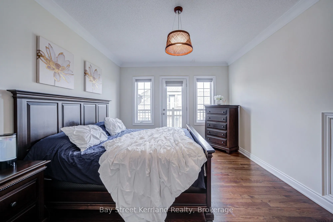
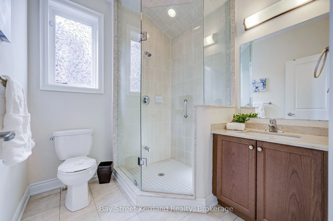
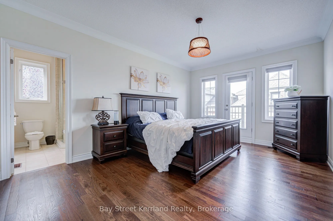
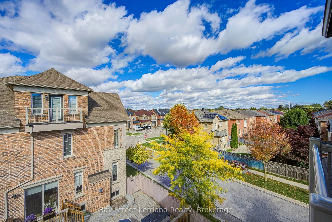
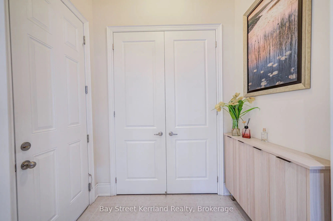
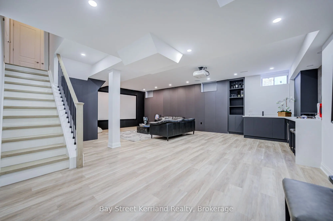
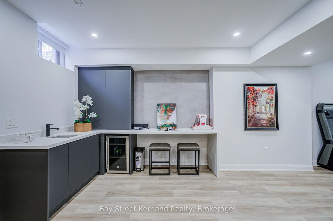
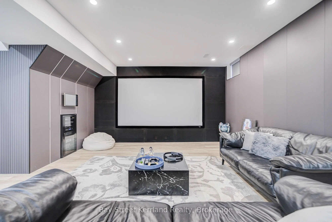
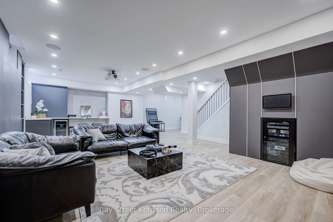
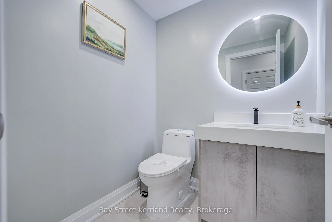
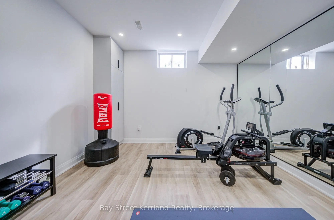
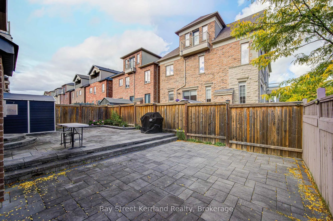
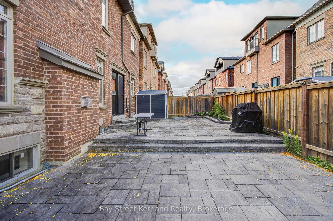
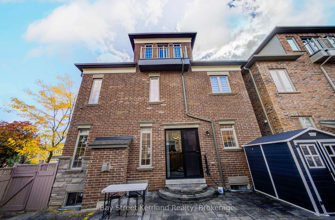
Exceptional Luxury Living in Prestigious Cachet! Beautifully upgraded with nearly $300,000 in improvements, this impressive home blends timeless finishes with spaces designed for comfortable family living and entertaining. Solid hardwood flooring throughout adds warmth and elegance, while upgraded c...abinetry in the kitchen and every bathroom creates a refined, cohesive look. The kitchen offers generous storage and a stylish setting for everyday meals and gatherings with family and friends.A standout feature is the beautifully finished basement, with nearly $200,000 invested in its transformation. Featuring a dedicated home theatre, this inviting retreat brings the movie-night experience home and offers exceptional space for entertaining and relaxing.Move-in ready with luxury finishes from top to bottom! Located in an exceptional school district featuring St. Augustine Catholic High School (#4 out of 746 in the Fraser rankings), Lincoln Alexander Public School (9.8/10 and ranked #1 in Markham in 2024), and Unionville High School, renowned for its Arts program.Enjoy convenient access to parks, trails, shopping and dining, including T&T Supermarket, Cachet Shopping Centre and Kings Square Shopping Centre. Easy access to Highways 404 and 407 connects you to destinations throughout the GTA. An outstanding opportunity to enjoy luxury, comfort and convenience in one of Markham's most desirable communities!
Full Property Details
Interior
Bedrooms
5
Total Bedrooms
5
Washrooms
6
Square Footage
3500-5000 sqft
Basement
Finished
Heating Source
Gas
Heating Fuel
Forced Air
Air Conditioning
Central Air
Family Room
Yes
Kitchens
1
Total Kitchens
1
Fireplace Features
Yes
Bedrooms
5
Total Bedrooms
5
Washrooms
6
Square Footage
3500-5000 sqft
Basement
Finished
Heating Source
Gas
Heating Fuel
Forced Air
Air Conditioning
Central Air
Family Room
Yes
Kitchens
1
Total Kitchens
1
Fireplace Features
Yes
Exterior
Depth
86.99
Front
42.36
Lot Size
42 x 86.99 ft
Pool
None
Parking Spaces
4
Total Parking Spaces
6.00
Parking Description
Attached
Garage Spaces
2
Depth
86.99
Front
42.36
Lot Size
42 x 86.99 ft
Pool
None
Parking Spaces
4
Total Parking Spaces
6.00
Parking Description
Attached
Garage Spaces
2
Building Description
Style
3-Storey
Home Type
House
Subtype
Detached
Property Orientation
West
Exterior Finish
Brick,Stone
Sewers
Sewer
Water Supply
Municipal
Possession Date
No Data
Style
3-Storey
Home Type
House
Subtype
Detached
Property Orientation
West
Exterior Finish
Brick,Stone
Sewers
Sewer
Water Supply
Municipal
Possession Date
No Data
Community
Community
Cachet
Community
Cachet
Taxes & Fees
Taxes
$9,426.47 /yr
Tax Year
2026
Occupancy
Owner
Taxes
$9,426.47 /yr
Tax Year
2026
Occupancy
Owner
Room Types
Bedroom 2
Semi Ensuite, Hardwood Floor, Walk-In Closet(s)
Dimensions 11.81 x 12.99 feet
153.41 sqft
Bedroom 3
Hardwood Floor, Walk-In Closet(s), Semi Ensuite
Dimensions 13.62 x 12.01 feet
163.58 sqft
Bedroom 4
3 Pc Ensuite, Hardwood Floor, Double Closet
Dimensions 10.99 x 12.99 feet
142.76 sqft
Bedroom 5
Hardwood Floor, 3 Pc Ensuite, Balcony
Dimensions 12.01 x 16.8 feet
201.77 sqft
Breakfast
Combined w/Kitchen, W/O To Garden, Pot Lights
Dimensions 8.1 x 16.6 feet
134.46 sqft
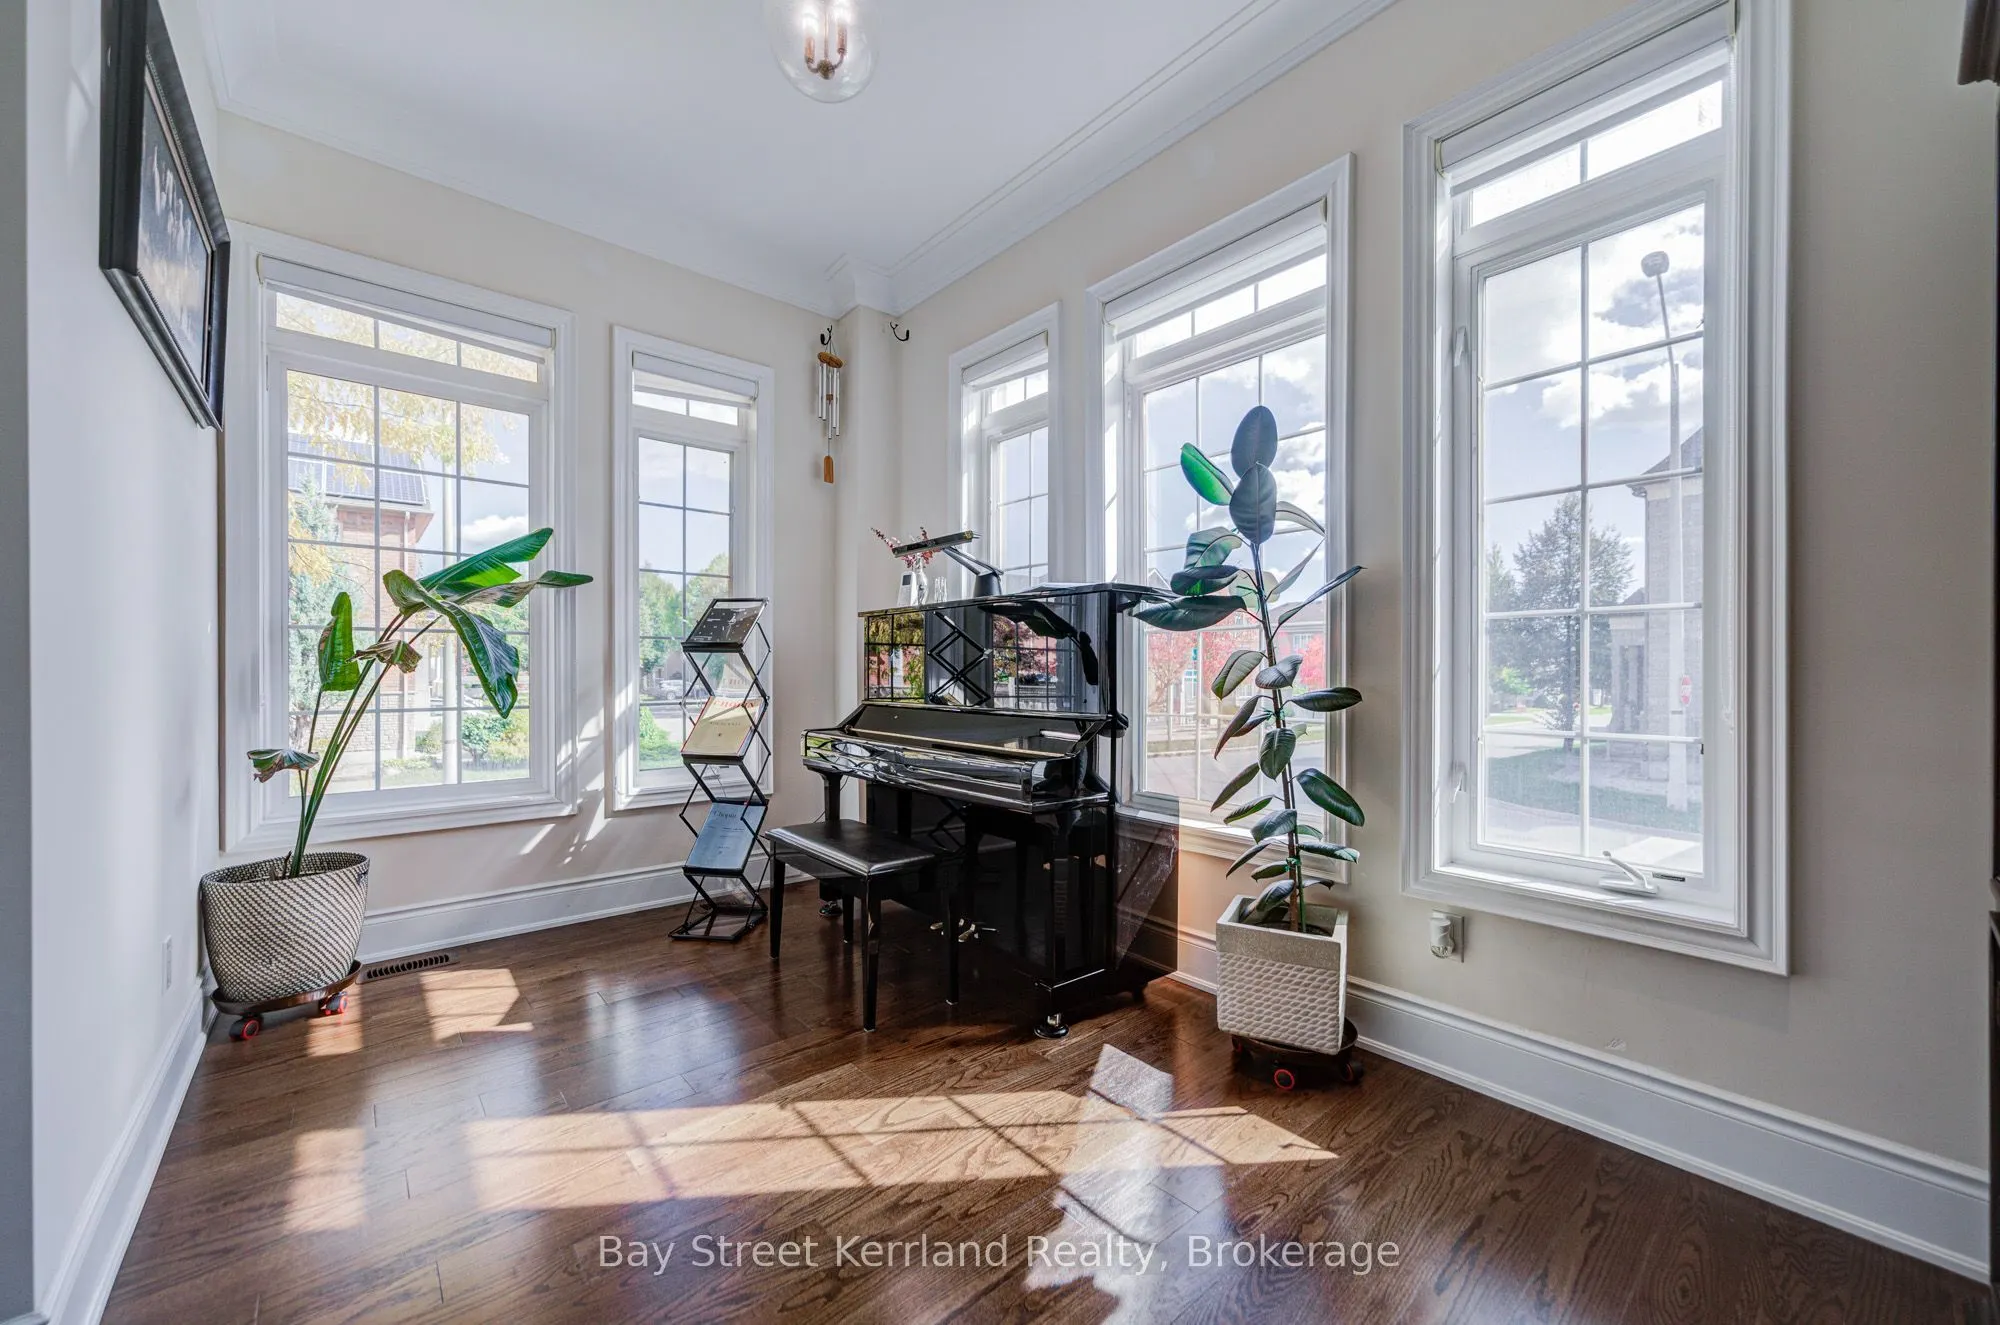
Den
Hardwood Floor, Moulded Ceiling, Large Window
Dimensions 13.62 x 9.81 feet
133.61 sqft
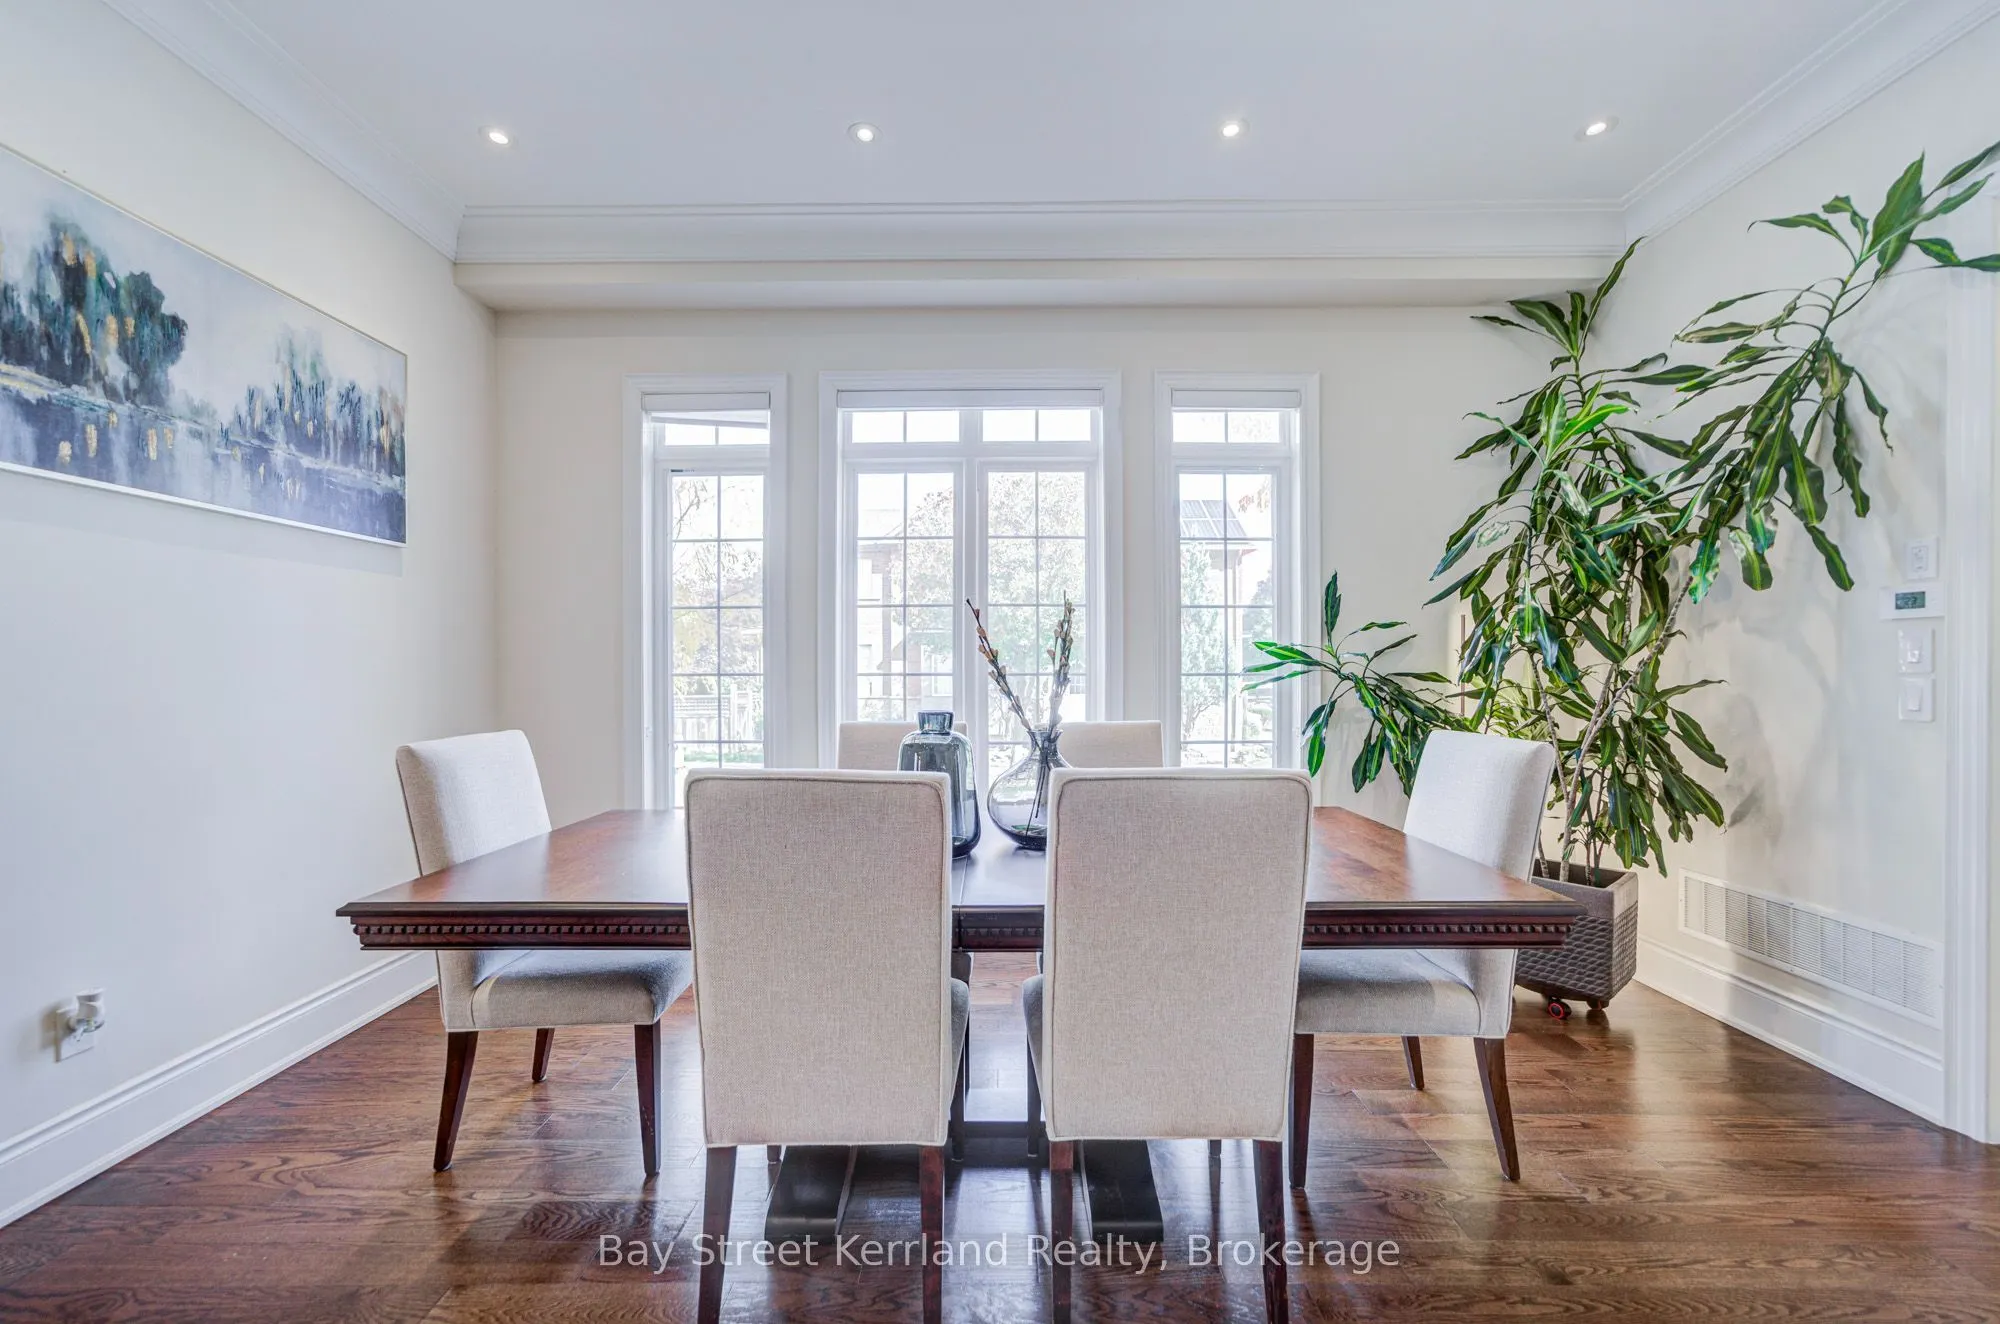
Dining Room
Hardwood Floor, Moulded Ceiling, Pot Lights
Dimensions 14.99 x 16.6 feet
248.83 sqft
Great Room
Combined w/Dining, Hardwood Floor, Pot Lights
Dimensions 14.99 x 16.6 feet
248.83 sqft
Kitchen
Centre Island, Custom Backsplash, Stainless Steel Appl
Dimensions 8.6 x 16.6 feet
142.76 sqft
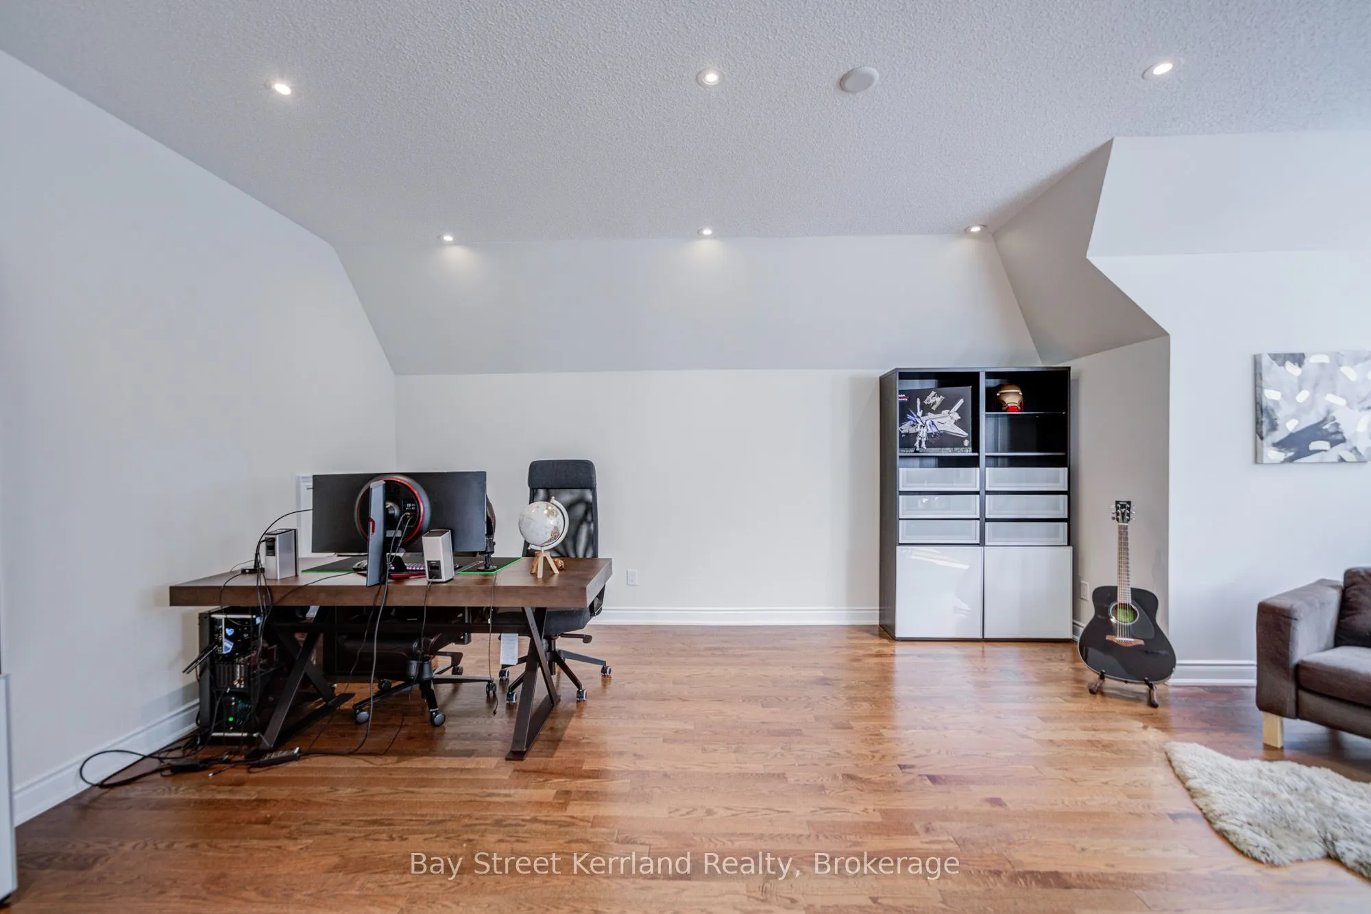
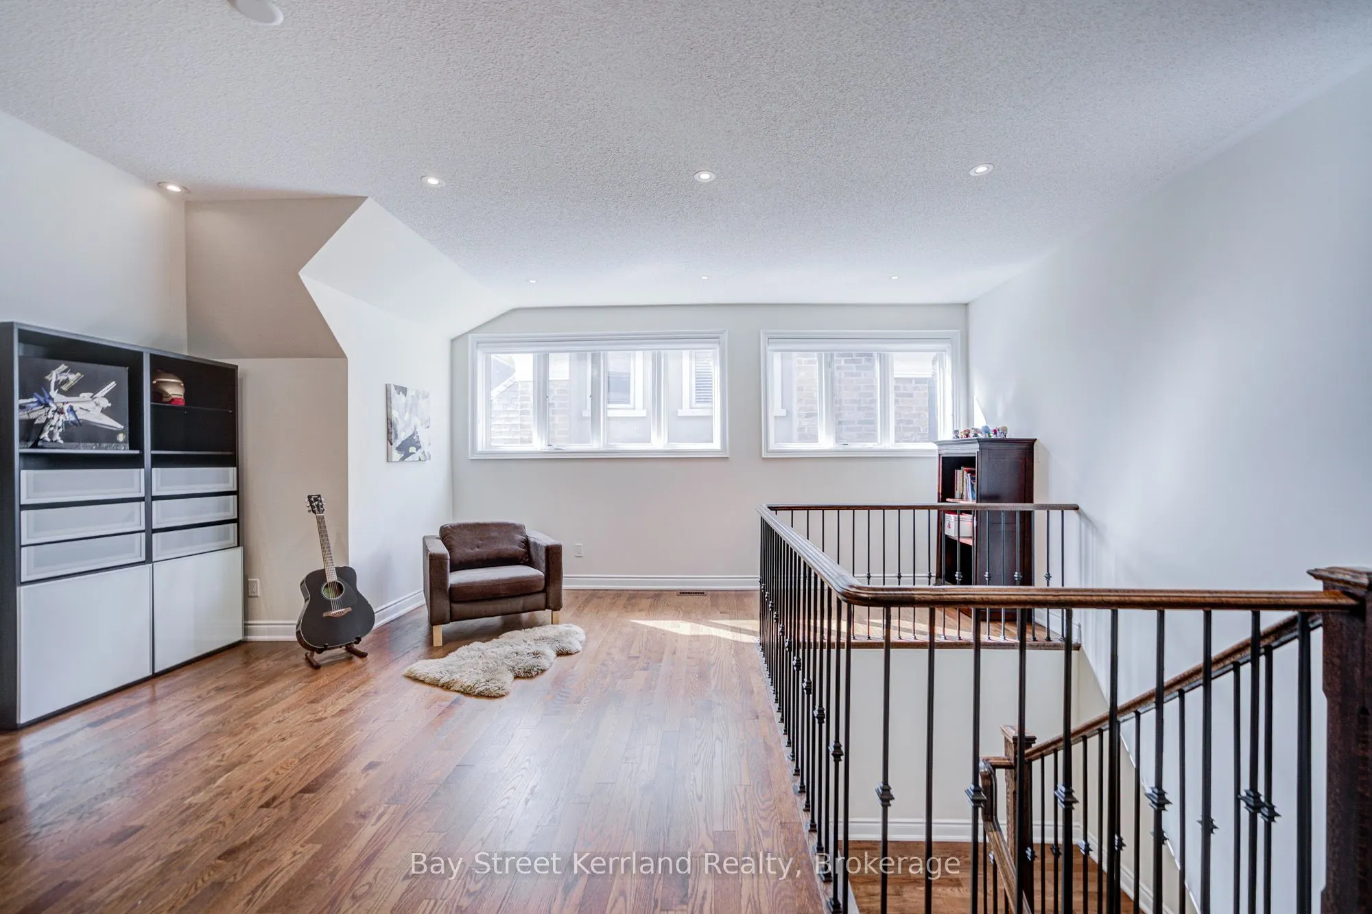
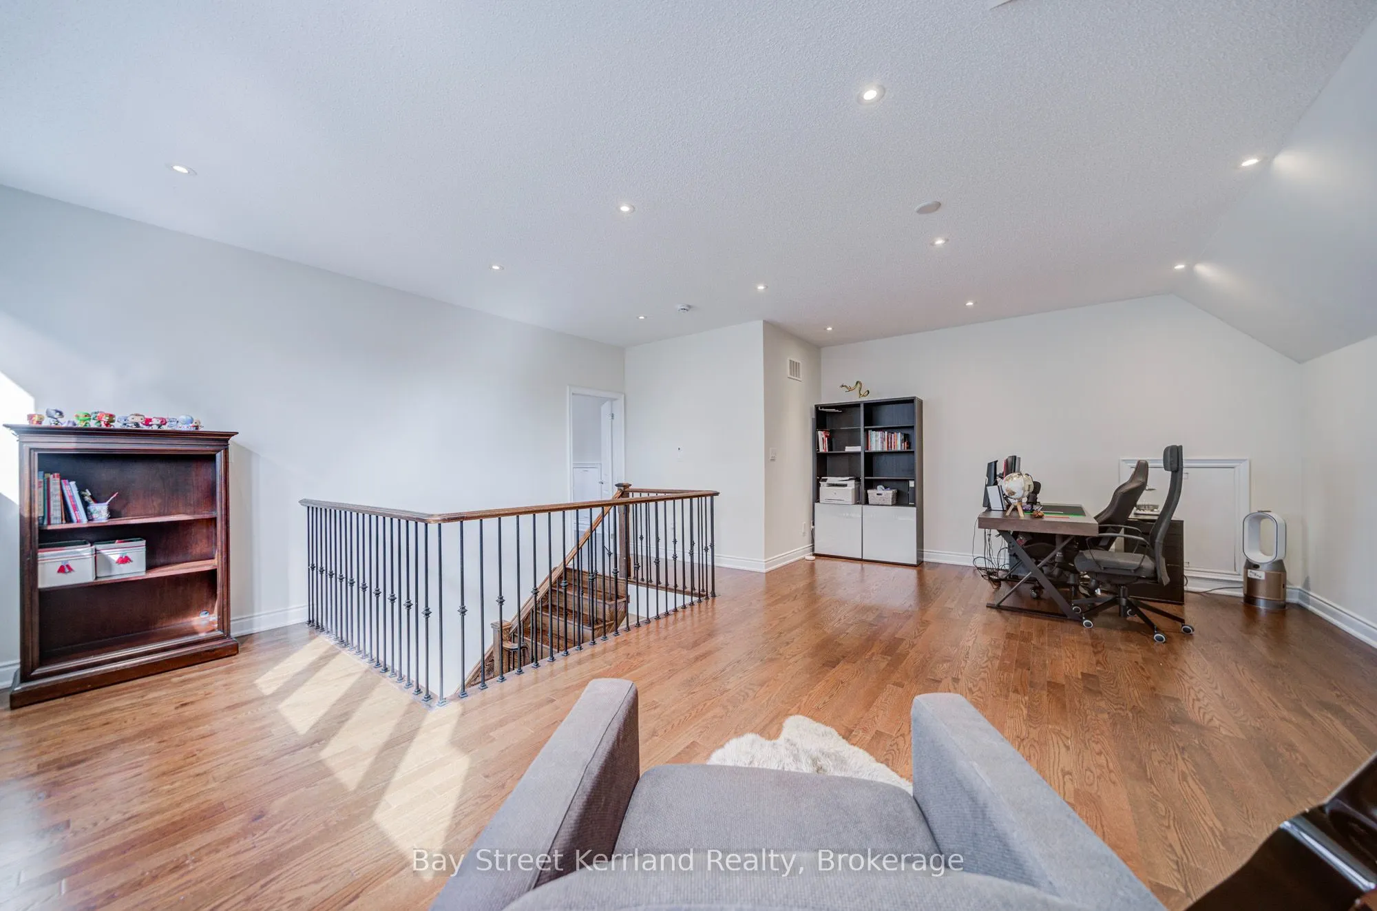
Loft
Hardwood Floor, Pot Lights, Moulded Ceiling
Dimensions 21.1 x 13.62 feet
287.38 sqft
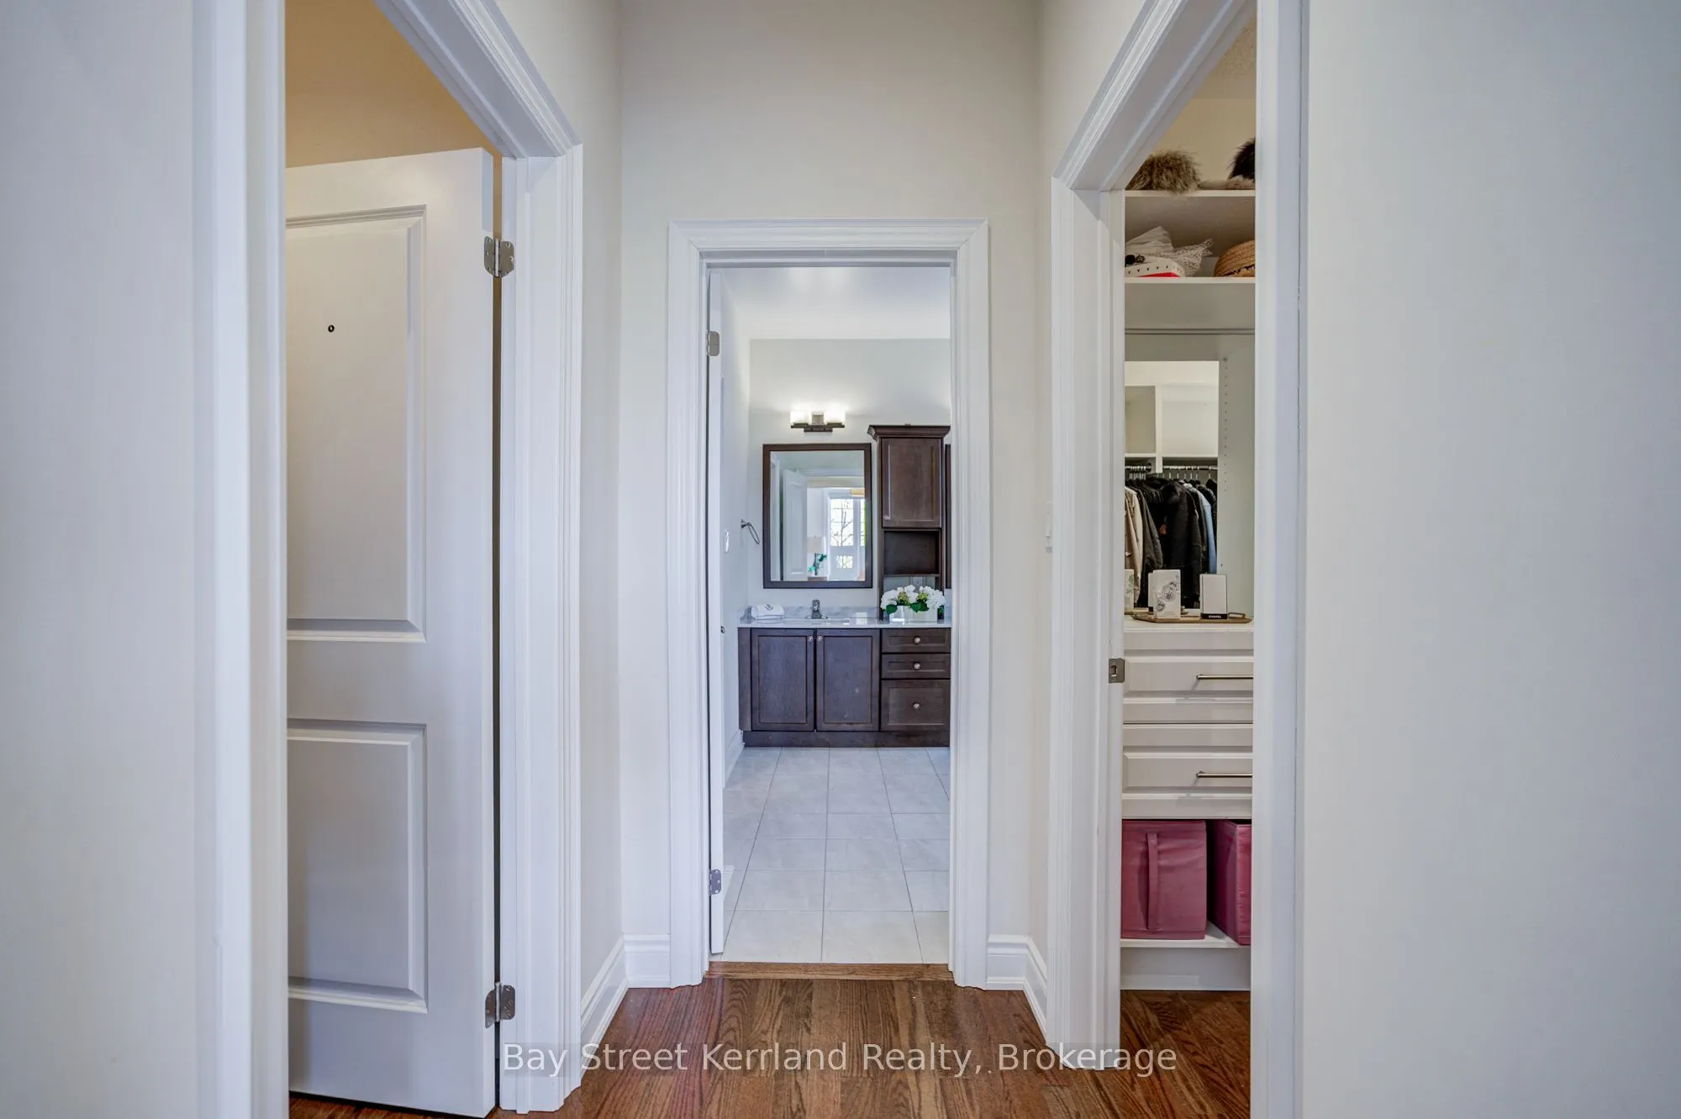
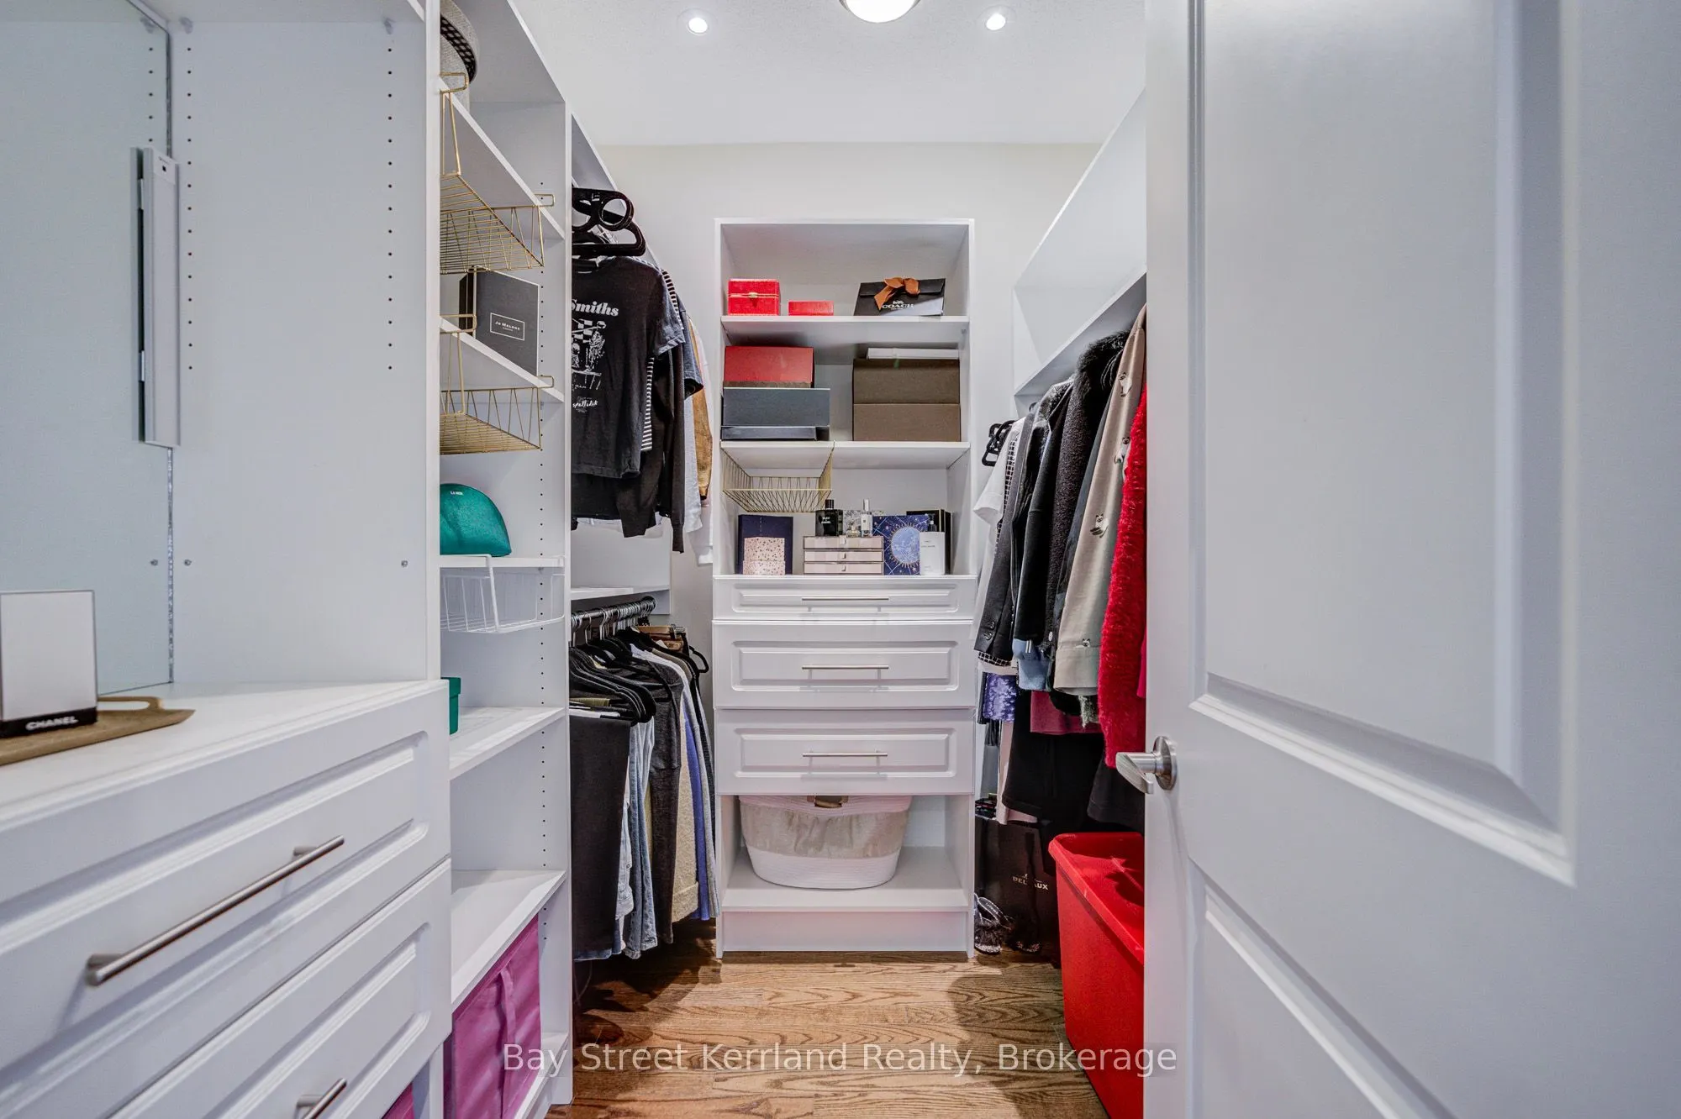
Primary Bedroom
5 Pc Ensuite, His and Hers Closets, Hardwood Floor
Dimensions 16.01 x 16.6 feet
265.77 sqft
Similar Properties(No results)
Mortgage Calculator
Calculate your estimated monthly mortgage payment
Price
$2,498,000
$
%
%
Total cost of mortgage
$0
Monthly payment
By clicking Save, we will calculate your estimated mortgage for all properties using the saved values (down payment percentage, interest rate, and amortization).
The accuracy and applicability of this calculator are not guaranteed.