Sign In or Create a Free Account to see full details of this property
Key Facts
Key facts for 11 Beauvista Court
Property Type
House, 2-Storey
Parking
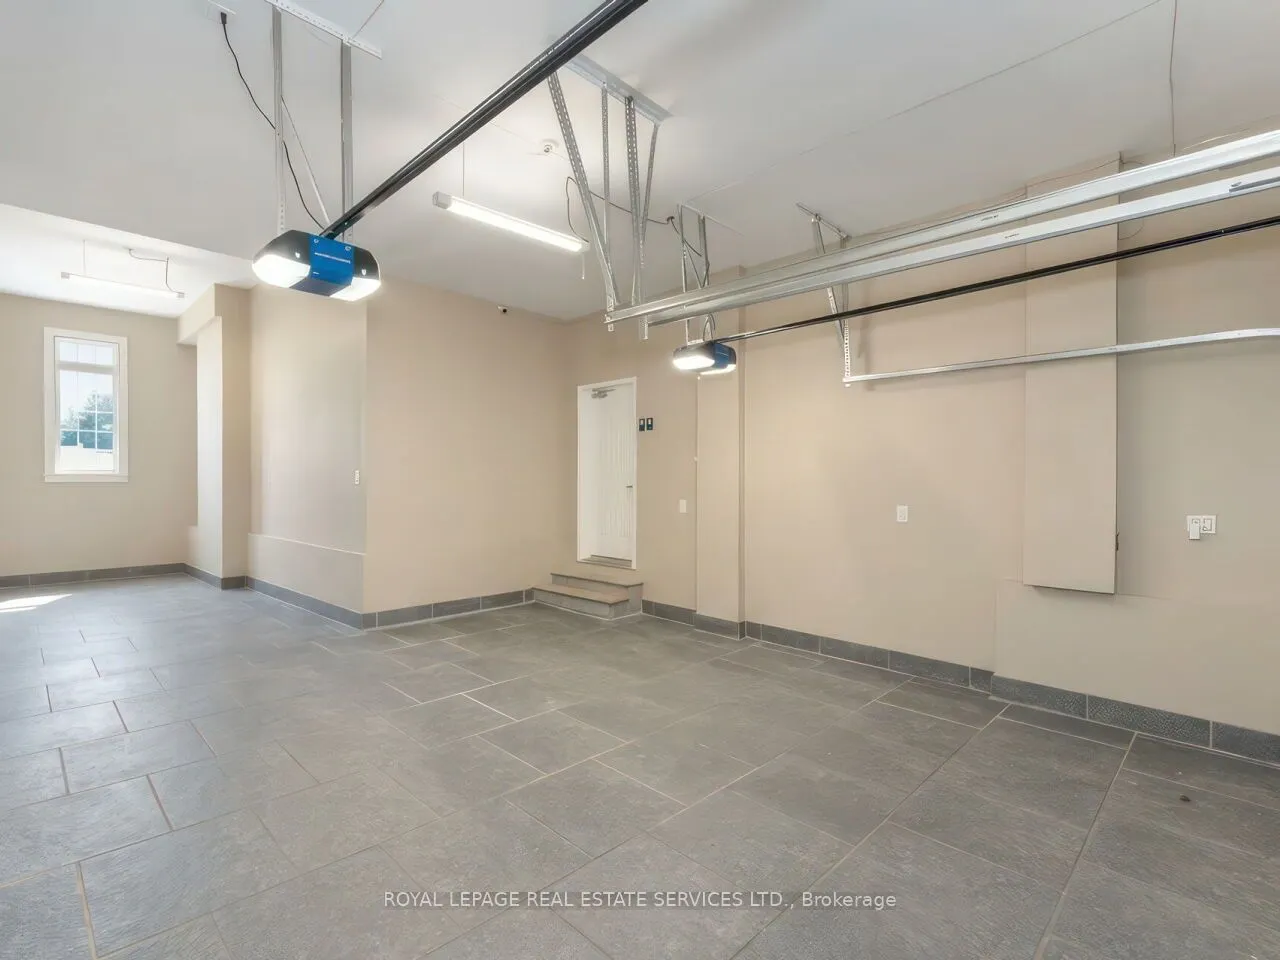
Attached 3 garage, 4 parking
MLS #
N13871972
Size
3500-5000 sqft
Basement
Finished
Listed on
2026-10-07
Lot size
60 x 131.23
Tax
$11,782 /yr
Days on Market
6
Approximate Age
16-30
Maintenance Fee
-
Description
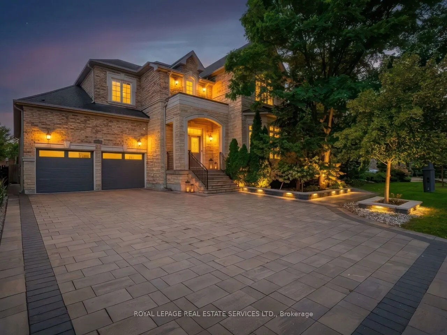
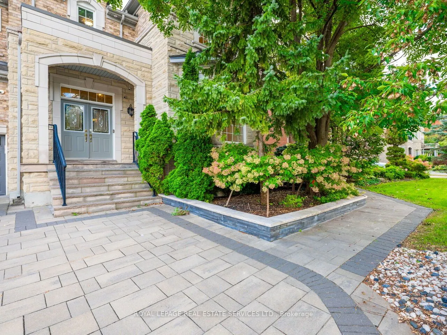
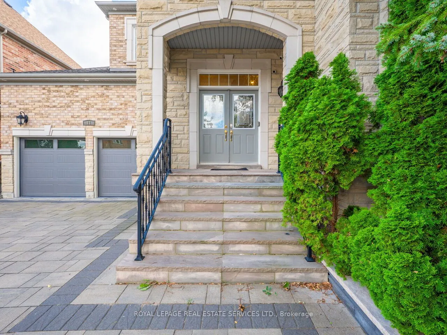
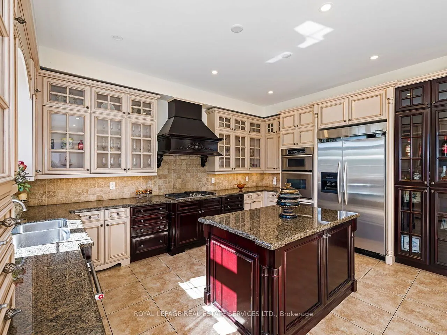
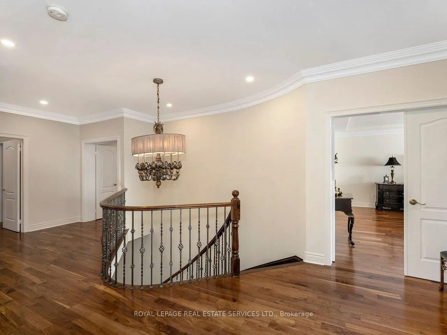
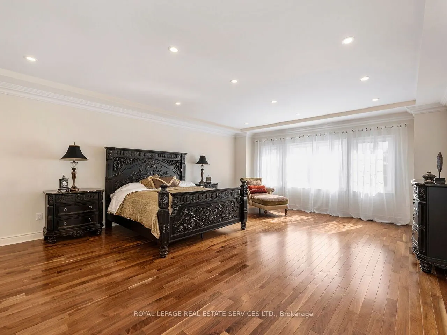
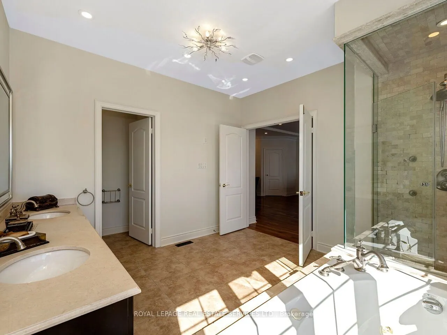
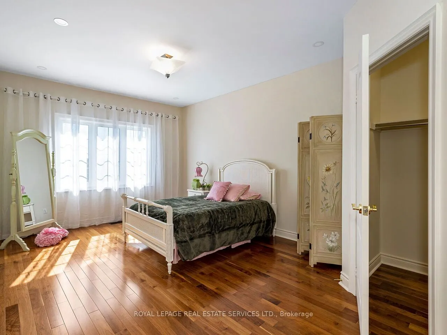
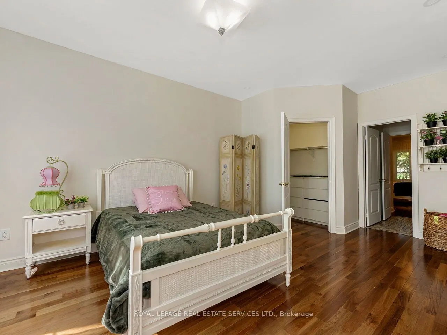
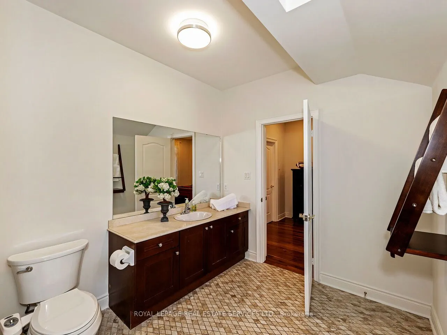
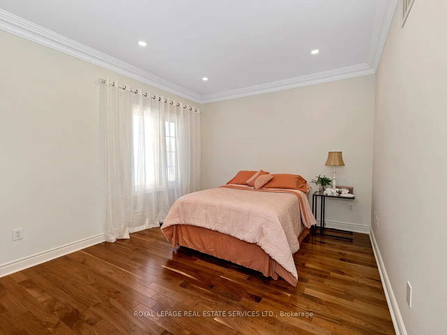
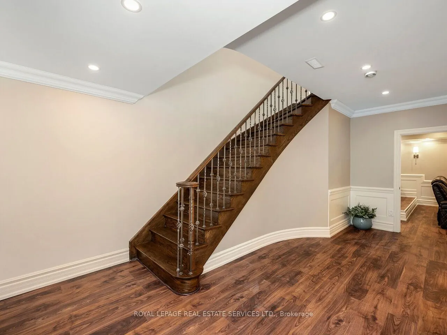
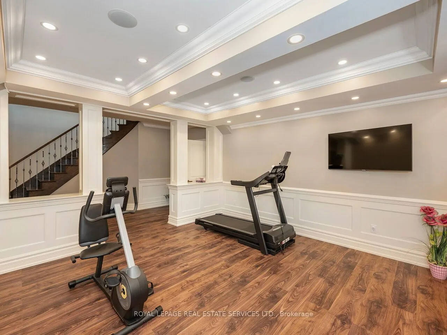
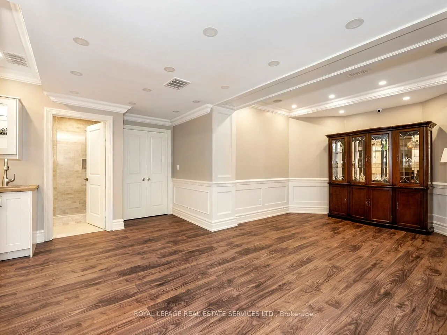
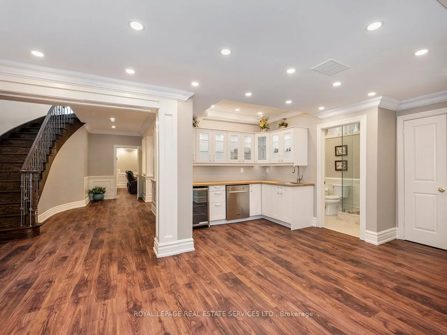
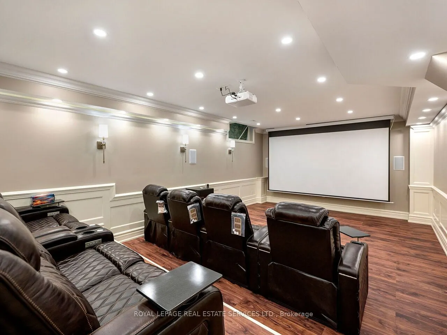
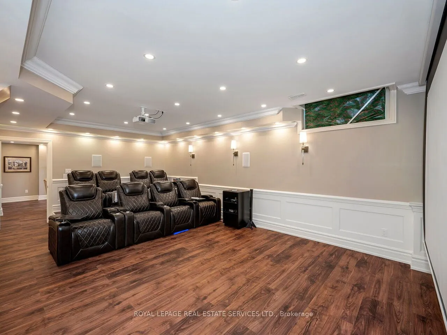
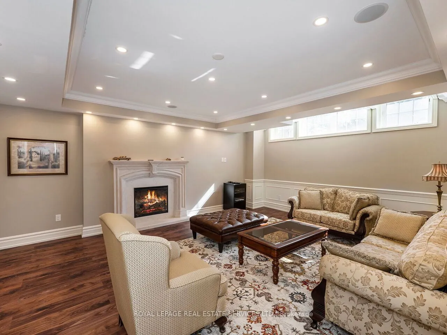
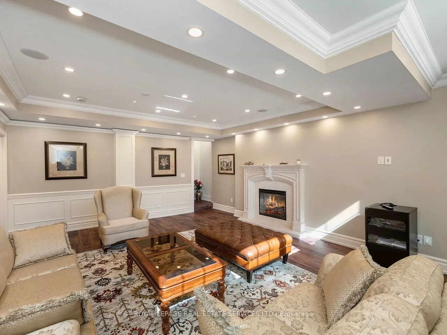
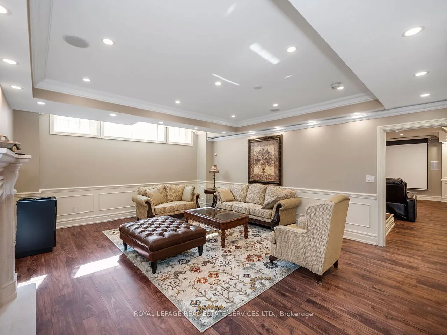
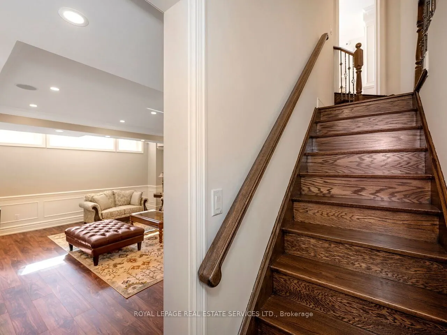
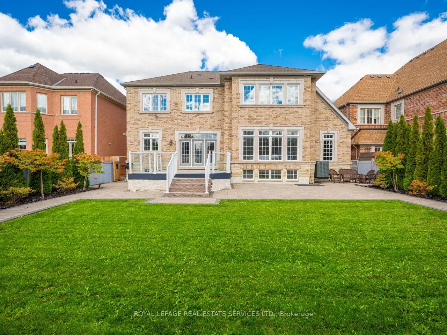
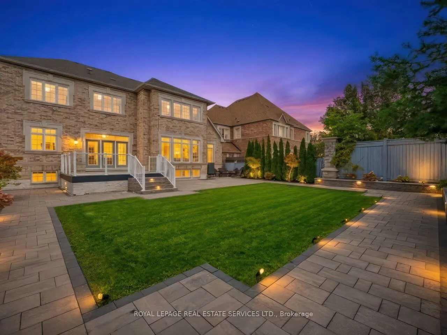
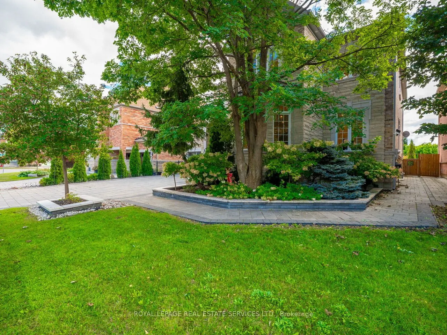
Welcome to 11 Beauvista Court, an exceptional luxury residence nestled on a prestigious cul-de-sac in the highly sought-after Vellore Village community of Vaughan. Situated on an impressive 60' x 131' lot, this beautifully appointed home offers an outstanding combination of elegance, functionality, ...and sophisticated living.Featuring soaring 10-foot ceilings, custom millwork, designer finishes, and over $330,000 in thoughtful upgrades, every detail has been carefully curated to create a refined and welcoming atmosphere. The stunning chef's kitchen showcases premium built-in appliances and opens seamlessly to the spacious family room, making it ideal for both everyday family living and entertaining.The residence offers generously sized bedrooms and beautifully designed living spaces throughout. The finished lower level provides exceptional additional living and entertainment space, including a private theatre room and dedicated exercise room.Located in one of Vaughan's most desirable neighbourhoods, this remarkable home is close to top-rated schools, parks, shopping, restaurants, transit, and major highways.A rare opportunity to own a truly exceptional home in Vellore Village-where luxury, privacy, and lifestyle come together.
Full Property Details
Interior
Bedrooms
5
Total Bedrooms
5
Washrooms
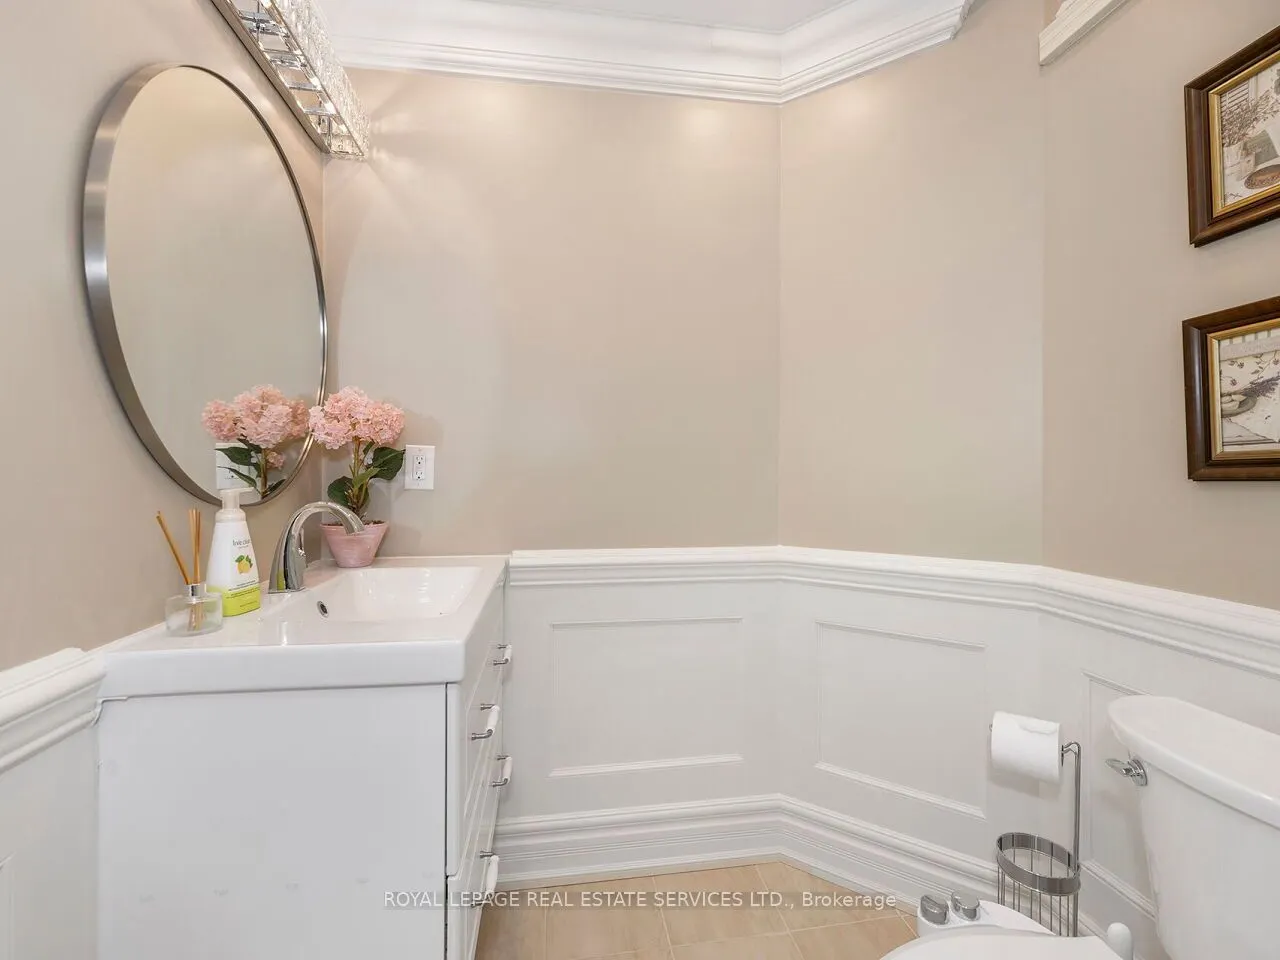
5
Square Footage
3500-5000 sqft
Basement
Finished
Heating Source
Ground Source
Heating Fuel
Forced Air
Air Conditioning
Central Air
Family Room
Yes
Kitchens
1
Kitchens Plus
1
Total Kitchens
2
Fireplace Features
Yes
Bedrooms
5
Total Bedrooms
5
Washrooms
5
Square Footage
3500-5000 sqft
Basement
Finished
Heating Source
Ground Source
Heating Fuel
Forced Air
Air Conditioning
Central Air
Family Room
Yes
Kitchens
1
Kitchens Plus
1
Total Kitchens
2
Fireplace Features
Yes
Exterior
Depth
131.23
Front
60.04
Driveway
Available
Lot Size
60 x 131.23 ft
Pool
None
Parking Spaces
4
Total Parking Spaces
7.00
Parking Description
Attached
Garage Spaces
3
Depth
131.23
Front
60.04
Driveway
Available
Lot Size
60 x 131.23 ft
Pool
None
Parking Spaces
4
Total Parking Spaces
7.00
Parking Description
Attached
Garage Spaces
3
Building Description
Style
2-Storey
Home Type
House
Subtype
Detached
Year Built
16-30
Property Orientation
South
Exterior Finish
Brick,Concrete
Sewers
Sewer
Water Supply
Municipal
Possession Date
No Data
Style
2-Storey
Home Type
House
Subtype
Detached
Year Built
16-30
Property Orientation
South
Exterior Finish
Brick,Concrete
Sewers
Sewer
Water Supply
Municipal
Possession Date
No Data
Community
Community
Vellore Village
Community
Vellore Village
Taxes & Fees
Taxes
$11,782 /yr
Tax Year
2025
Occupancy
Owner
Taxes
$11,782 /yr
Tax Year
2025
Occupancy
Owner
Room Types
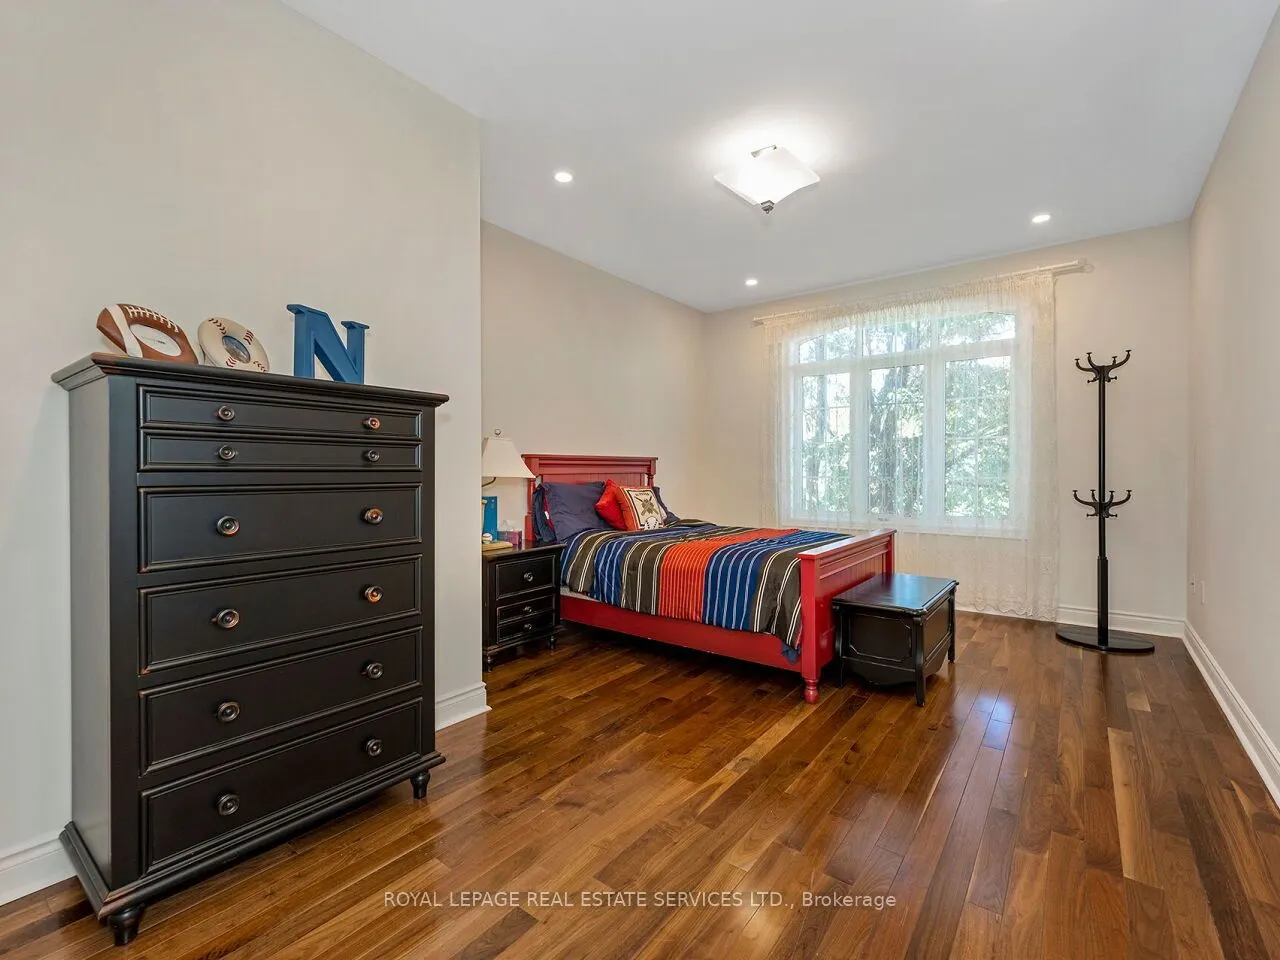
Bedroom 2
Hardwood Floor, Walk-In Closet(s), Large Window
Dimensions 16.01 x 11.75 feet
188.12 sqft
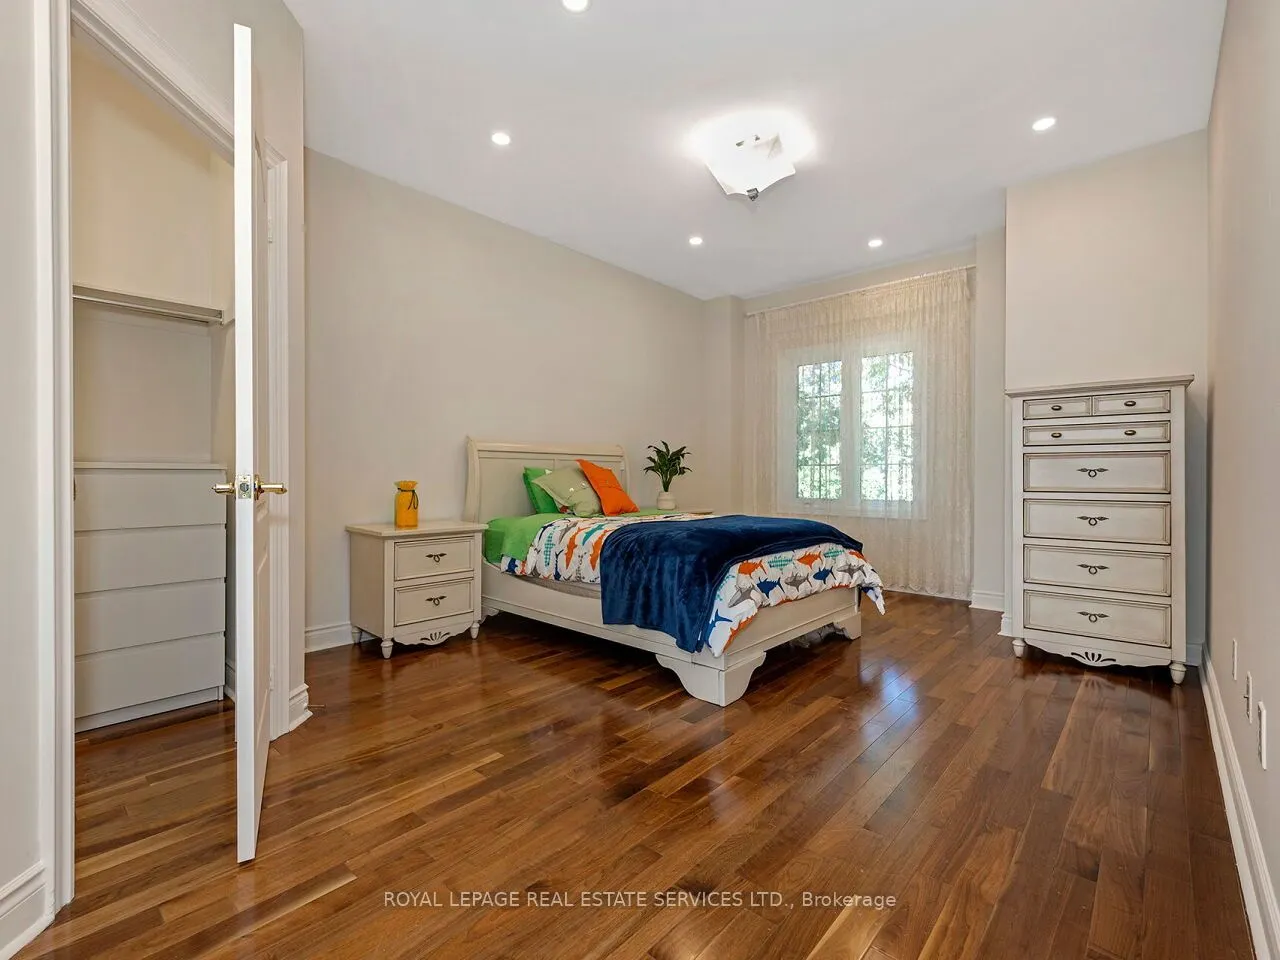
Bedroom 3
Hardwood Floor, Walk-In Closet(s), Large Window
Dimensions 19 x 11.75 feet
223.25 sqft
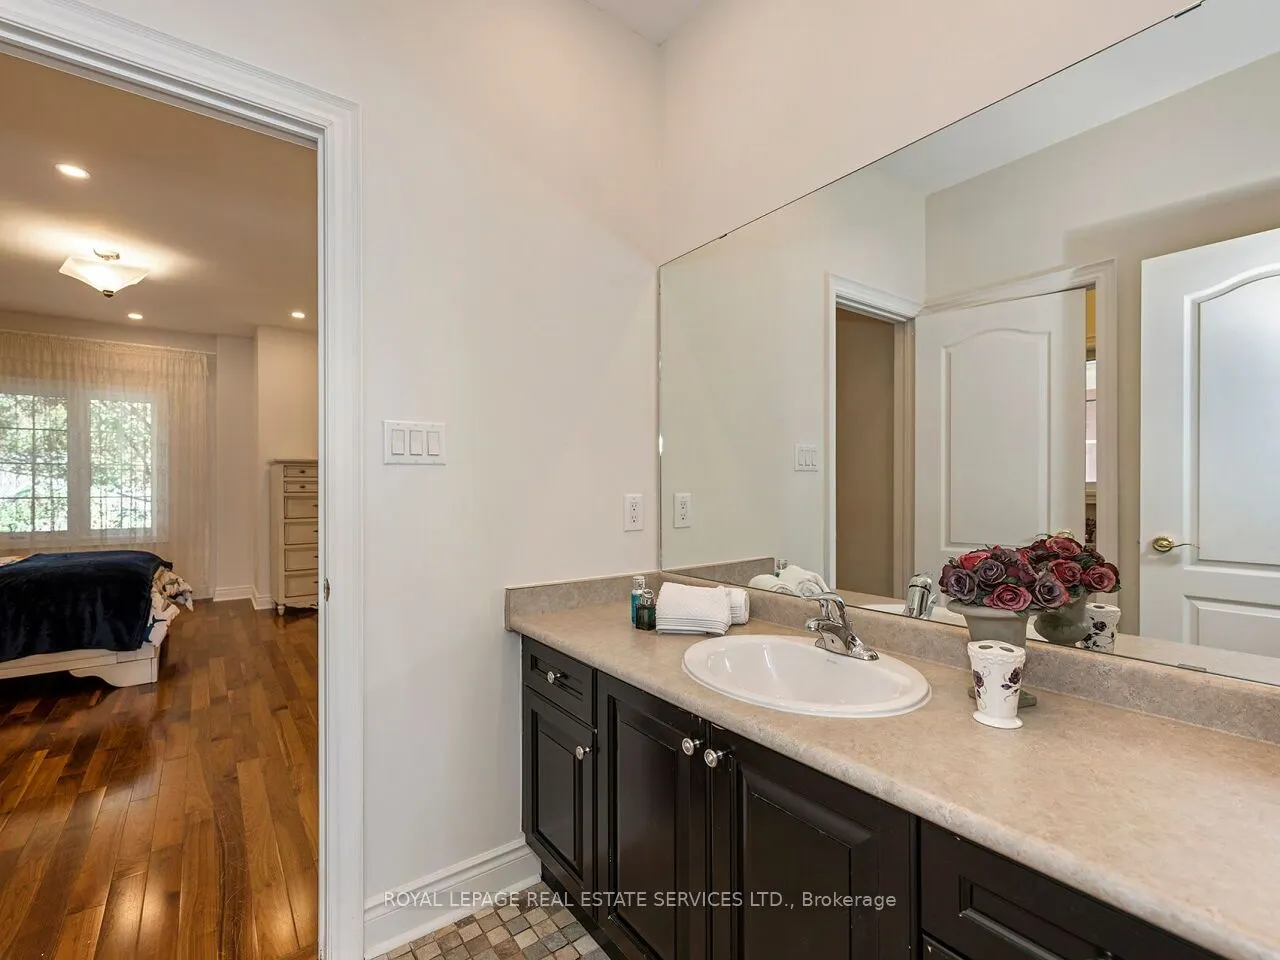
Bedroom 4
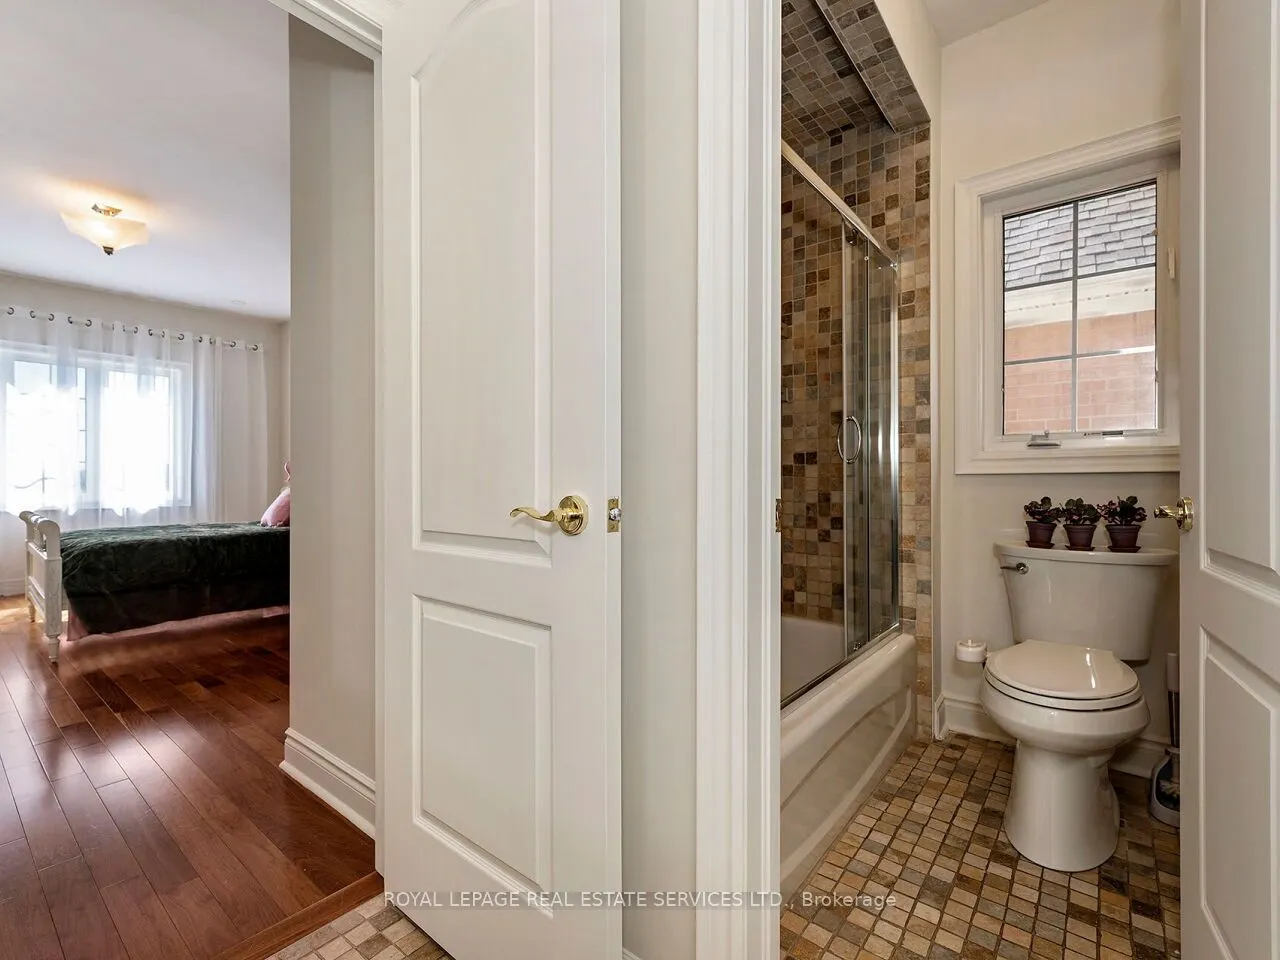
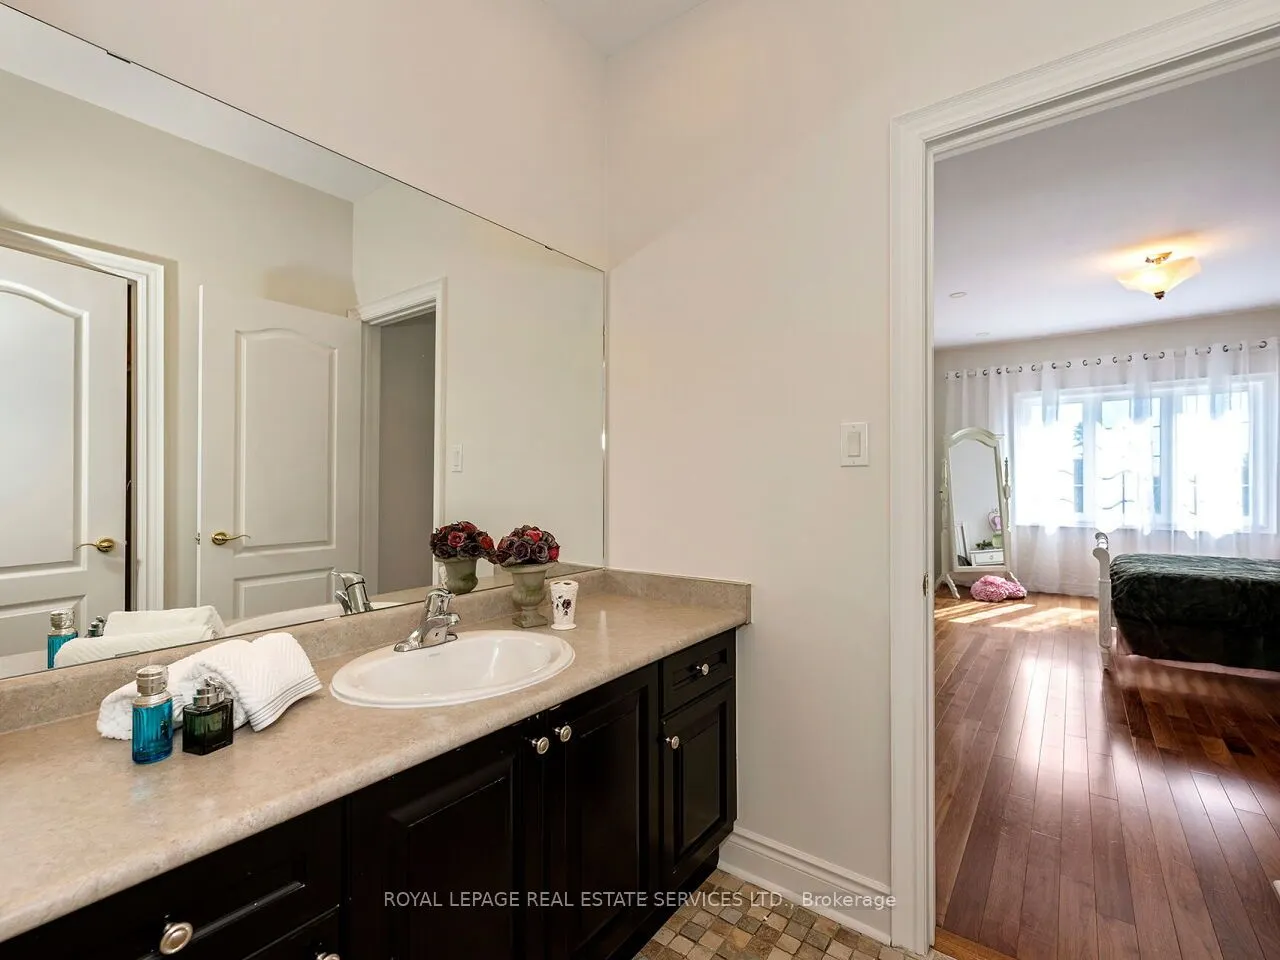
Hardwood Floor, Walk-In Closet(s), 4 Pc Ensuite
Dimensions 16.99 x 11.75 feet
199.63 sqft
Bedroom 5
Hardwood Floor, Pot Lights
Dimensions 14.01 x 10.76 feet
150.75 sqft
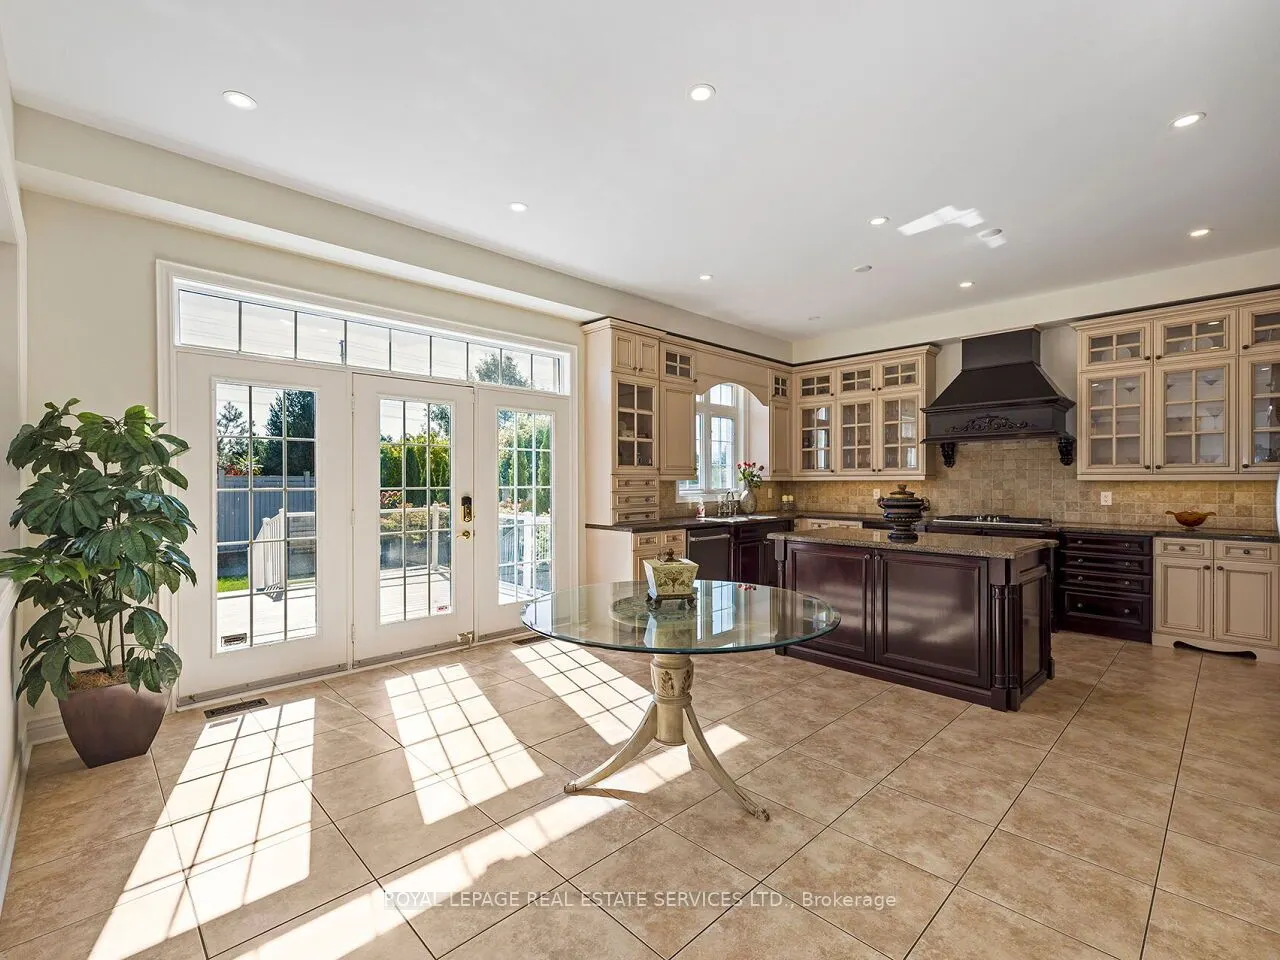
Breakfast
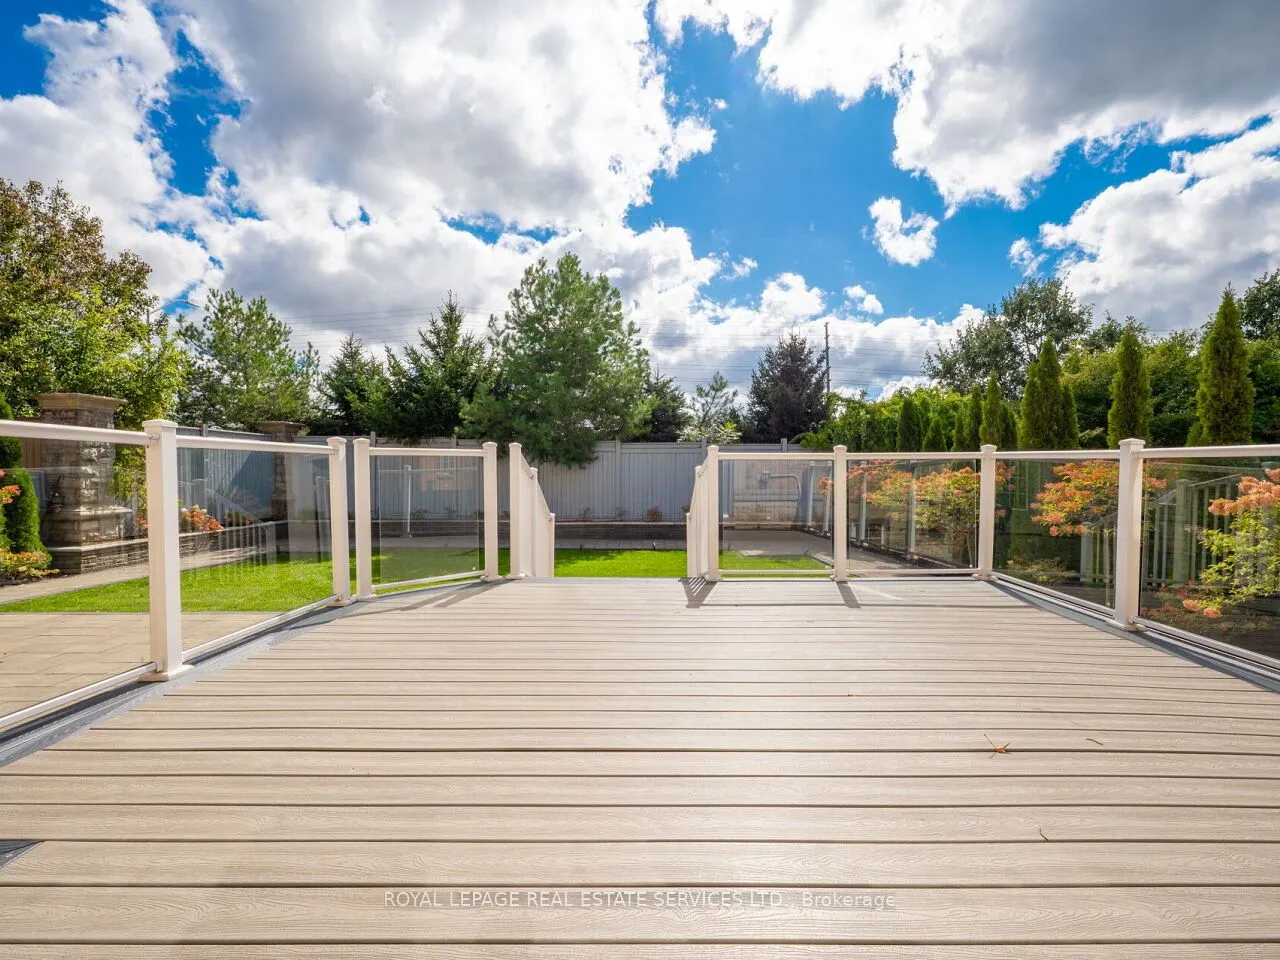
Ceramic Floor, W/O To Deck, Overlooks Family
Dimensions 14.99 x 12.01 feet
180.03 sqft
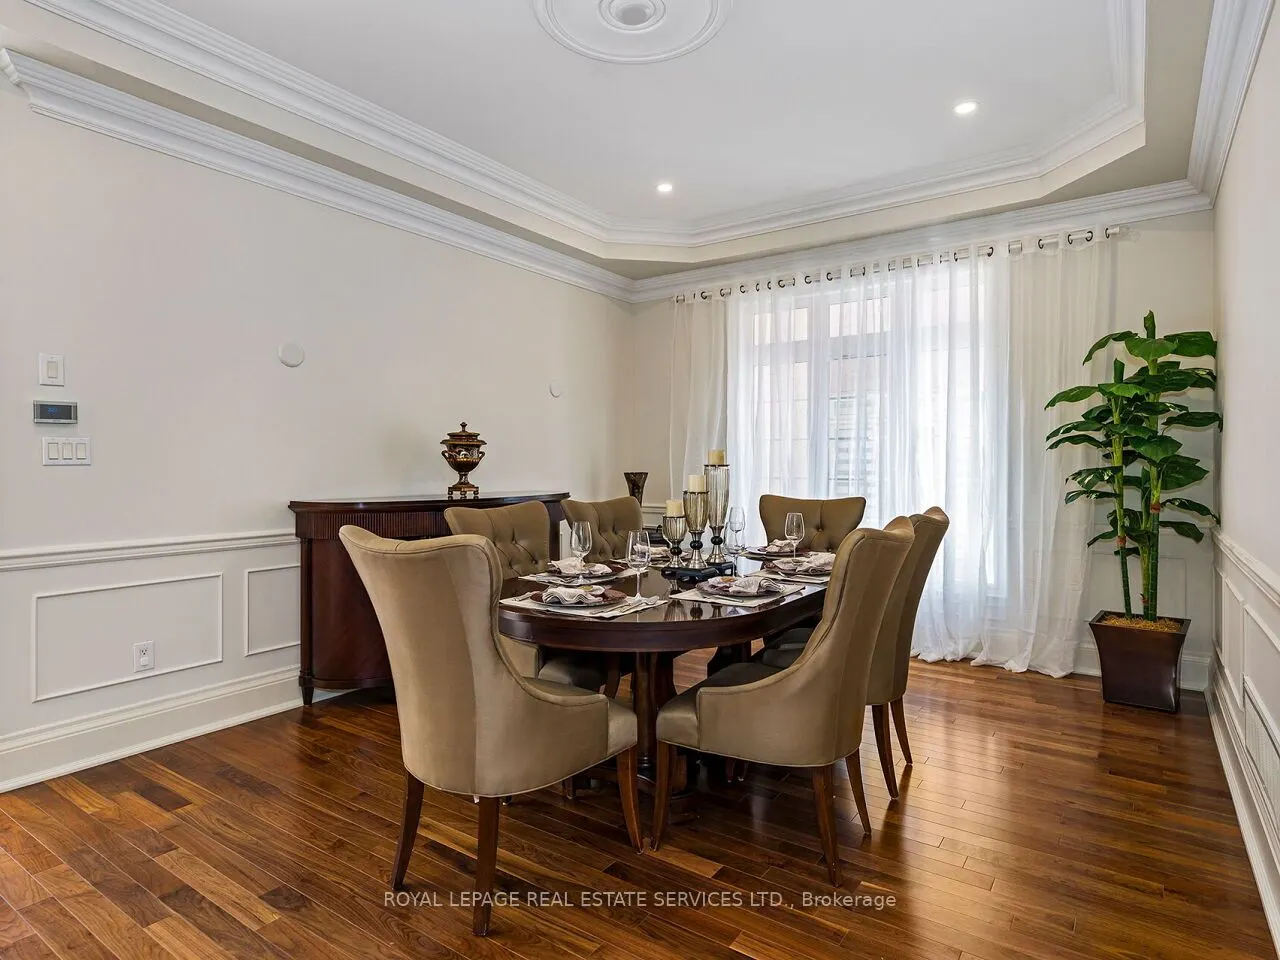
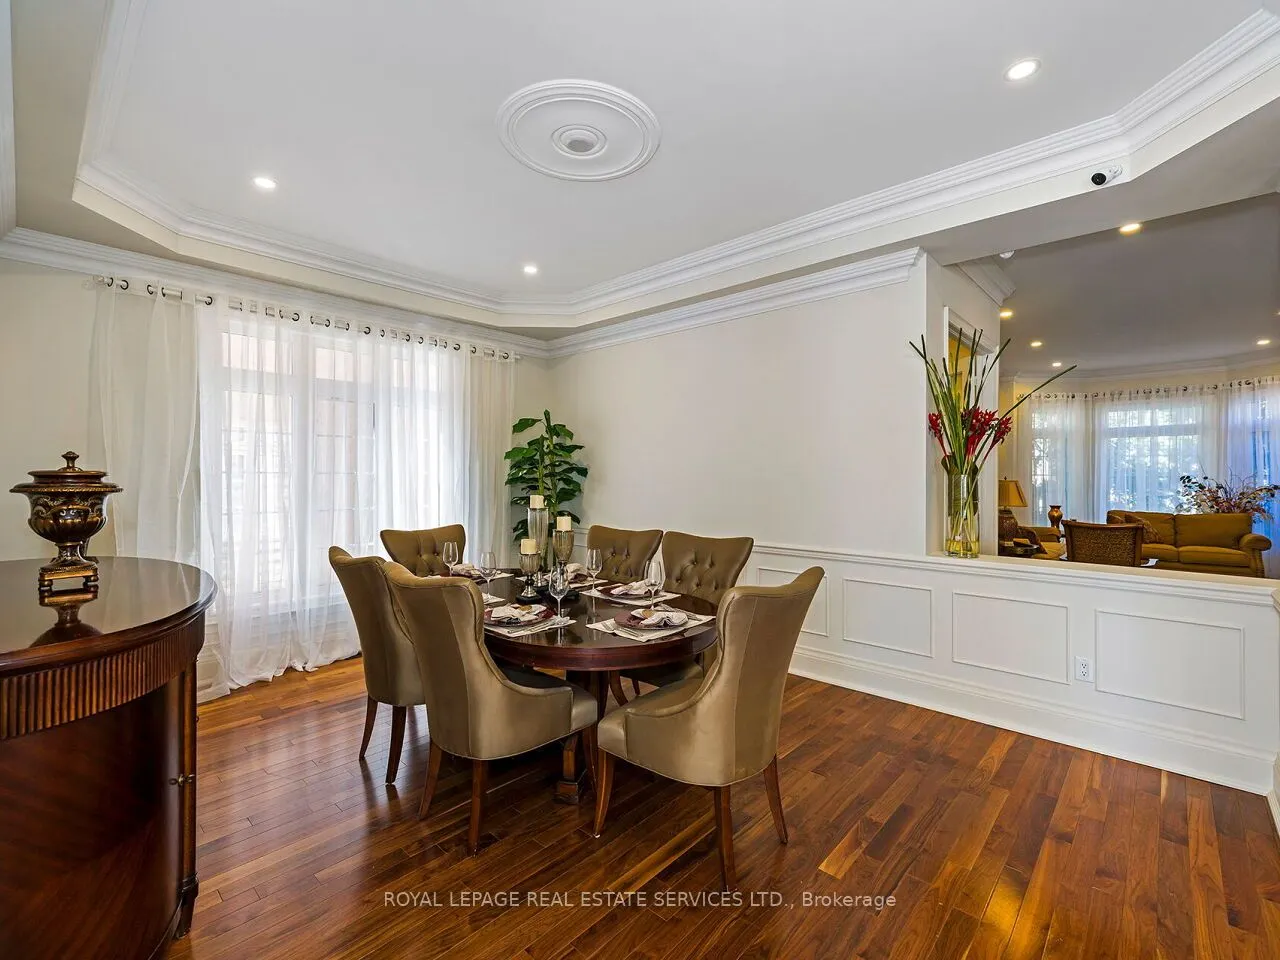
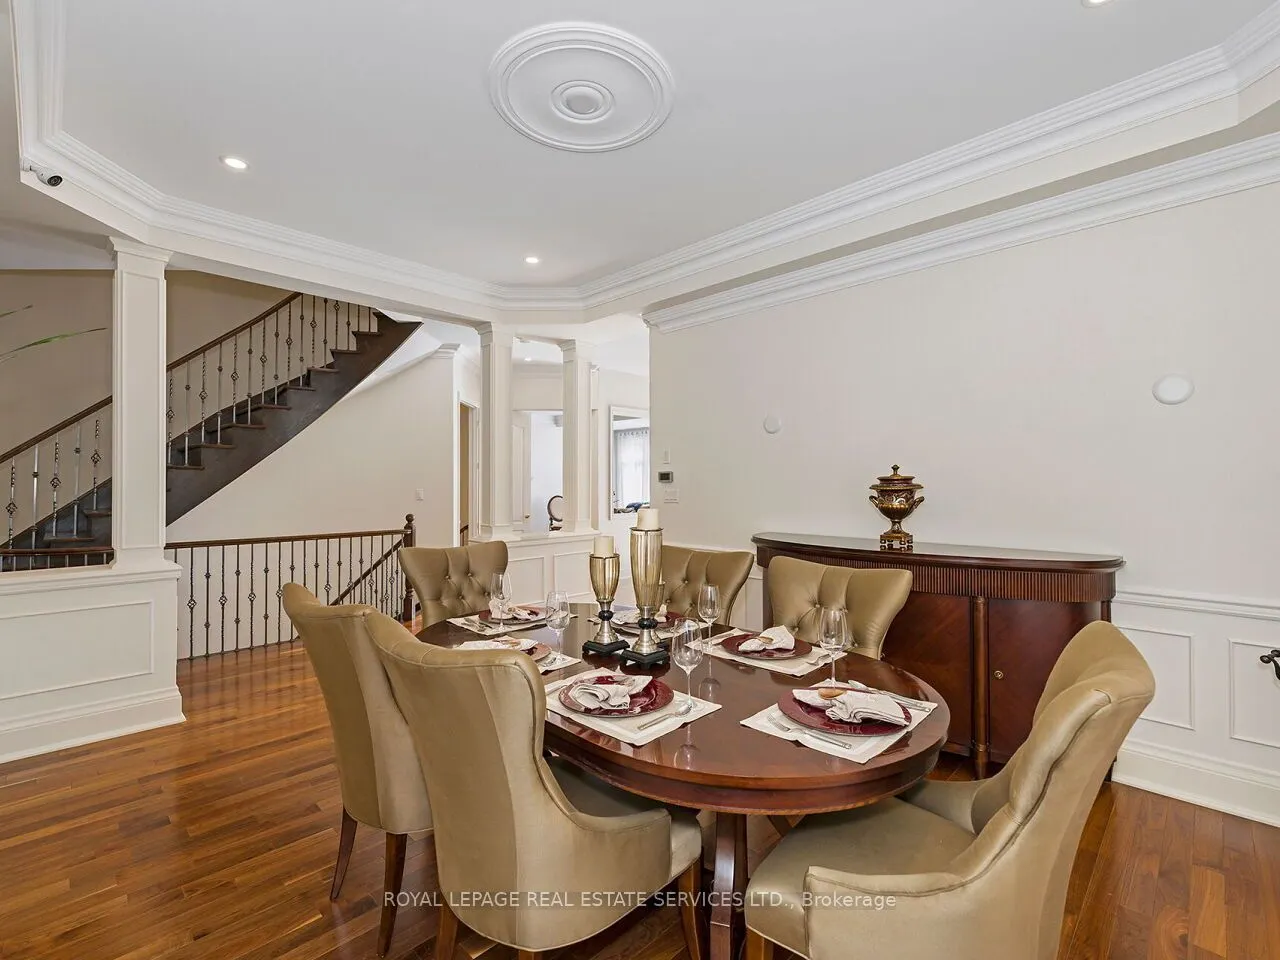
Dining Room
Hardwood Floor, Pot Lights, Large Window
Dimensions 16.99 x 12.5 feet
212.37 sqft
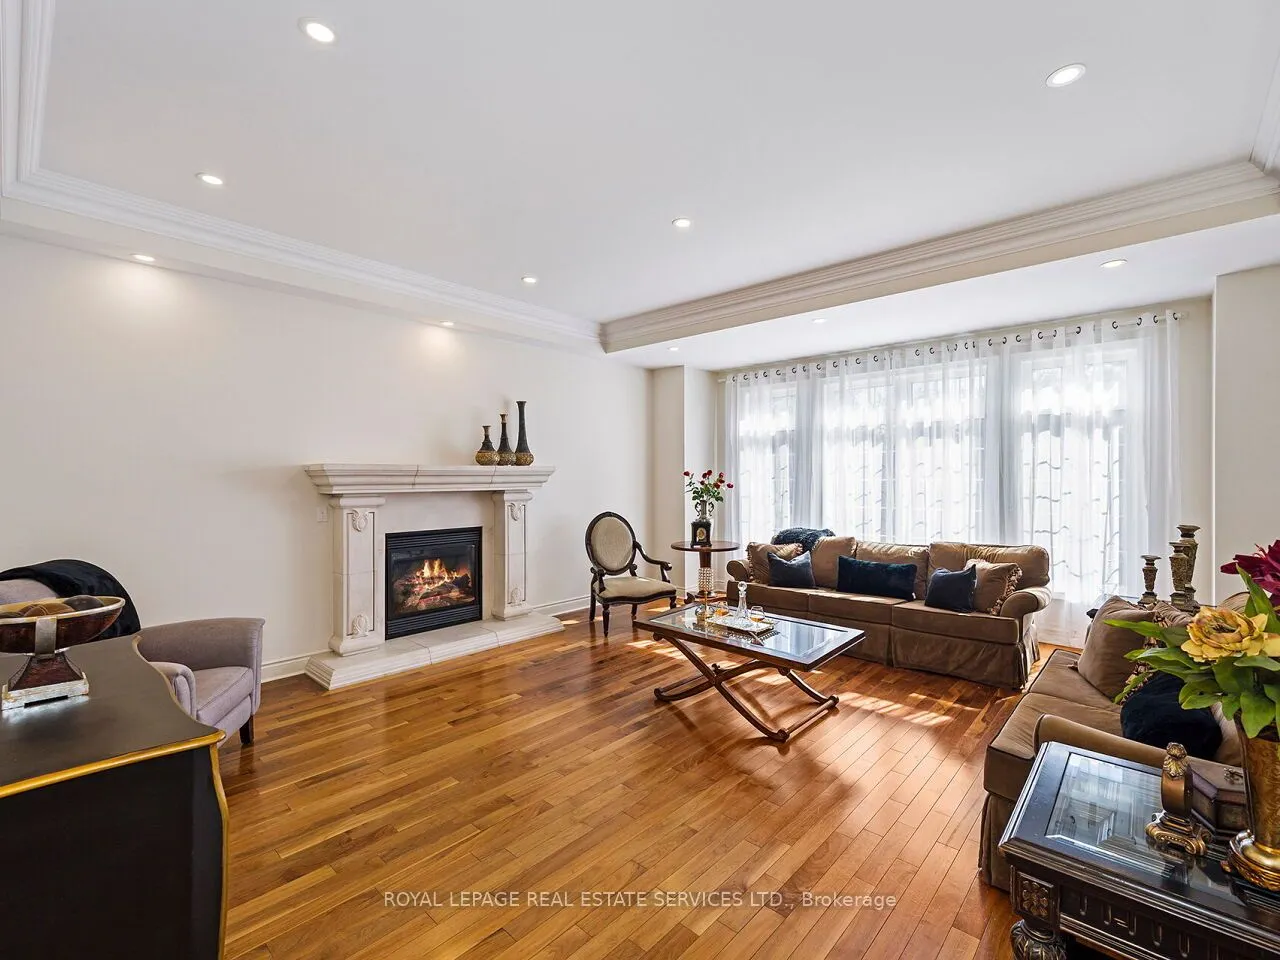
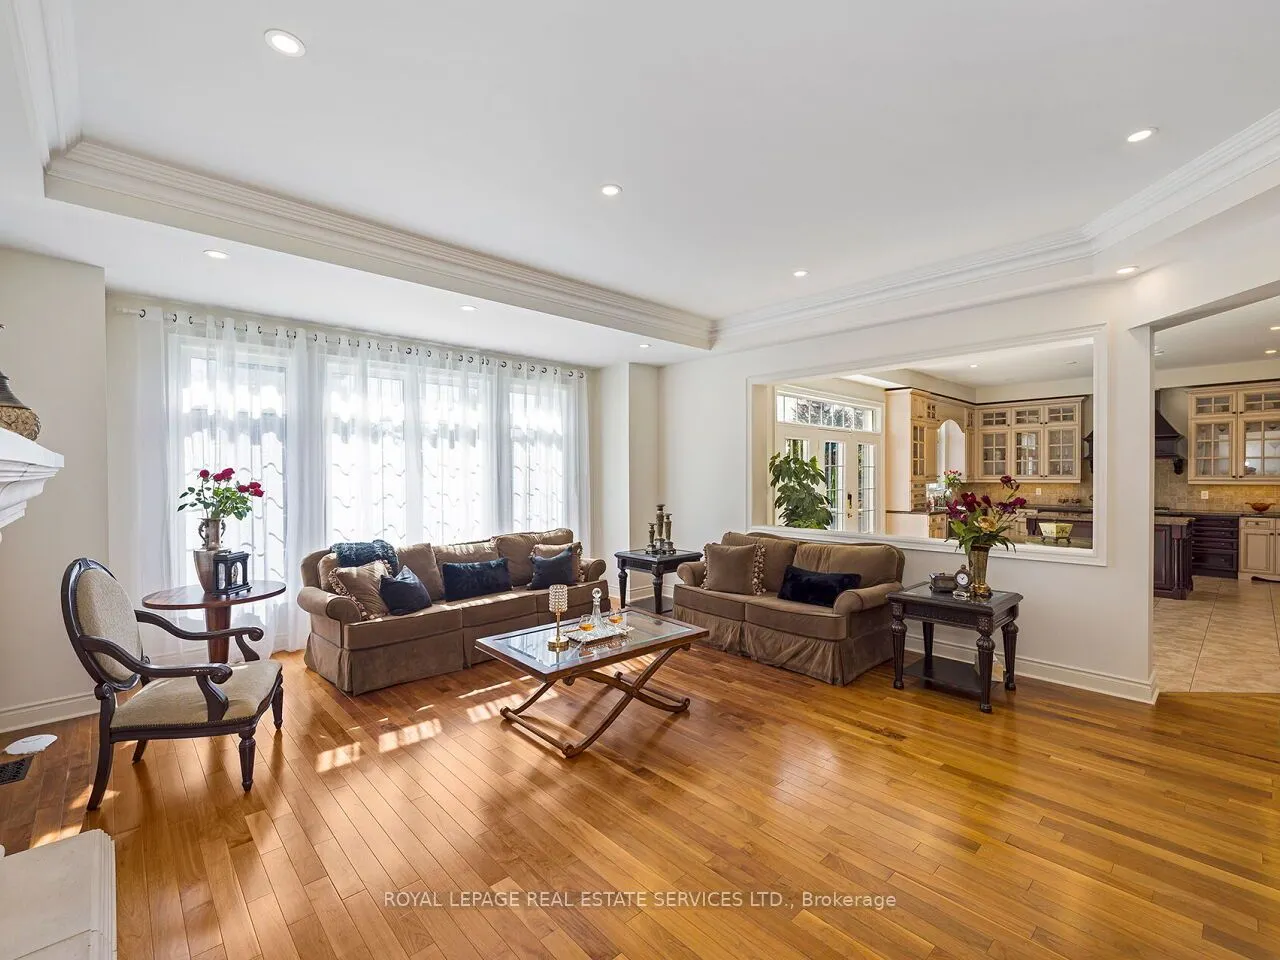
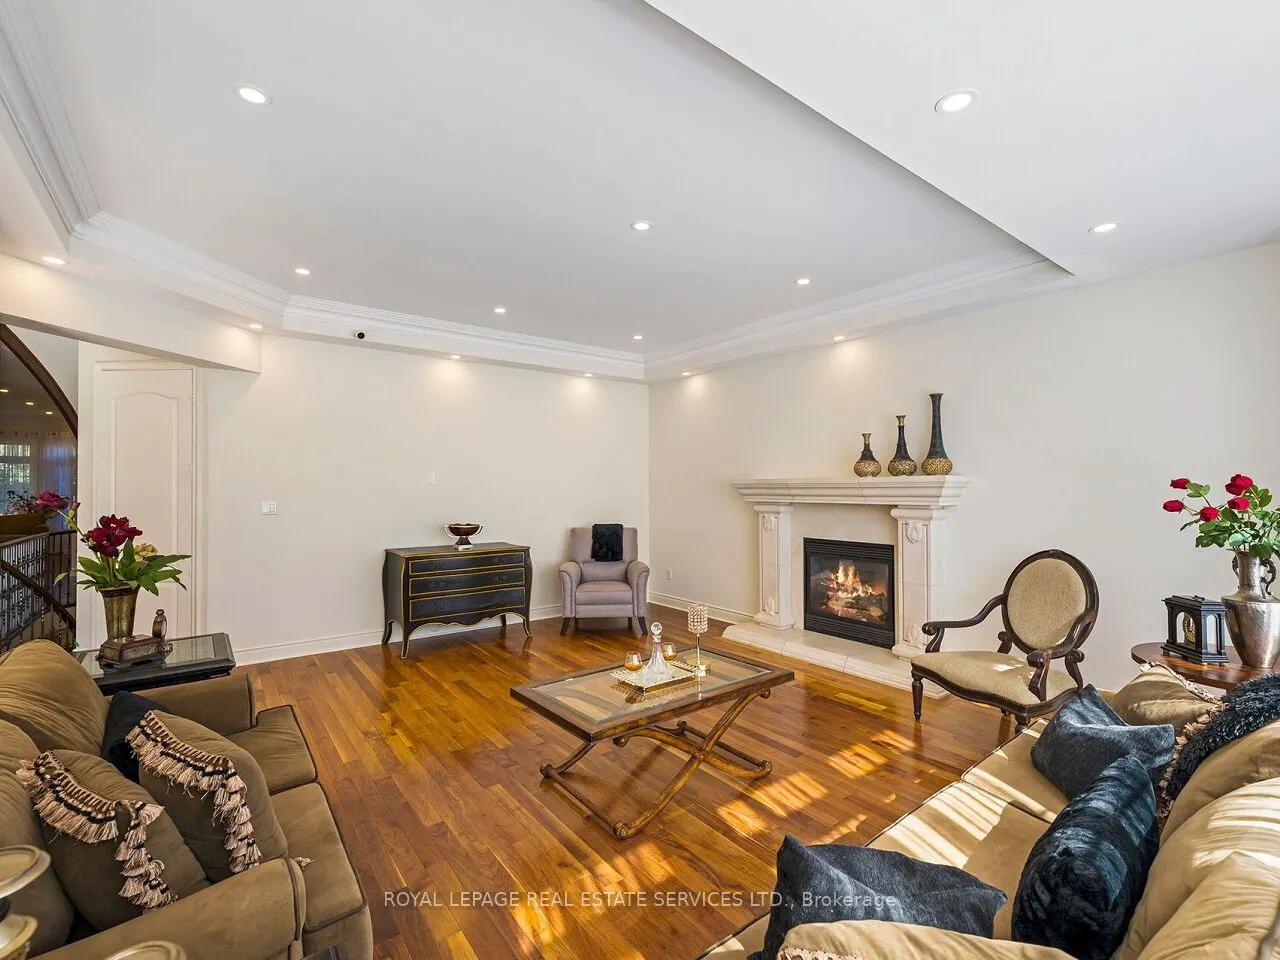
Family Room
Hardwood Floor, Gas Fireplace
Dimensions 21 x 18.01 feet
378.21 sqft
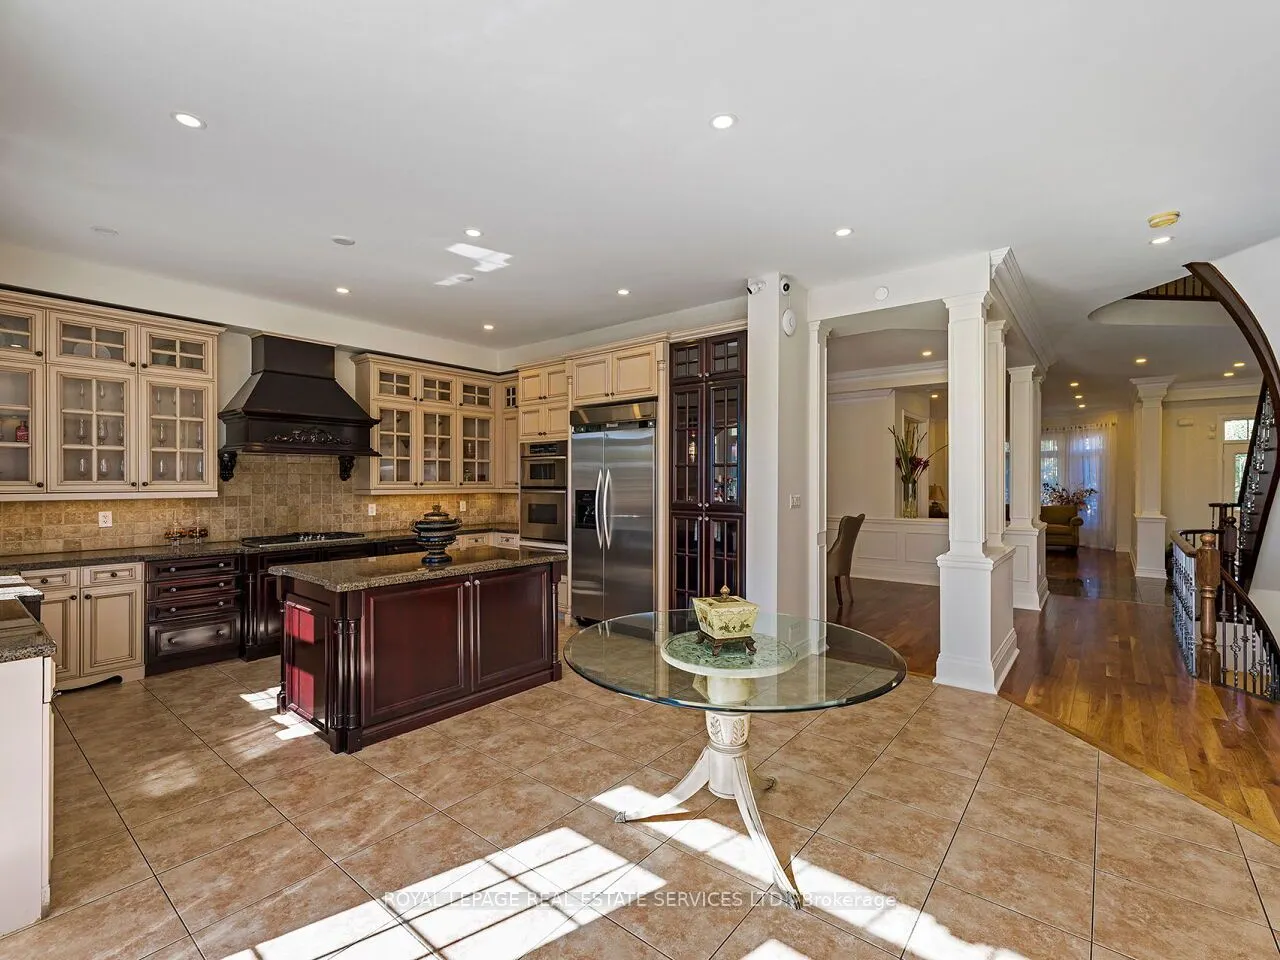
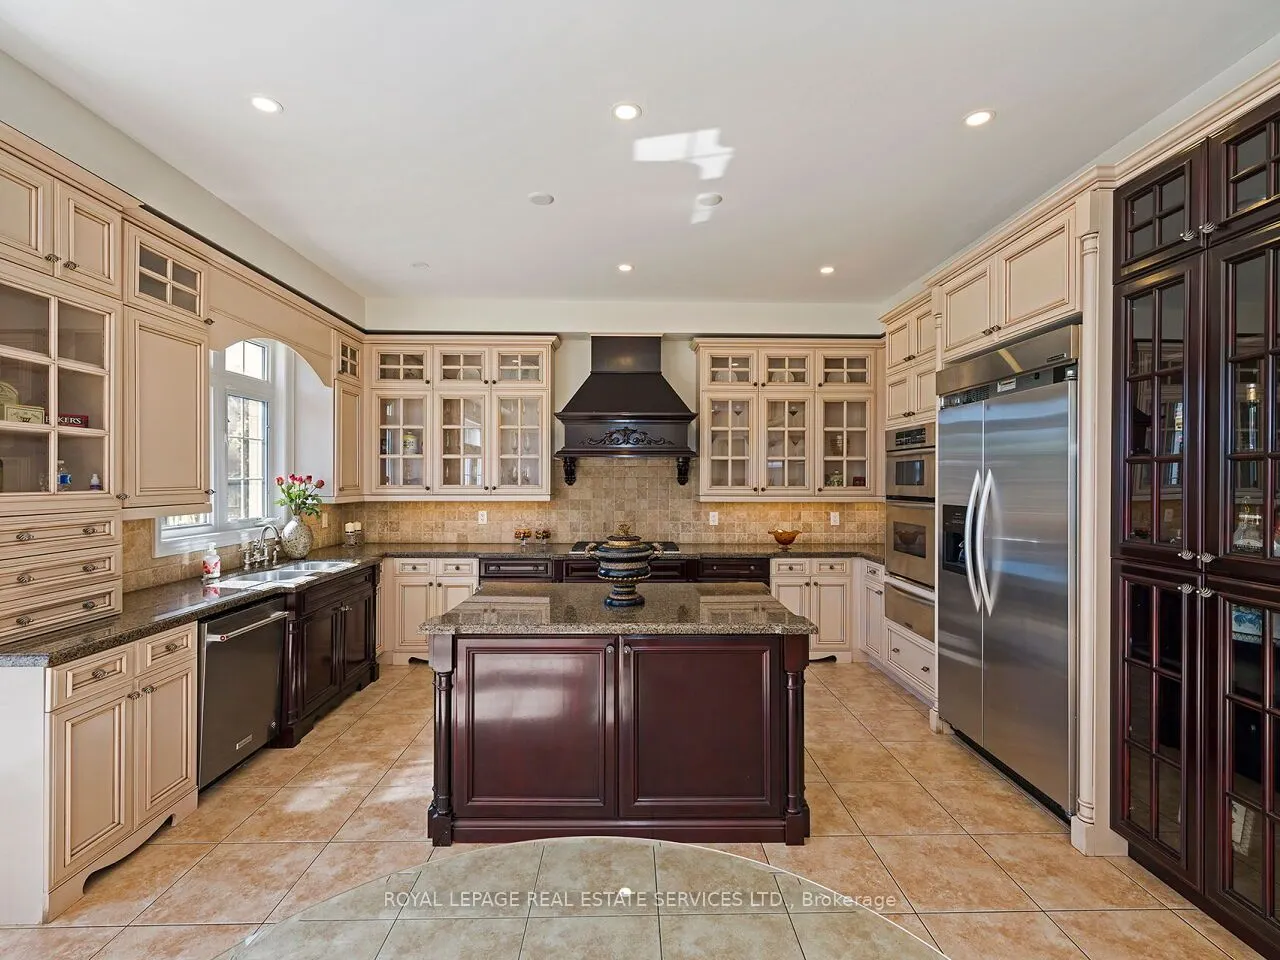
Kitchen
Ceramic Floor, B/I Appliances, Centre Island
Dimensions 16.99 x 10.01 feet
170.07 sqft
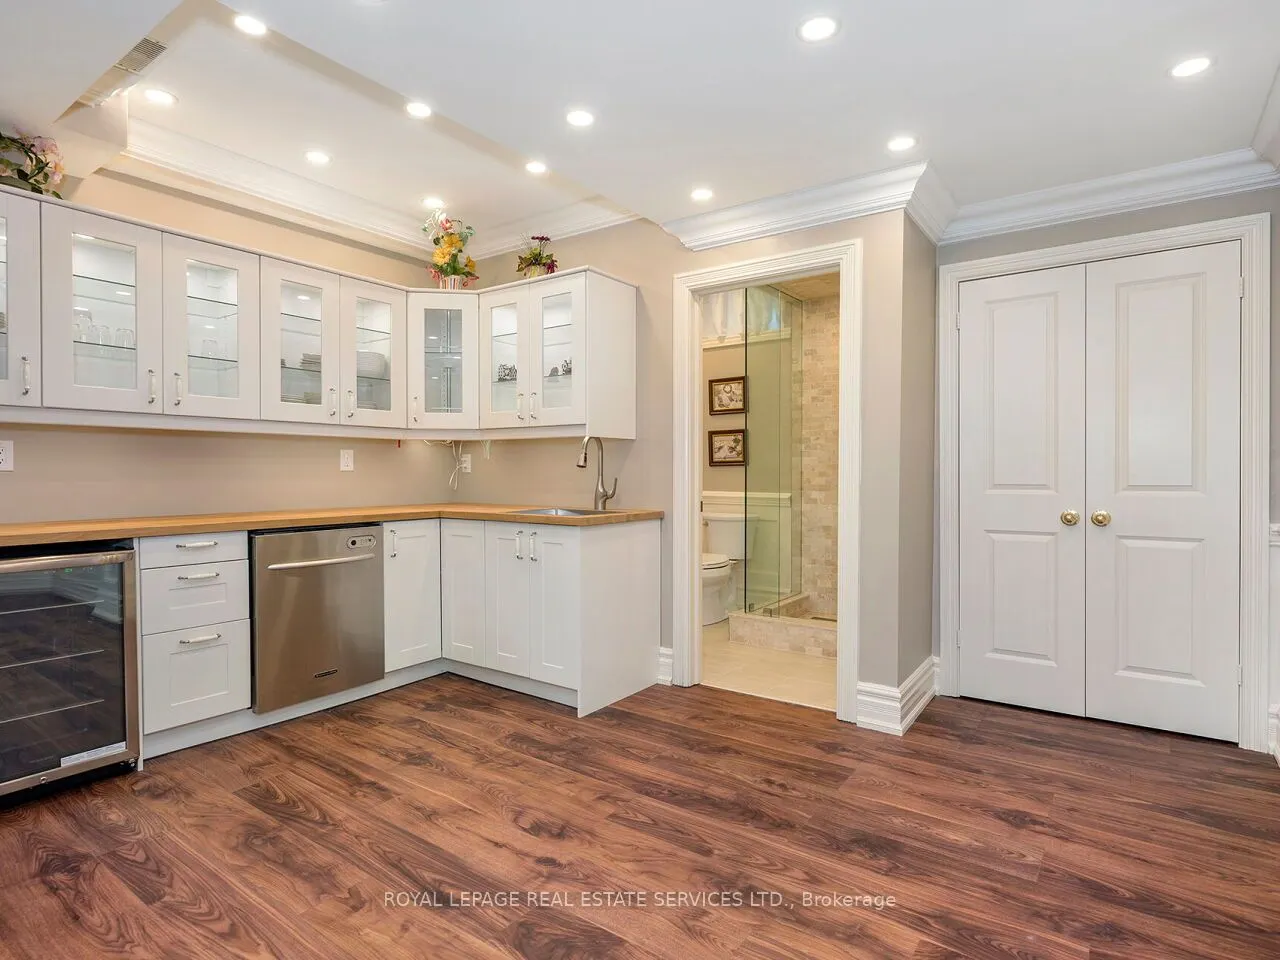
Kitchen
Vinyl Floor, B/I Appliances
Dimensions 18.01 x 18.01 feet
324.36 sqft
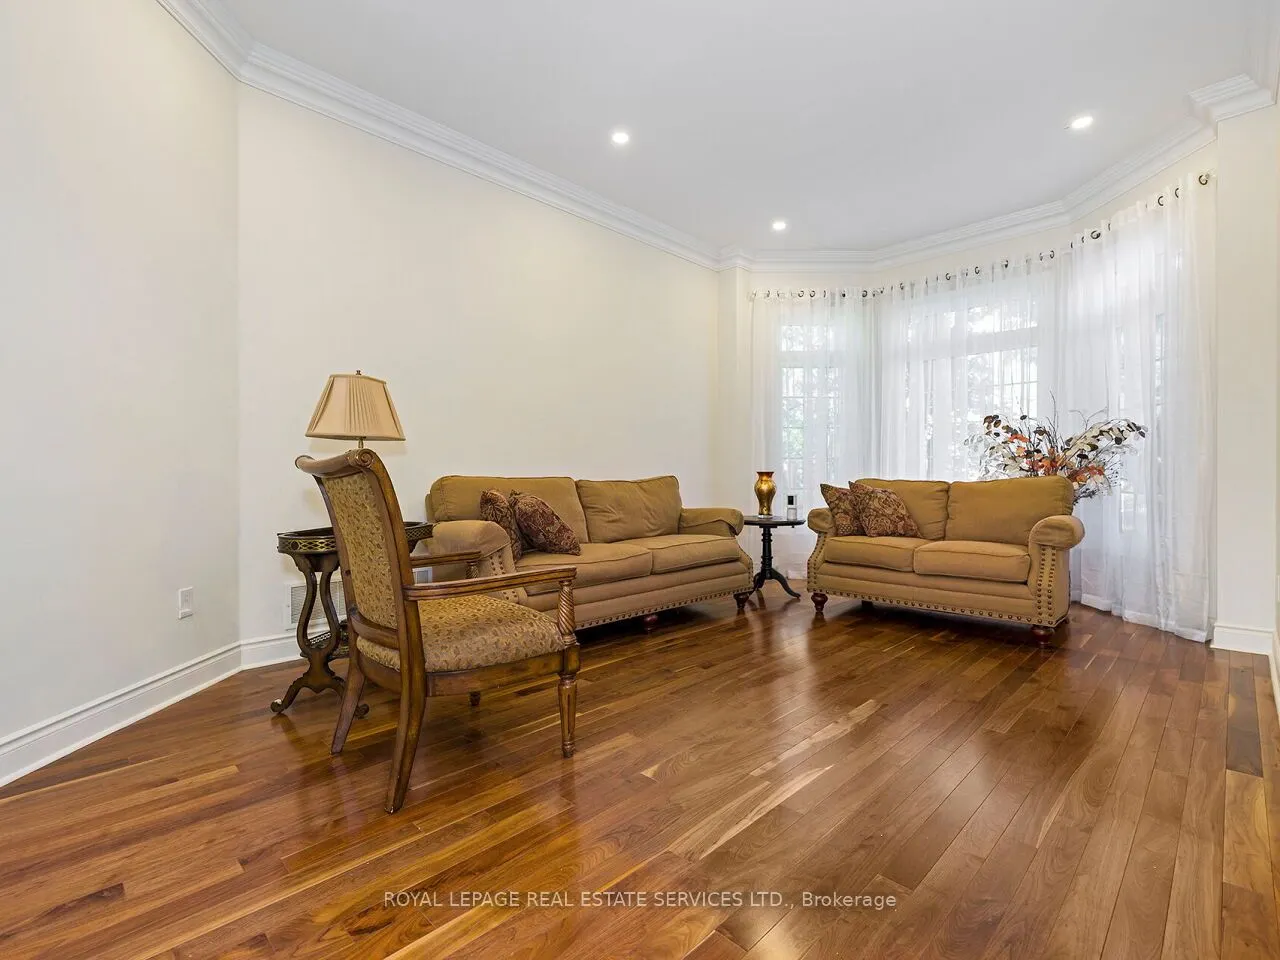
Living Room
Hardwood Floor, Crown Moulding
Dimensions 16.99 x 12.01 feet
204.05 sqft
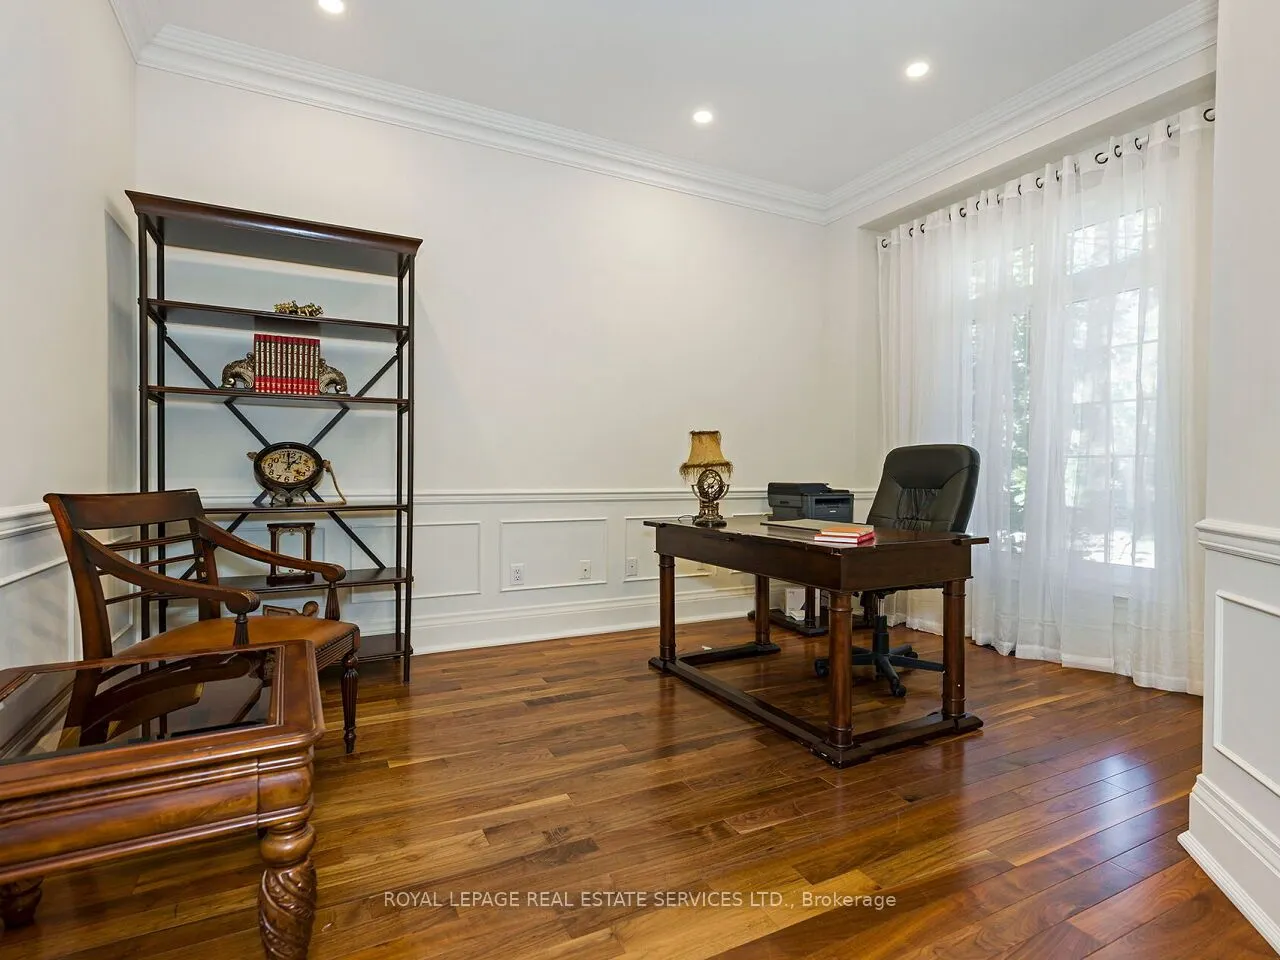
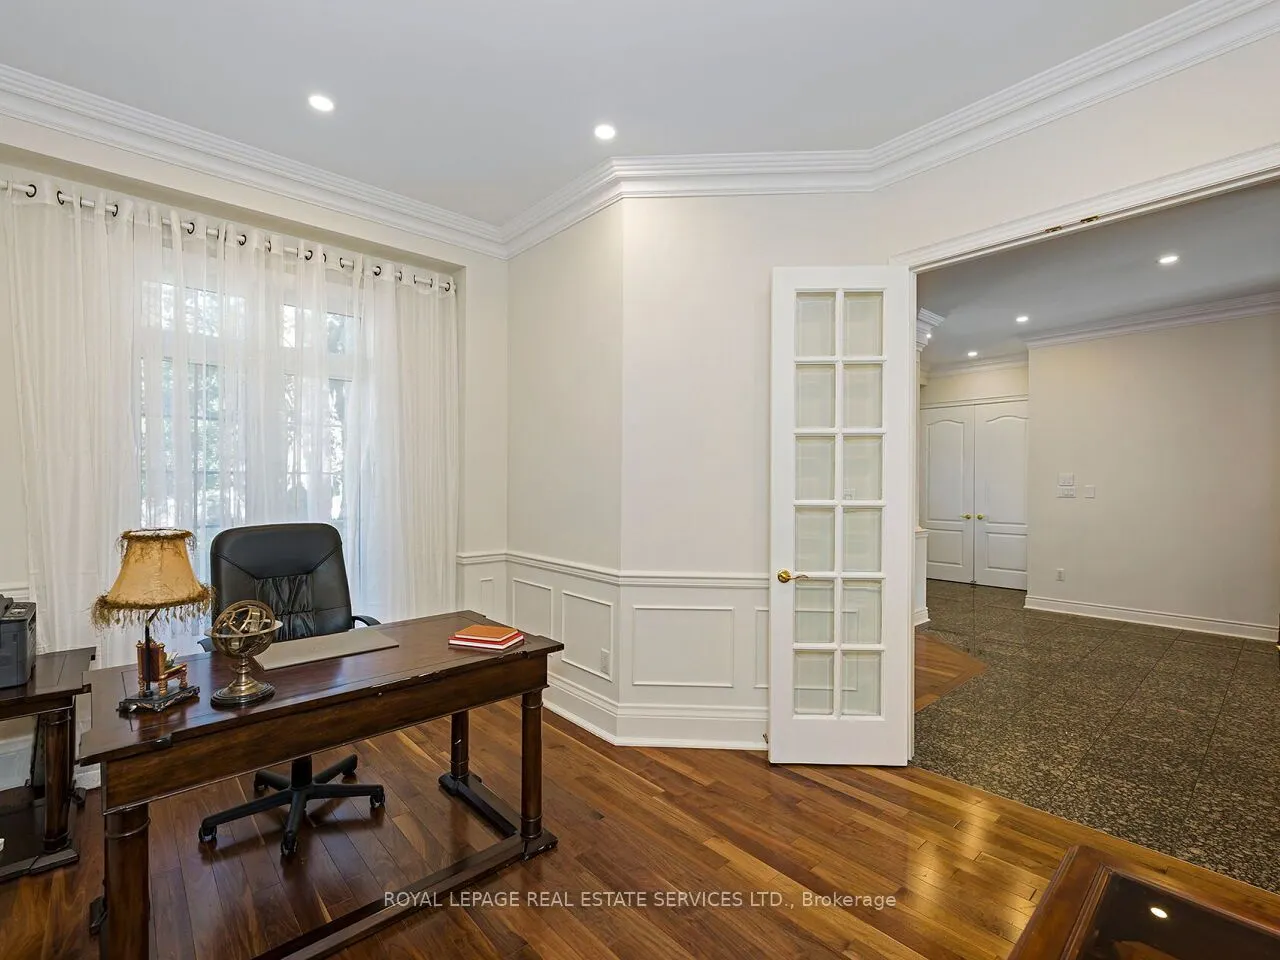
Office
Hardwood Floor, Crown Moulding
Dimensions 12.99 x 10.01 feet
130.03 sqft
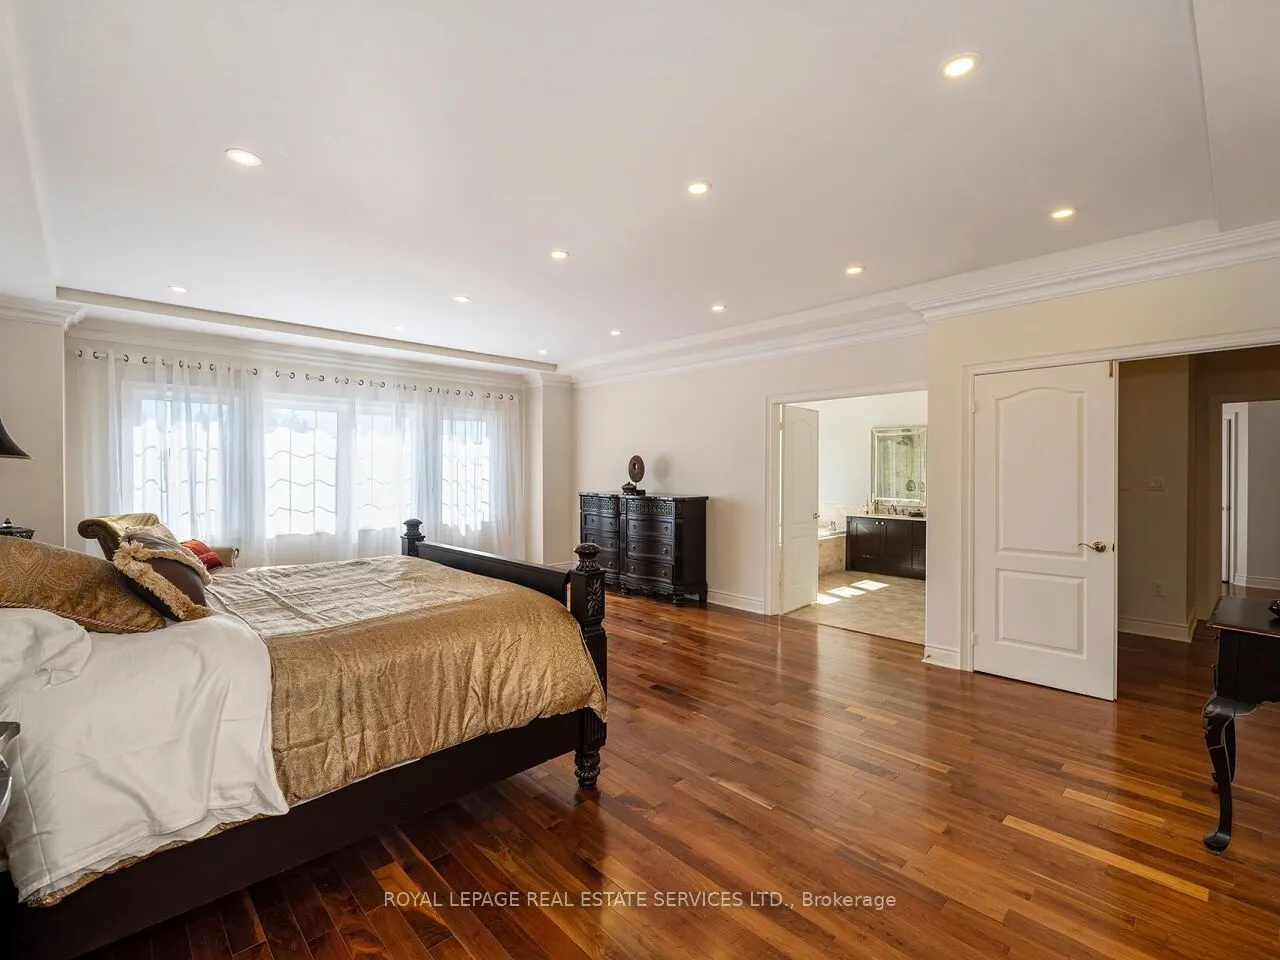
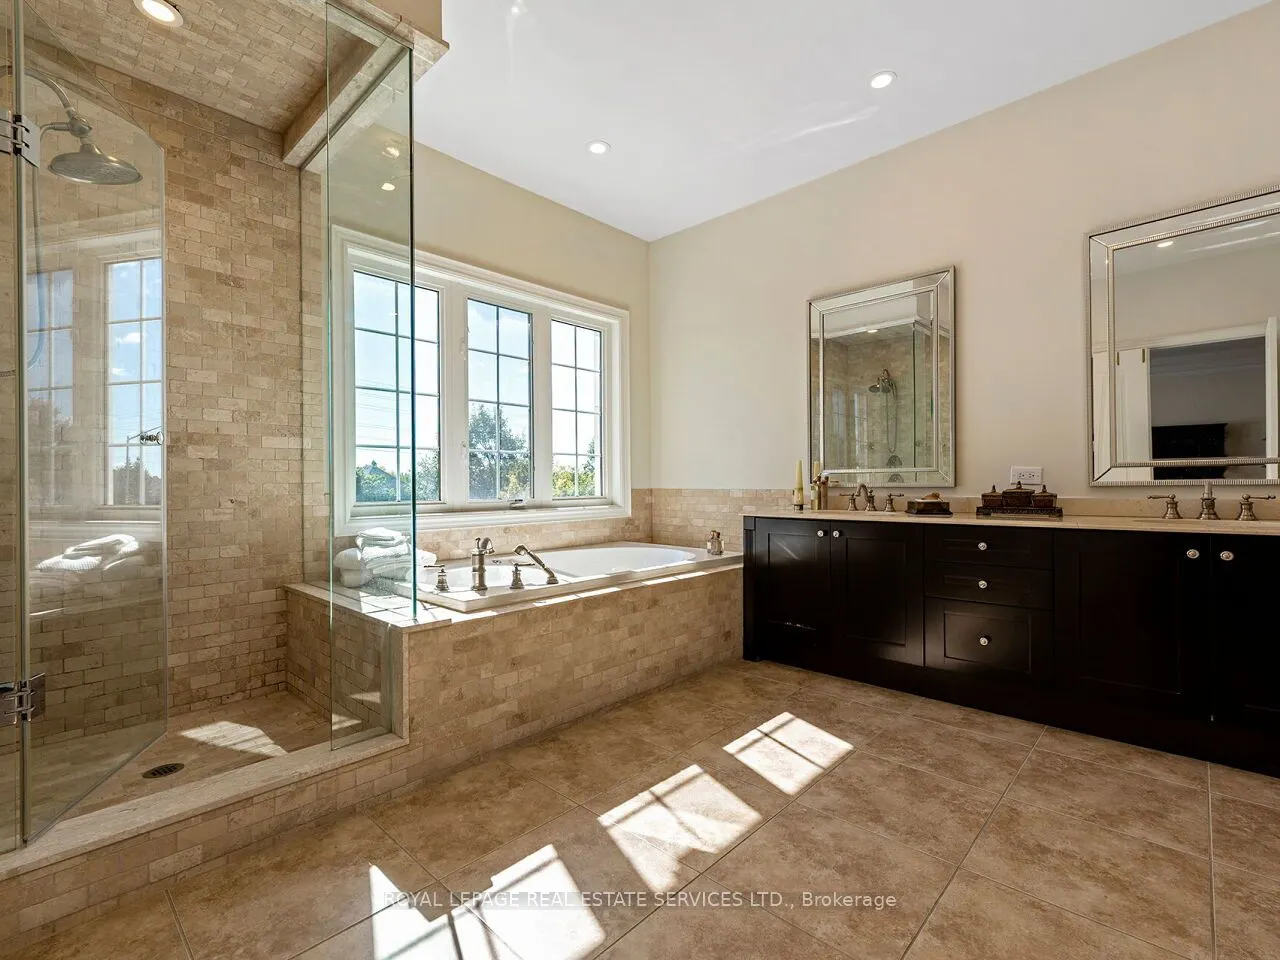
Primary Bedroom
Hardwood Floor, 5 Pc Ensuite, Walk-In Closet(s)
Dimensions 23.65 x 18.01 feet
425.94 sqft
Similar Properties(No results)
Mortgage Calculator
Calculate your estimated monthly mortgage payment
Price
$2,670,000
$
%
%
Total cost of mortgage
$0
Monthly payment
By clicking Save, we will calculate your estimated mortgage for all properties using the saved values (down payment percentage, interest rate, and amortization).
The accuracy and applicability of this calculator are not guaranteed.