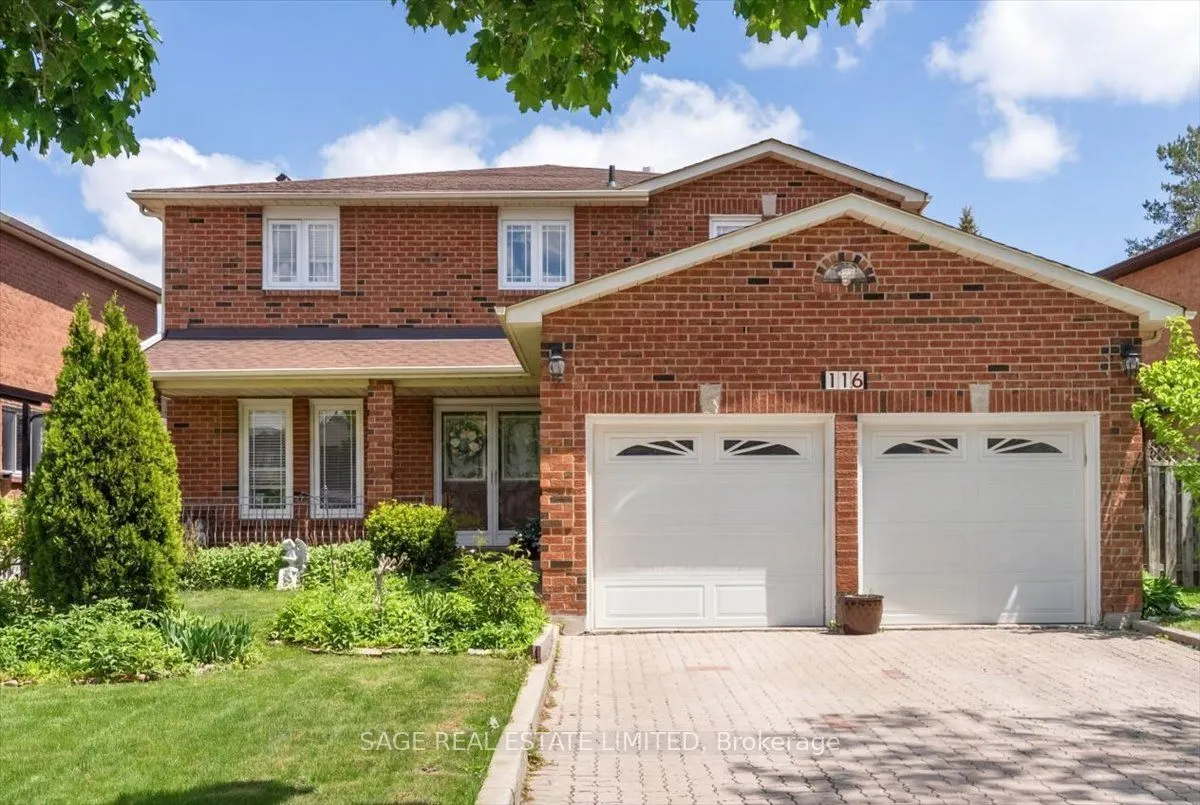
Sign In or Create a Free Account to see full details of this property
Key Facts
Key facts for 116 Butterfield Crescent
Property Type
House, 2-Storey
Parking
Attached 2 garage, 4 parking
MLS #
N14160744
Size
2500-3000 sqft
Basement
Separate Entrance,Apartment,Finished
Listed on
2026-11-07
Lot size
55 x 119.75
Tax
$6,235 /yr
Days on Market
0
Approximate Age
-
Maintenance Fee
-
Description
There's a particular confidence that settles over a home that has only ever belonged to one family. It is a house chosen once, lived in fully, and looked after the way you tend to something you mean to keep. After all these years, its original owners are ready to hand it on.Inside, the home unfolds ...with a scale and intention that modern family life rarely affords. More than 2,600 square feet are distributed across generous principal rooms, four well-proportioned bedrooms, and three bathrooms, with spaces shaped as much for everyday living as for the occasions that mark time. The updated kitchen opens naturally into the dining room, where holiday dinners, birthday candles, and late, lingering conversations feel immediately imaginable. Nearby, the living room, anchored by a fireplace, offers a quieter place to land at the end of the day. Below, a separate basement apartment with its own backyard entrance adds a layer of flexibility that feels increasingly rare: room for multigenerational living, visiting guests, a private workspace, or rental income. Additional storage keeps the practical side of family life elegantly out of sight.Outside, a double-car garage and ample driveway parking bring everyday convenience to a home already rich with possibility. It is substantial without feeling showy, cared for without feeling precious, and ready for its next chapter with the kind of quiet assurance only a long-loved home can carry.For the family looking for more room, more flexibility, and a place where life can unfold over years rather than seasons, this is the kind of home that stays with you.
Full Property Details
Interior
Bedrooms
4
Bedrooms Plus
1
Total Bedrooms
5
Washrooms
4
Square Footage
2500-3000 sqft
Basement
Separate Entrance,Apartment,Finished
Heating Source
Gas
Heating Fuel
Forced Air
Air Conditioning
Central Air
Family Room
Yes
Kitchens
1
Kitchens Plus
1
Total Kitchens
2
Fireplace Features
Yes
Bedrooms
4
Bedrooms Plus
1
Total Bedrooms
5
Washrooms
4
Square Footage
2500-3000 sqft
Basement
Separate Entrance,Apartment,Finished
Heating Source
Gas
Heating Fuel
Forced Air
Air Conditioning
Central Air
Family Room
Yes
Kitchens
1
Kitchens Plus
1
Total Kitchens
2
Fireplace Features
Yes
Exterior
Depth
119.75
Front
54.66
Lot Size
55 x 119.75 ft
Pool
None
Parking Spaces
4
Total Parking Spaces
6.00
Parking Description
Attached
Garage Spaces
2
Depth
119.75
Front
54.66
Lot Size
55 x 119.75 ft
Pool
None
Parking Spaces
4
Total Parking Spaces
6.00
Parking Description
Attached
Garage Spaces
2
Building Description
Style
2-Storey
Home Type
House
Subtype
Detached
Property Orientation
East
Exterior Finish
Brick
Sewers
Sewer
Water Supply
Municipal
Possession Date
No Data
Style
2-Storey
Home Type
House
Subtype
Detached
Property Orientation
East
Exterior Finish
Brick
Sewers
Sewer
Water Supply
Municipal
Possession Date
No Data
Community
Community
Maple
Community
Maple
Taxes & Fees
Taxes
$6,235 /yr
Tax Year
2025
Occupancy
Tenant
Taxes
$6,235 /yr
Tax Year
2025
Occupancy
Tenant
Room Types
Bedroom
-
Dimensions 11.06 x 12.01 feet
132.83 sqft
Bedroom 2
-
Dimensions 11.81 x 11.81 feet
139.48 sqft
Bedroom 3
-
Dimensions 11.81 x 11.81 feet
139.48 sqft
Bedroom 4
-
Dimensions 12.8 x 10.83 feet
138.62 sqft
Breakfast
-
Dimensions 16.08 x 8.86 feet
142.47 sqft
Dining Room
-
Dimensions 13.12 x 11.65 feet
152.85 sqft
Family Room
-
Dimensions 21.65 x 11.65 feet
252.22 sqft
Kitchen
-
Dimensions 11.48 x 10.17 feet
116.75 sqft
Kitchen
-
Dimensions 13.94 x 9.02 feet
125.74 sqft
Living Room
-
Dimensions 14.27 x 11.65 feet
166.25 sqft
Living Room
-
Dimensions 16.01 x 12.73 feet
203.81 sqft
Primary Bedroom
-
Dimensions 27.23 x 17.06 feet
464.54 sqft
Similar Properties(No results)
Mortgage Calculator
Calculate your estimated monthly mortgage payment
Price
$999,000
$
%
%
Monthly payment
By clicking Save, we will calculate your estimated mortgage for all properties using the saved values (down payment percentage, interest rate, and amortization).
The accuracy and applicability of this calculator are not guaranteed.