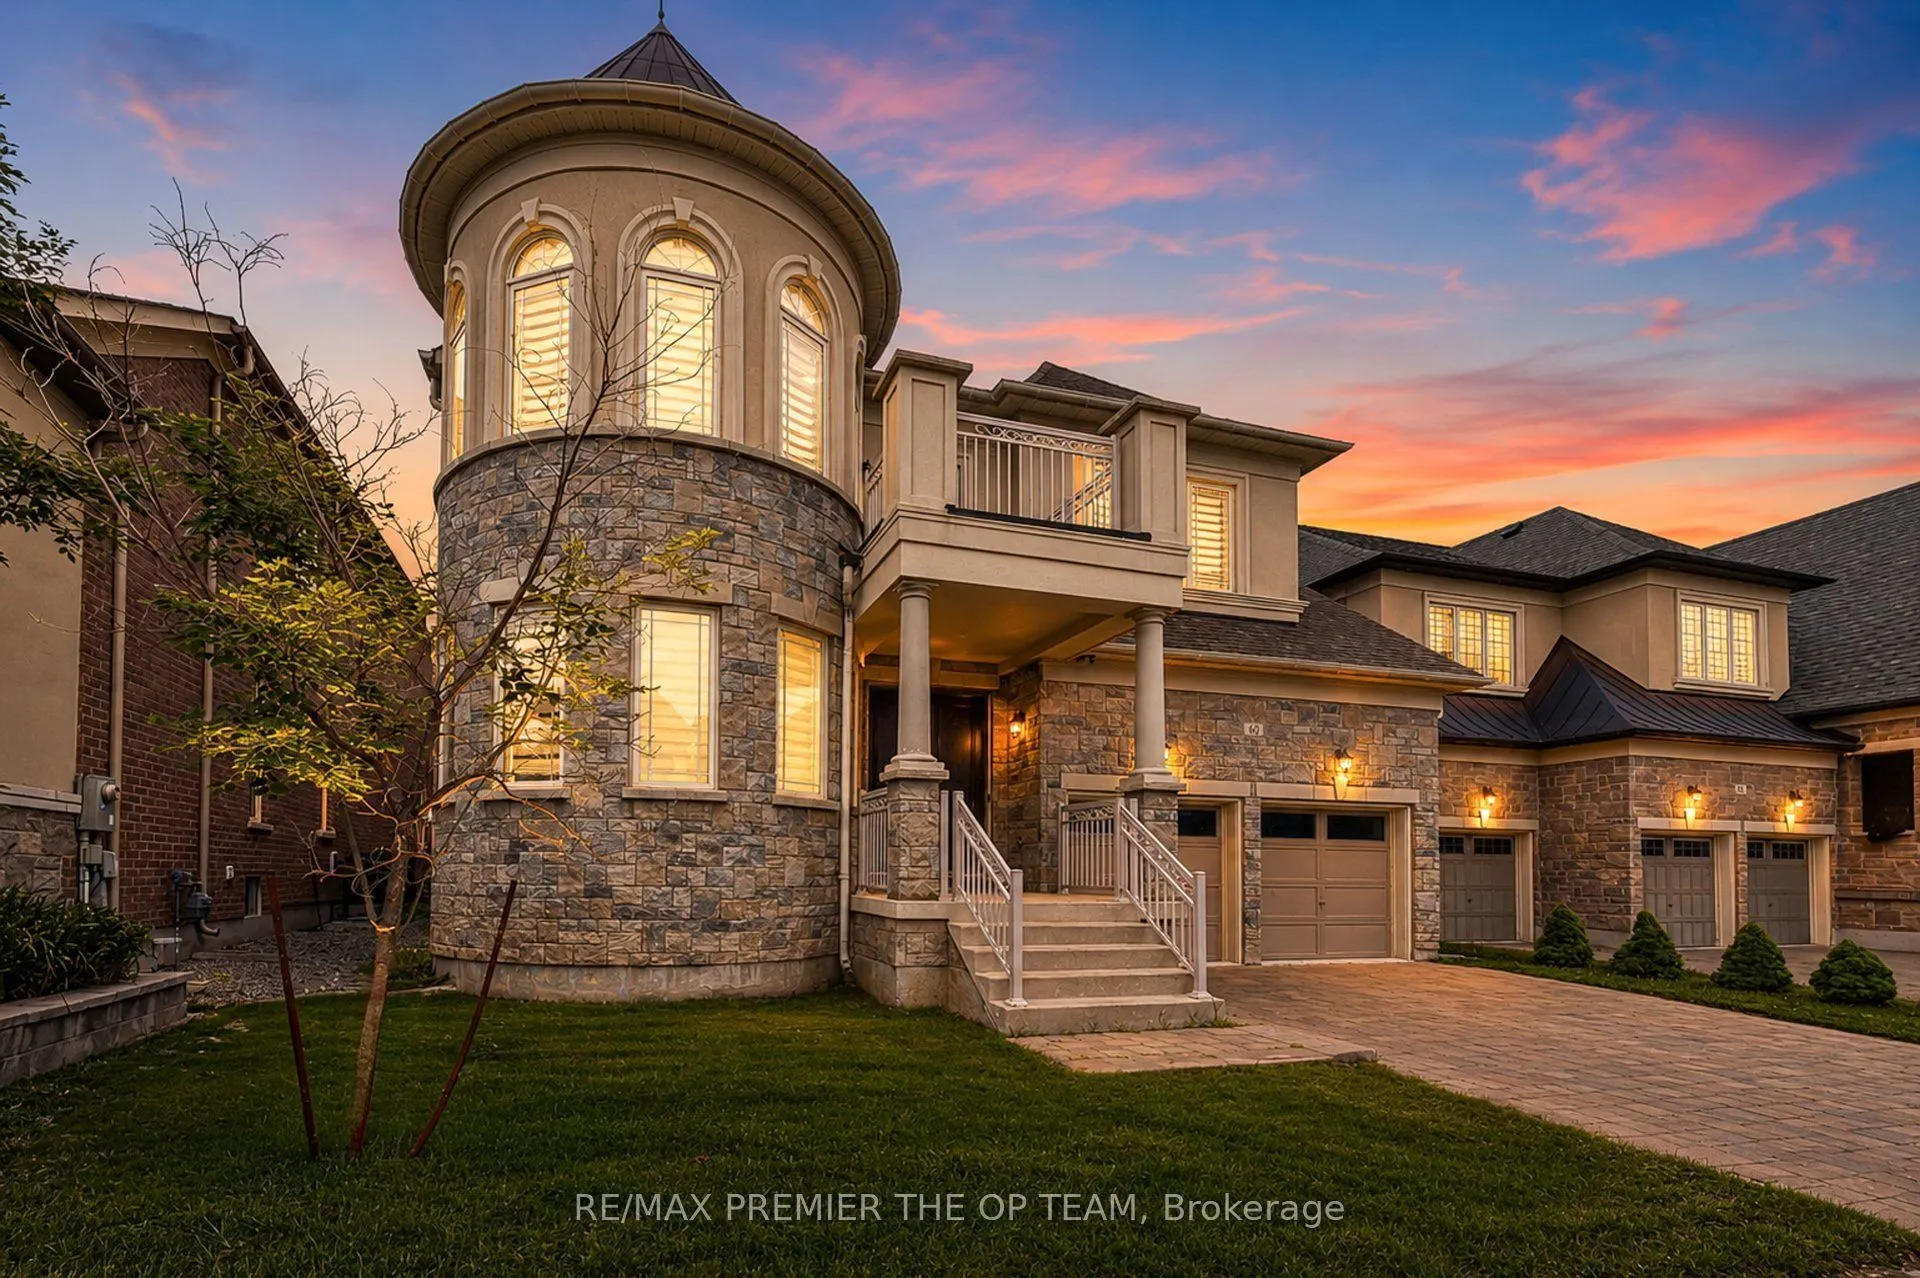
Sign In or Create a Free Account to see full details of this property
Key Facts
Key facts for 60 Chesney Crescent
Property Type
House, 2-Storey
Parking
Attached 3 garage, 4 parking
MLS #
N14192434
Size
3500-5000 sqft
Basement
Apartment,Separate Entrance
Listed on
2026-11-18
Lot size
50 x 104.99
Tax
$9,486 /yr
Days on Market
0
Approximate Age
-
Maintenance Fee
-
Description
Welcome to an extraordinary residence nestled in the prestigious enclave of Kleinburg, where timeless elegance meets modern luxury. This exceptional 5 + 2 bedroom, 5 + 2 Bathroom estate offers over 4000 sq.ft of meticulously designed living space, showcasing refined craftsmanship, sophisticated fin...ishes, and an unparalleled level of comfort. From the moment you enter, you are Welcome by an impressive sense of scale with expansive principal rooms, a thoughtfully designed open-concept layout, and exquisite details throughout. The gourmet chef-inspired kitchen is beautifully appointed with premium appliances, custom cabinetry, and seamless connection to the elegant living and dining spaces, making it perfect for both intimate gatherings and grand entertaining. A distinguished main-floor office provides a private workspace, while the luxurious primary retreat offers a serene escape complete with a spa-inspired ensuite and exceptional finishes. The fully finished lower level with a separate entrance presents endless possibilities, featuring two additional bedrooms, two bathrooms, a full kitchen and private laundry-ideal for a sophisticated in-law suite, extended family accommodations, or additional living space. Complete with a three-car garage and an impressive driveway, this remarkable residence embodies the perfect balance of grandeur, functionality, and modern sophistication. Ideally located in one of Vaughan's most coveted communities, surrounded by upscale amenities, prestigious schools, and the charm of Kleinburg Village, this distinguished home presents a rare opportunity to experience elevated living at tis finest.
Full Property Details
Interior
Bedrooms
5
Bedrooms Plus
2
Total Bedrooms
7
Washrooms
7
Square Footage
3500-5000 sqft
Basement
Apartment,Separate Entrance
Heating Source
Gas
Heating Fuel
Forced Air
Air Conditioning
Central Air
Family Room
Yes
Kitchens
1
Kitchens Plus
1
Total Kitchens
2
Fireplace Features
Yes
Bedrooms
5
Bedrooms Plus
2
Total Bedrooms
7
Washrooms
7
Square Footage
3500-5000 sqft
Basement
Apartment,Separate Entrance
Heating Source
Gas
Heating Fuel
Forced Air
Air Conditioning
Central Air
Family Room
Yes
Kitchens
1
Kitchens Plus
1
Total Kitchens
2
Fireplace Features
Yes
Exterior
Depth
104.99
Front
50.2
Driveway
Private
Lot Size
50 x 104.99 ft
Pool
None
Parking Spaces
4
Total Parking Spaces
7.00
Parking Description
Attached
Garage Spaces
3
Depth
104.99
Front
50.2
Driveway
Private
Lot Size
50 x 104.99 ft
Pool
None
Parking Spaces
4
Total Parking Spaces
7.00
Parking Description
Attached
Garage Spaces
3
Building Description
Style
2-Storey
Home Type
House
Subtype
Detached
Property Orientation
North
Exterior Finish
Brick
Sewers
Sewer
Water Supply
Municipal
Possession Date
No Data
Style
2-Storey
Home Type
House
Subtype
Detached
Property Orientation
North
Exterior Finish
Brick
Sewers
Sewer
Water Supply
Municipal
Possession Date
No Data
Community
Community
Kleinburg
Community
Kleinburg
Taxes & Fees
Taxes
$9,486 /yr
Tax Year
2025
Occupancy
Vacant
Taxes
$9,486 /yr
Tax Year
2025
Occupancy
Vacant
Room Types
Bedroom
Ceramic Floor, Closet, 3 Pc Ensuite
Dimensions 15.09 x 12.43 feet
187.57 sqft
Bedroom
Ceramic Floor, Walk-In Closet(s)
Dimensions 20.77 x 15.12 feet
314.04 sqft
Bedroom 2
Hardwood Floor, 4 Pc Ensuite, Semi Ensuite
Dimensions 14.76 x 10.99 feet
162.21 sqft
Bedroom 3
Hardwood Floor, Closet, Semi Ensuite
Dimensions 20.24 x 13.25 feet
268.18 sqft
Bedroom 4
Hardwood Floor, Closet, Semi Ensuite
Dimensions 14.07 x 12.24 feet
172.22 sqft
Bedroom 5
Hardwood Floor, Closet, Semi Ensuite
Dimensions 14.6 x 12.99 feet
189.65 sqft
Dining Room
Formal Rm, Hardwood Floor
Dimensions 14.99 x 11.09 feet
166.24 sqft
Kitchen
Porcelain Floor, Centre Island
Dimensions 21.16 x 16.4 feet
347.02 sqft
Living Room
Formal Rm, Gas Fireplace
Dimensions 18.93 x 14.07 feet
266.35 sqft
Office
Hardwood Floor
Dimensions 15.09 x 13.16 feet
198.58 sqft
Primary Bedroom
Hardwood Floor, 6 Pc Ensuite
Dimensions 21.16 x 20.41 feet
431.88 sqft
Recreation
Hardwood Floor
Dimensions 14.99 x 11.15 feet
167.14 sqft
Similar Properties(No results)
Mortgage Calculator
Calculate your estimated monthly mortgage payment
Price
$1,849,999
$
%
%
Monthly payment
By clicking Save, we will calculate your estimated mortgage for all properties using the saved values (down payment percentage, interest rate, and amortization).
The accuracy and applicability of this calculator are not guaranteed.