Sign In or Create a Free Account to see full details of this property
Key Facts
Key facts for 21 Rennie Avenue
Property Type
House, 2-Storey
Parking
Built-In 2 garage, 2 parking
MLS #
N14198406
Size
3000-3500 sqft
Basement
Finished,Full
Listed on
2026-11-19
Lot size
46 x 91.81
Tax
$7,218.85 /yr
Days on Market
1
Approximate Age
-
Maintenance Fee
-
Description
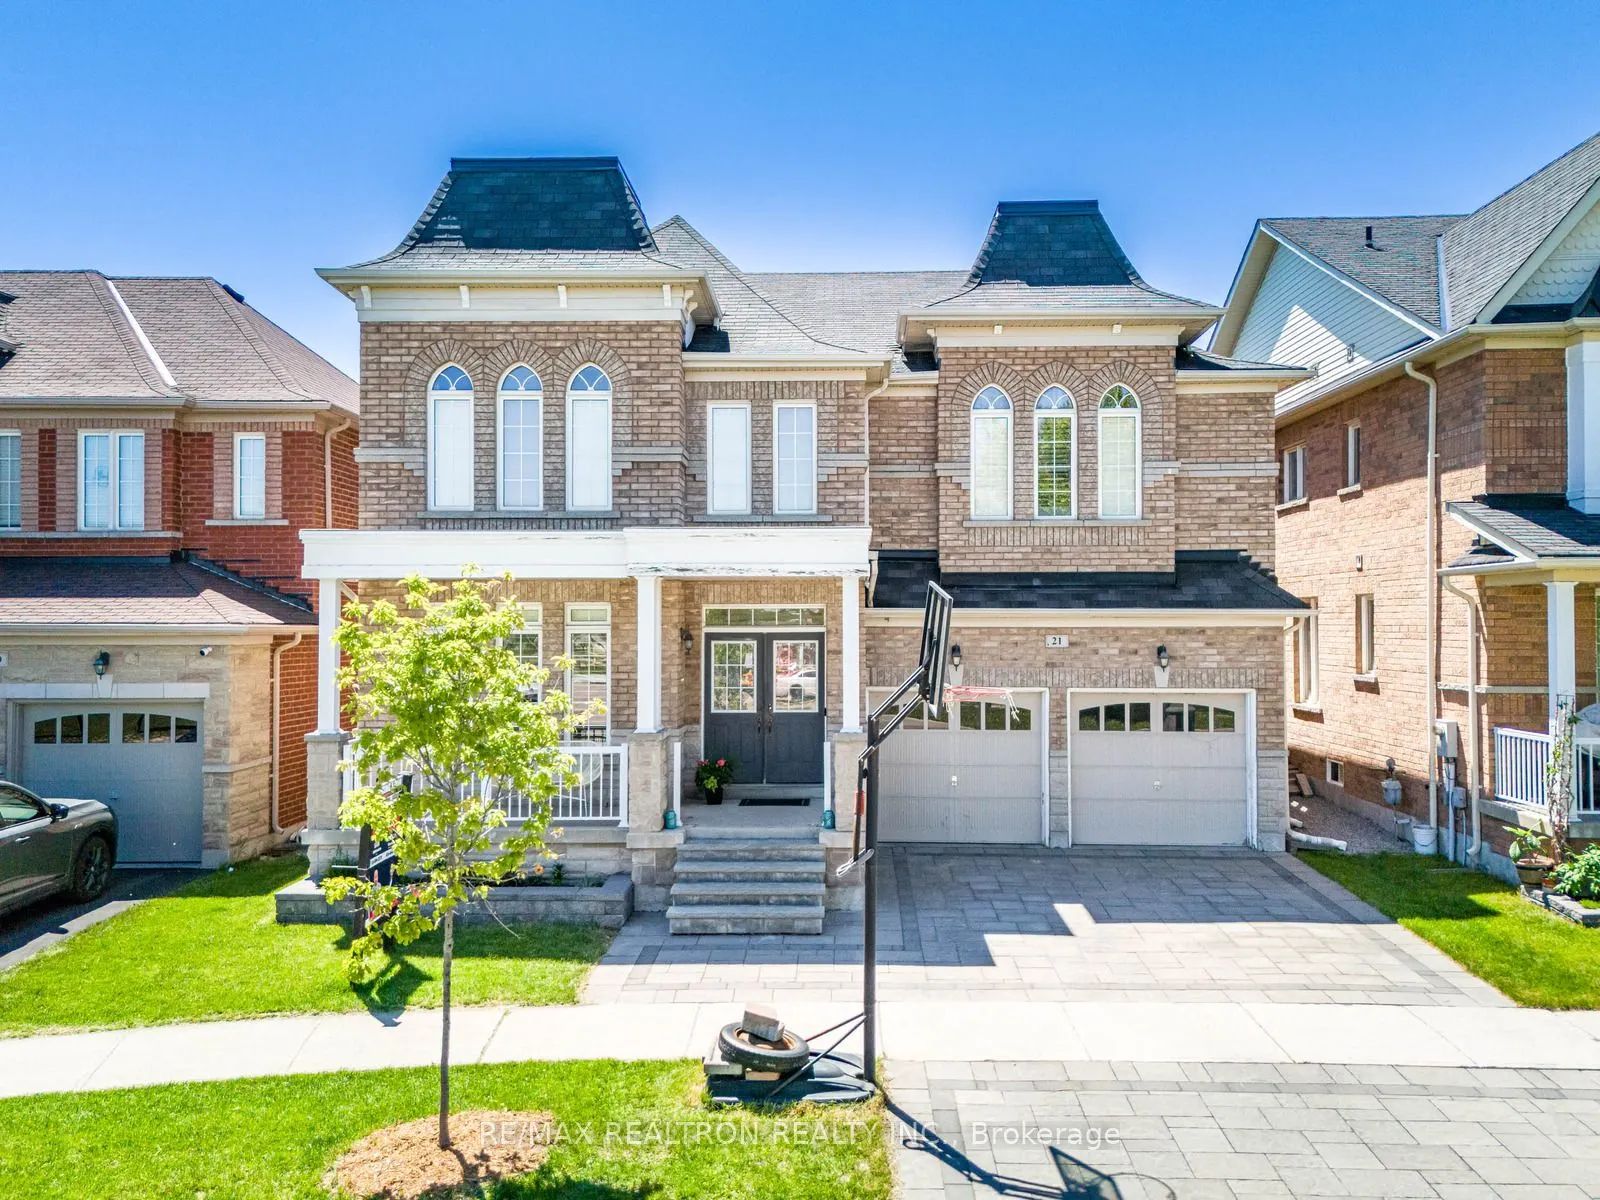
Welcome To One Of The Most Prestigious Communities, Box Grove! Perfectly Located Close To The Amenities Every Family Needs, 21 Rennie Ave. Offers An Exceptional Combination Of Space, Style, And Functionality. This Impressive Manchester Model By Arista Homes Features 4 Large Bedrooms, Over 4,500 Sq F...t Of Living Space, A Finished Basement (2022), And Hardwood Flooring Throughout. Thoughtfully Upgraded And Meticulously Maintained, This Home Offers A Long List Of Tasteful Improvements (Please See Attached Feature Sheet). The Full-Brick Exterior, Beautifully Maintained Curb Appeal, And Elegant Double-Door Entry Create An Impressive First Impression. Inside, 9-Ft Ceilings Lead Into A Spacious And Functional Foyer. The Main Floor Features A Dedicated Office, Offering The Flexibility To Be Converted Into A Main-Floor Bedroom With Ensuite Bath Perfect For Multi-Generational Living Or Guests. The True Showstopper Is The Stunning Family Room, Featuring A Dramatic 17-Ft Soaring Ceiling And Open-To-Above Design, Creating An Incredible Sense Of Space And Filling The Home With Natural Light. The Renovated Kitchen Features Quartz Countertops, Large-Format Tiles, Abundant Cabinetry, And A Spacious Breakfast Area Perfect For Everyday Family Living And Entertaining. Upstairs, Four Generously Sized Bedrooms Are Complemented By Three Full Bathrooms (2022). The Luxurious Primary Retreat Features Double Sinks, A Large Glass Standing Shower, And Spacious Walk-In Closets With Built-In Shelving. Ideally Located Near Top York Region Schools And Just Minutes From Highway407, This Home Is Also Within Walking Distance To Walmart, Longo's, Major Banks, Restaurants, And Rexall Pharmacy. A Rare Opportunity To Own A Spacious, Upgraded, And Beautifully Maintained Home In One Of Box Grove's Most Desirable Locations.
Full Property Details
Interior
Bedrooms
4
Bedrooms Plus
1
Total Bedrooms
5
Washrooms
5
Square Footage
3000-3500 sqft
Basement
Finished,Full
Heating Source
Gas
Heating Fuel
Forced Air
Air Conditioning
Central Air
Family Room
Yes
Kitchens
1
Kitchens Plus
1
Total Kitchens
2
Fireplace Features
Yes
Bedrooms
4
Bedrooms Plus
1
Total Bedrooms
5
Washrooms
5
Square Footage
3000-3500 sqft
Basement
Finished,Full
Heating Source
Gas
Heating Fuel
Forced Air
Air Conditioning
Central Air
Family Room
Yes
Kitchens
1
Kitchens Plus
1
Total Kitchens
2
Fireplace Features
Yes
Exterior
Depth
91.81
Front
45.98
Driveway
Private
Lot Size
46 x 91.81 ft
Pool
None
Parking Spaces
2
Total Parking Spaces
4.00
Parking Description
Built-In
Garage Spaces
2
Depth
91.81
Front
45.98
Driveway
Private
Lot Size
46 x 91.81 ft
Pool
None
Parking Spaces
2
Total Parking Spaces
4.00
Parking Description
Built-In
Garage Spaces
2
Building Description
Style
2-Storey
Home Type
House
Subtype
Detached
Property Orientation
West
Exterior Finish
Brick
Sewers
Sewer
Water Supply
Municipal
Possession Date
7/17/2026
Style
2-Storey
Home Type
House
Subtype
Detached
Property Orientation
West
Exterior Finish
Brick
Sewers
Sewer
Water Supply
Municipal
Possession Date
7/17/2026
Community
Community
Box Grove
Community
Box Grove
Taxes & Fees
Taxes
$7,218.85 /yr
Tax Year
2025
Occupancy
Owner
Taxes
$7,218.85 /yr
Tax Year
2025
Occupancy
Owner
Room Types
Bedroom 2
Hardwood Floor, Closet, 4 Pc Ensuite
Dimensions 12.01 x 11.38 feet
136.67 sqft
Bedroom 3
Hardwood Floor, Closet, Semi Ensuite
Dimensions 12.99 x 12.01 feet
156.01 sqft
Bedroom 4
Hardwood Floor, Closet, Semi Ensuite
Dimensions 19.19 x 10.99 feet
210.9 sqft
Bedroom 5
Laminate, Closet
Dimensions 10.01 x 6.99 feet
69.97 sqft
Breakfast
Tile Floor, Open Concept, W/O To Yard
Dimensions 13.81 x 12.4 feet
171.24 sqft
Dining Room
Hardwood Floor, Pot Lights, Combined w/Living
Dimensions 18.01 x 14.01 feet
252.32 sqft
Family Room
Hardwood Floor, Open Concept, Window Floor to Ceiling
Dimensions 16.01 x 14.8 feet
236.95 sqft
Kitchen
Tile Floor, Centre Island, Stainless Steel Appl
Dimensions 13.62 x 10.4 feet
141.65 sqft
Kitchen
Laminate, Open Concept
Dimensions 43.01 x 18.01 feet
774.61 sqft
Living Room
Hardwood Floor, Pot Lights, Combined w/Dining
Dimensions 18.01 x 14.01 feet
252.32 sqft
Office
-
Dimensions 12.6 x 8.89 feet
112.01 sqft
Primary Bedroom
Hardwood Floor, Walk-In Closet(s), 5 Pc Ensuite
Dimensions 21.59 x 12.99 feet
280.45 sqft
Similar Properties(No results)
Mortgage Calculator
Calculate your estimated monthly mortgage payment
Price
$1,598,000
$
%
%
Monthly payment
By clicking Save, we will calculate your estimated mortgage for all properties using the saved values (down payment percentage, interest rate, and amortization).
The accuracy and applicability of this calculator are not guaranteed.