Sign In or Create a Free Account to see full details of this property
Key Facts
Key facts for 32 Rosegarden Crescent
Property Type
House, 2 1/2 Storey
Parking
Attached 2 garage, 2 parking
MLS #
X13847266
Size
1500-2000 sqft
Basement
Finished
Listed on
2026-10-01
Lot size
26 x 157.87
Tax
$4,426.90 /yr
Days on Market
12
Approximate Age
-
Maintenance Fee
-
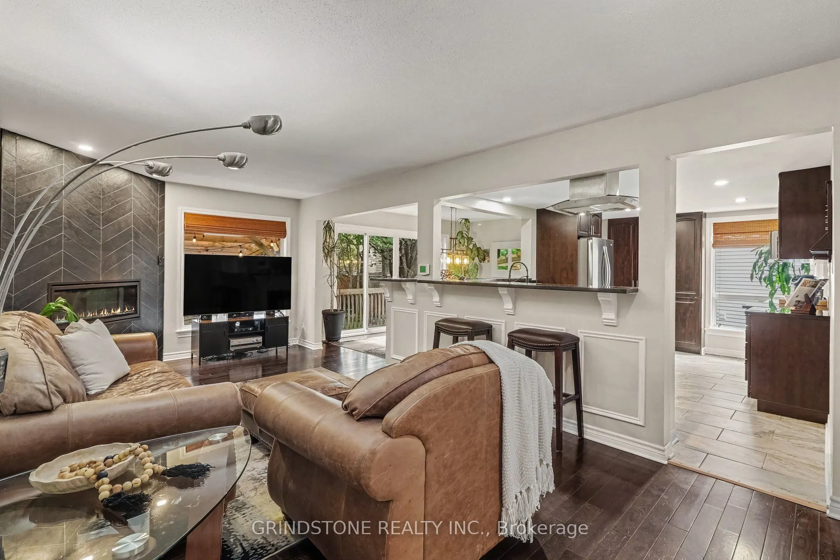
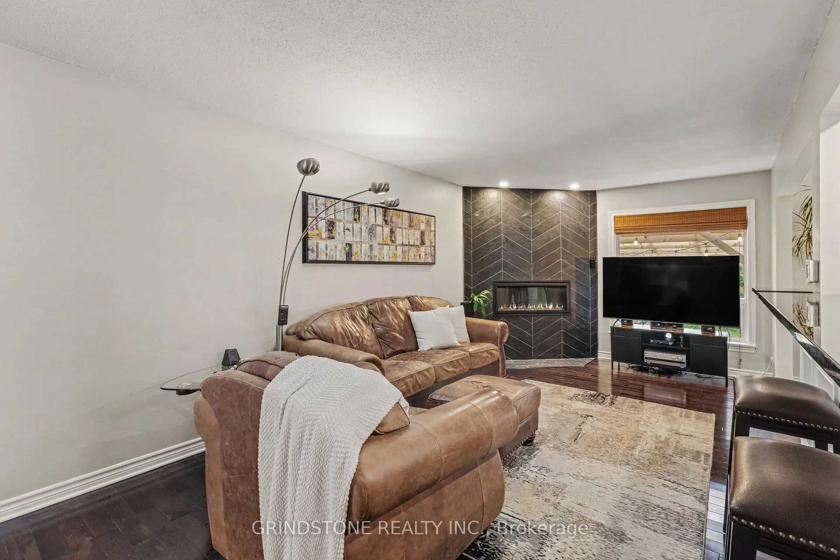
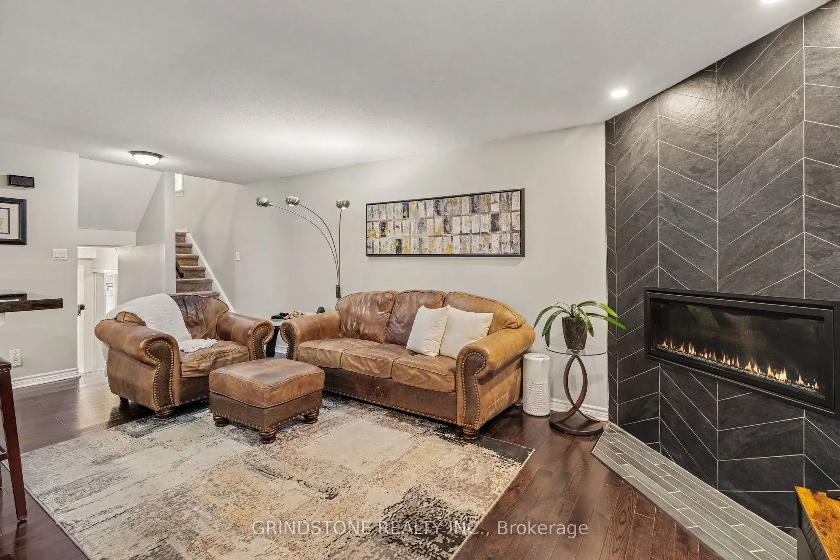
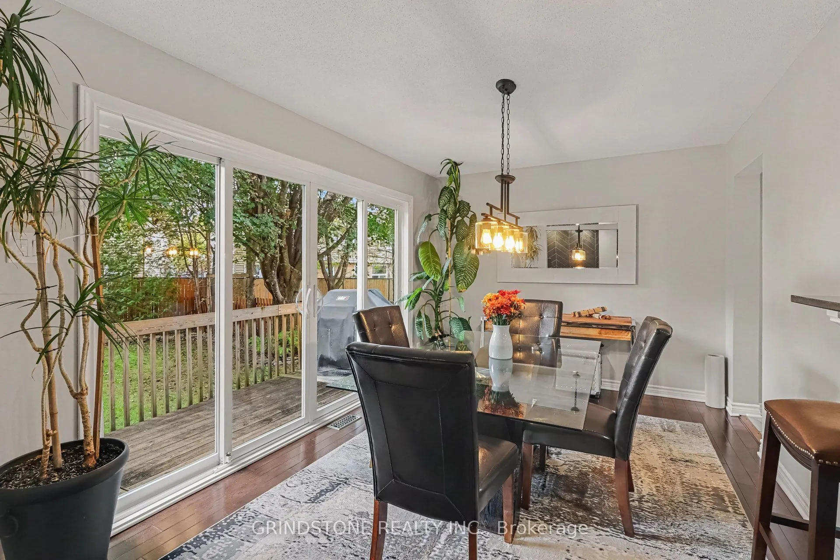
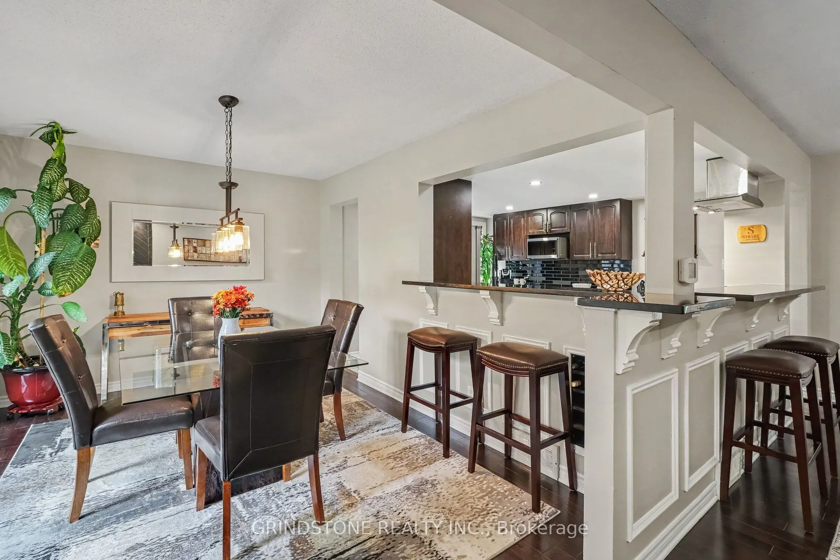
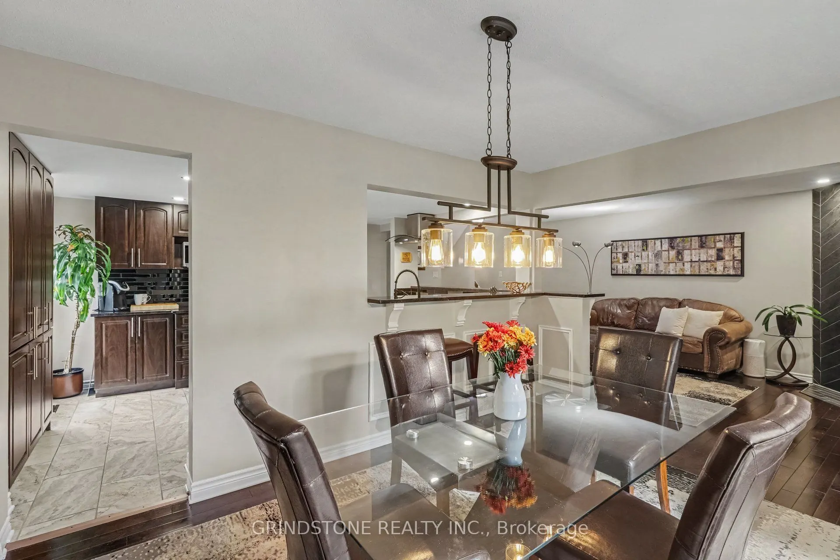
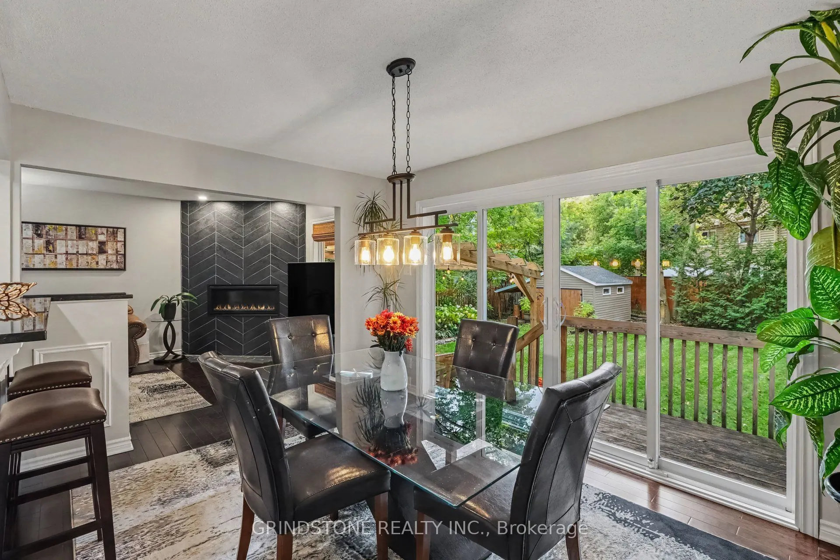
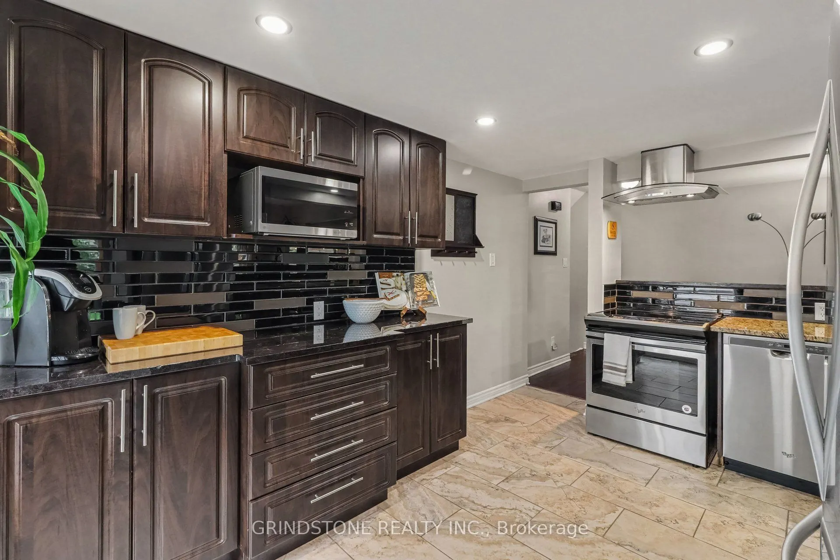
Description
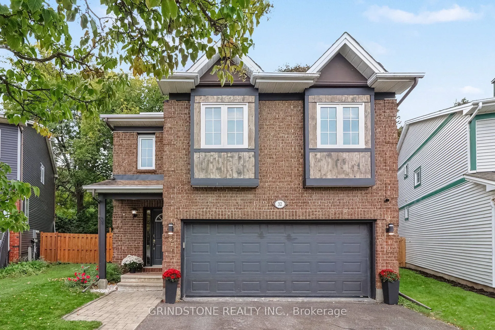
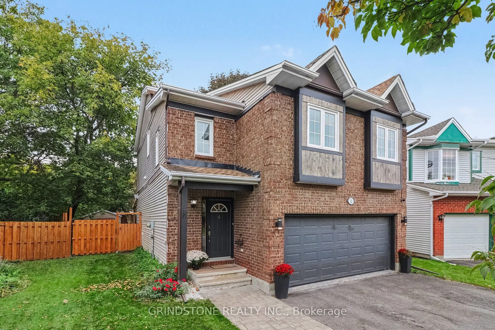
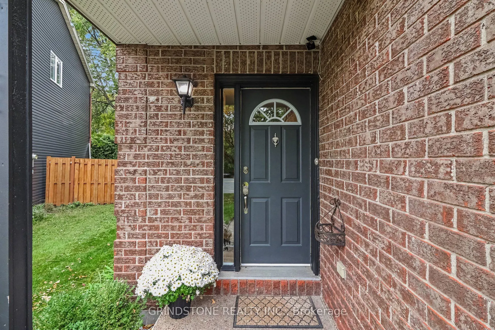
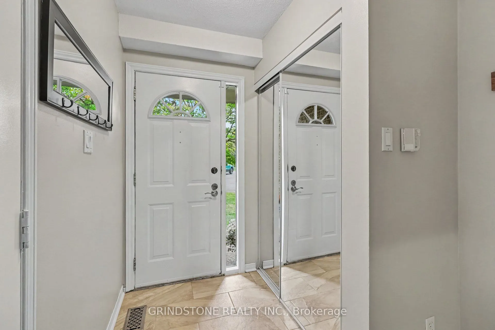
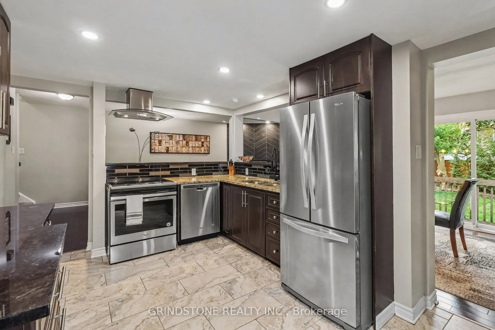
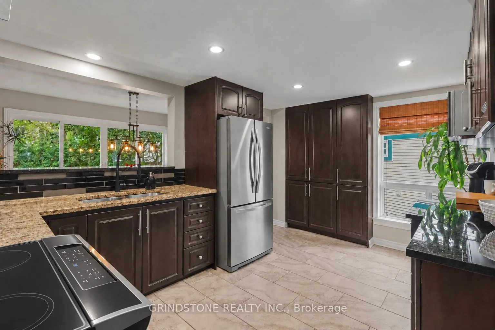
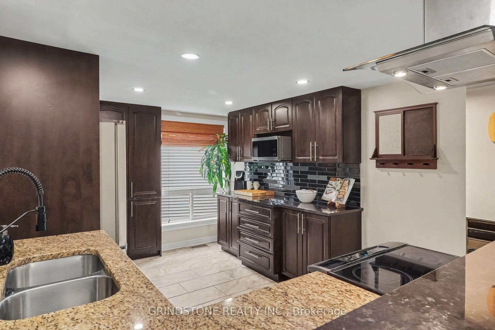
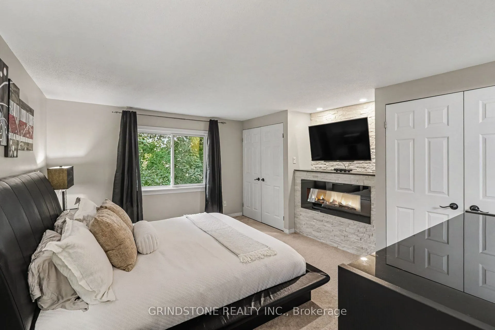
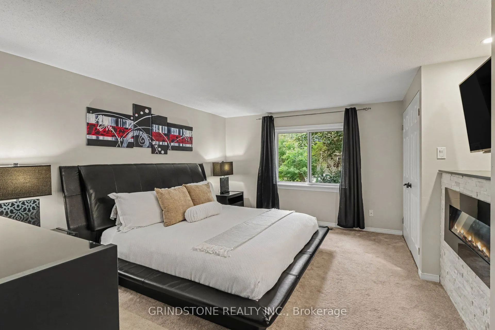
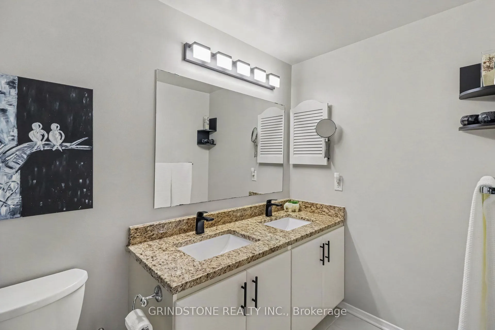
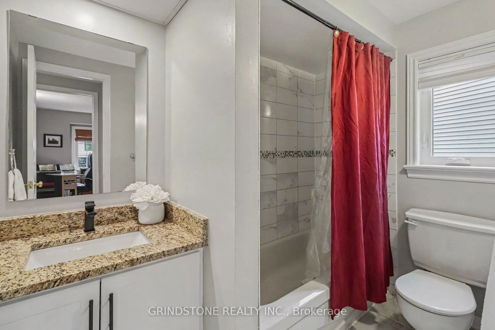
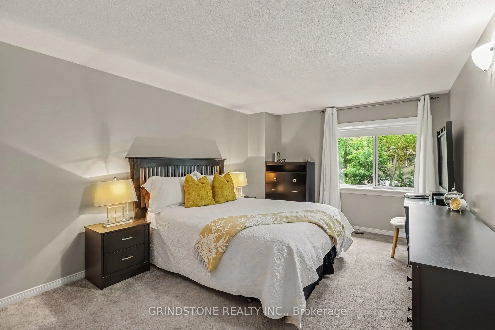
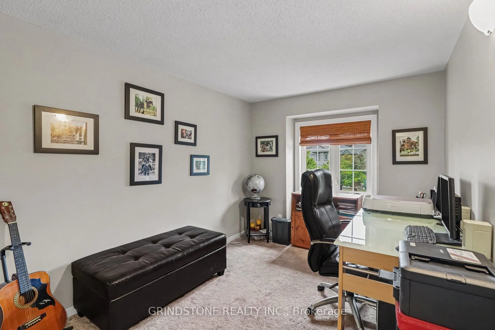
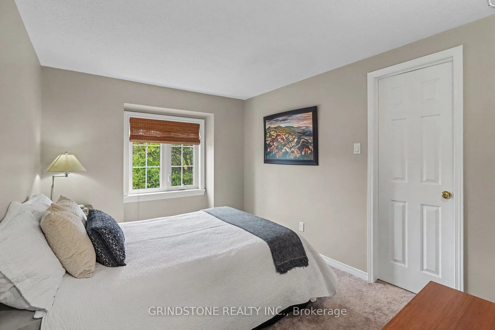
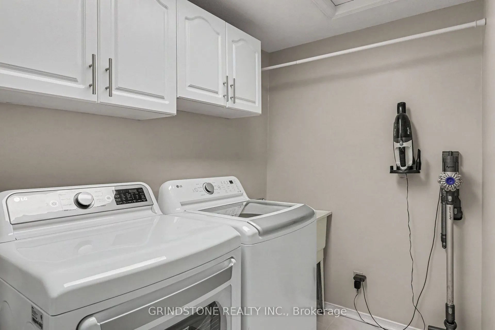
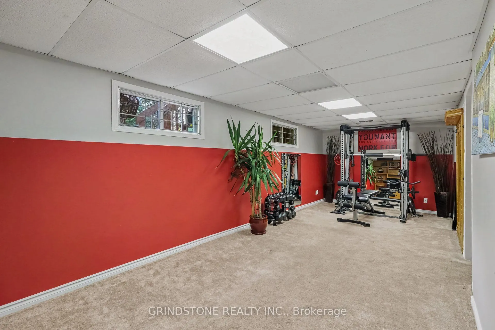
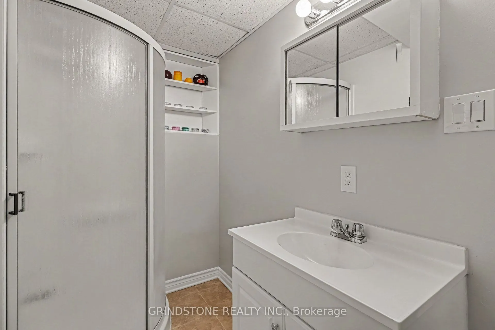
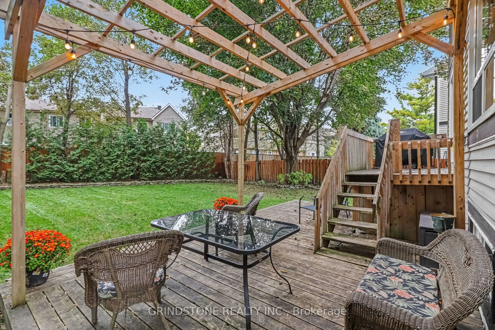
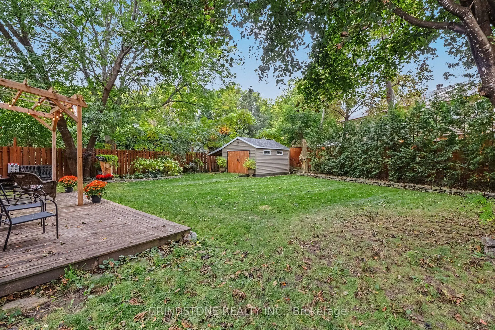
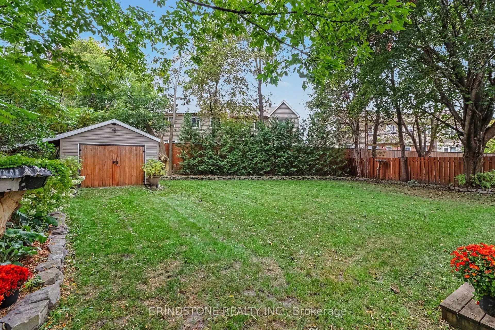
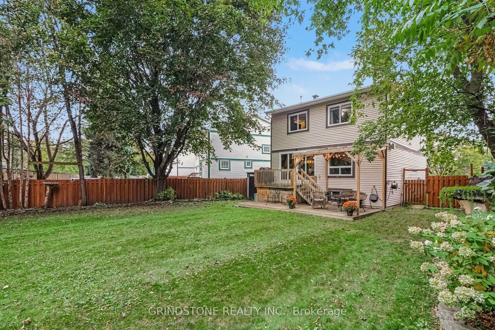
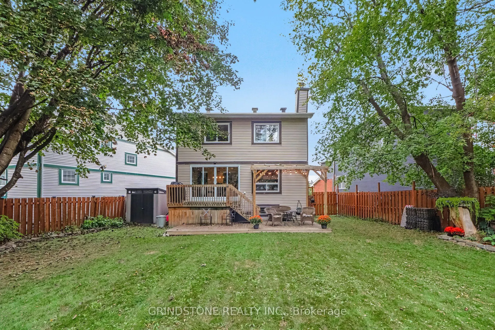
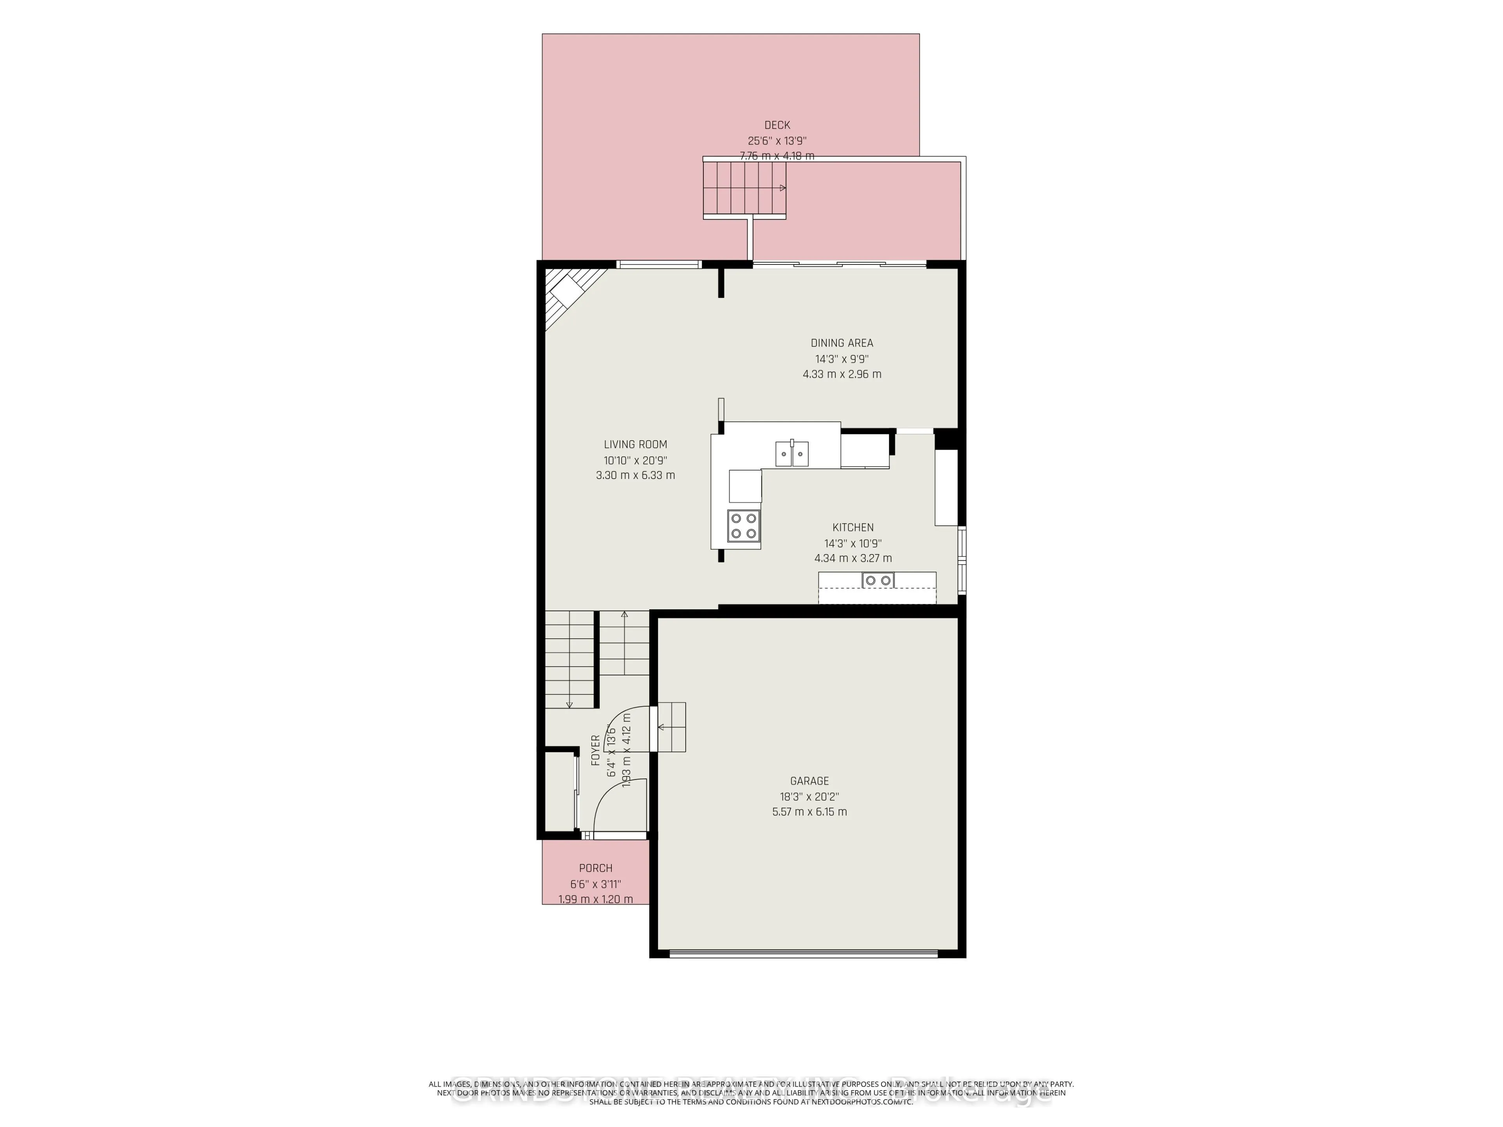
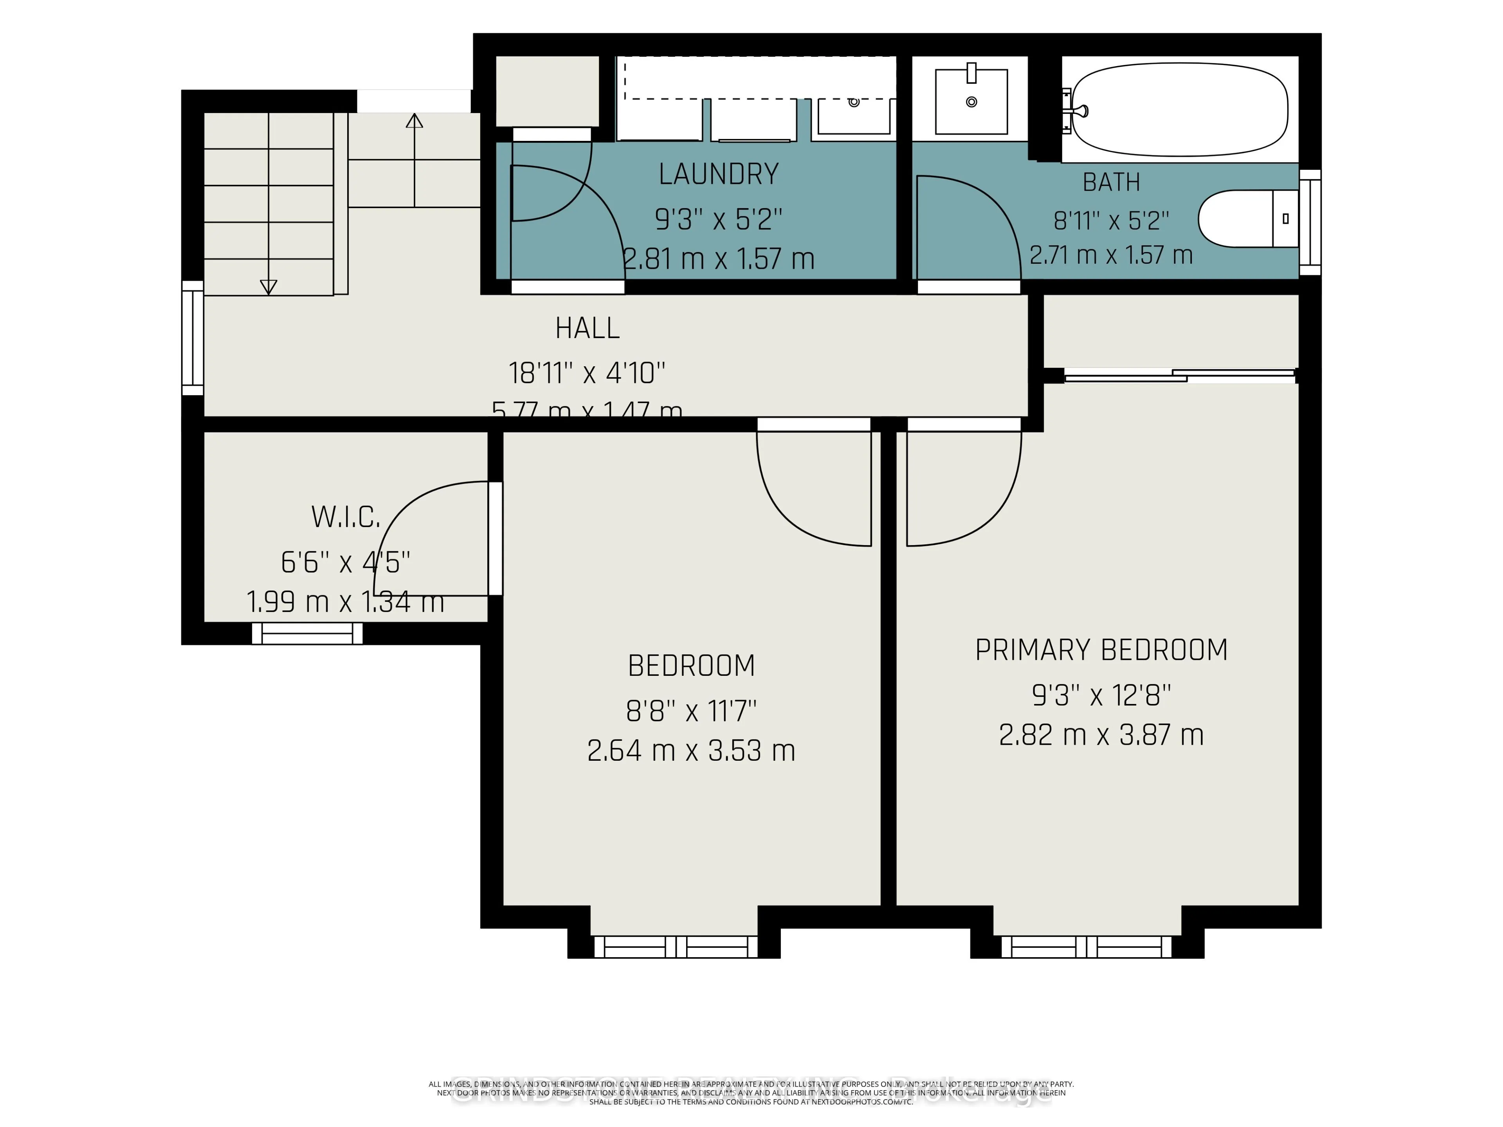
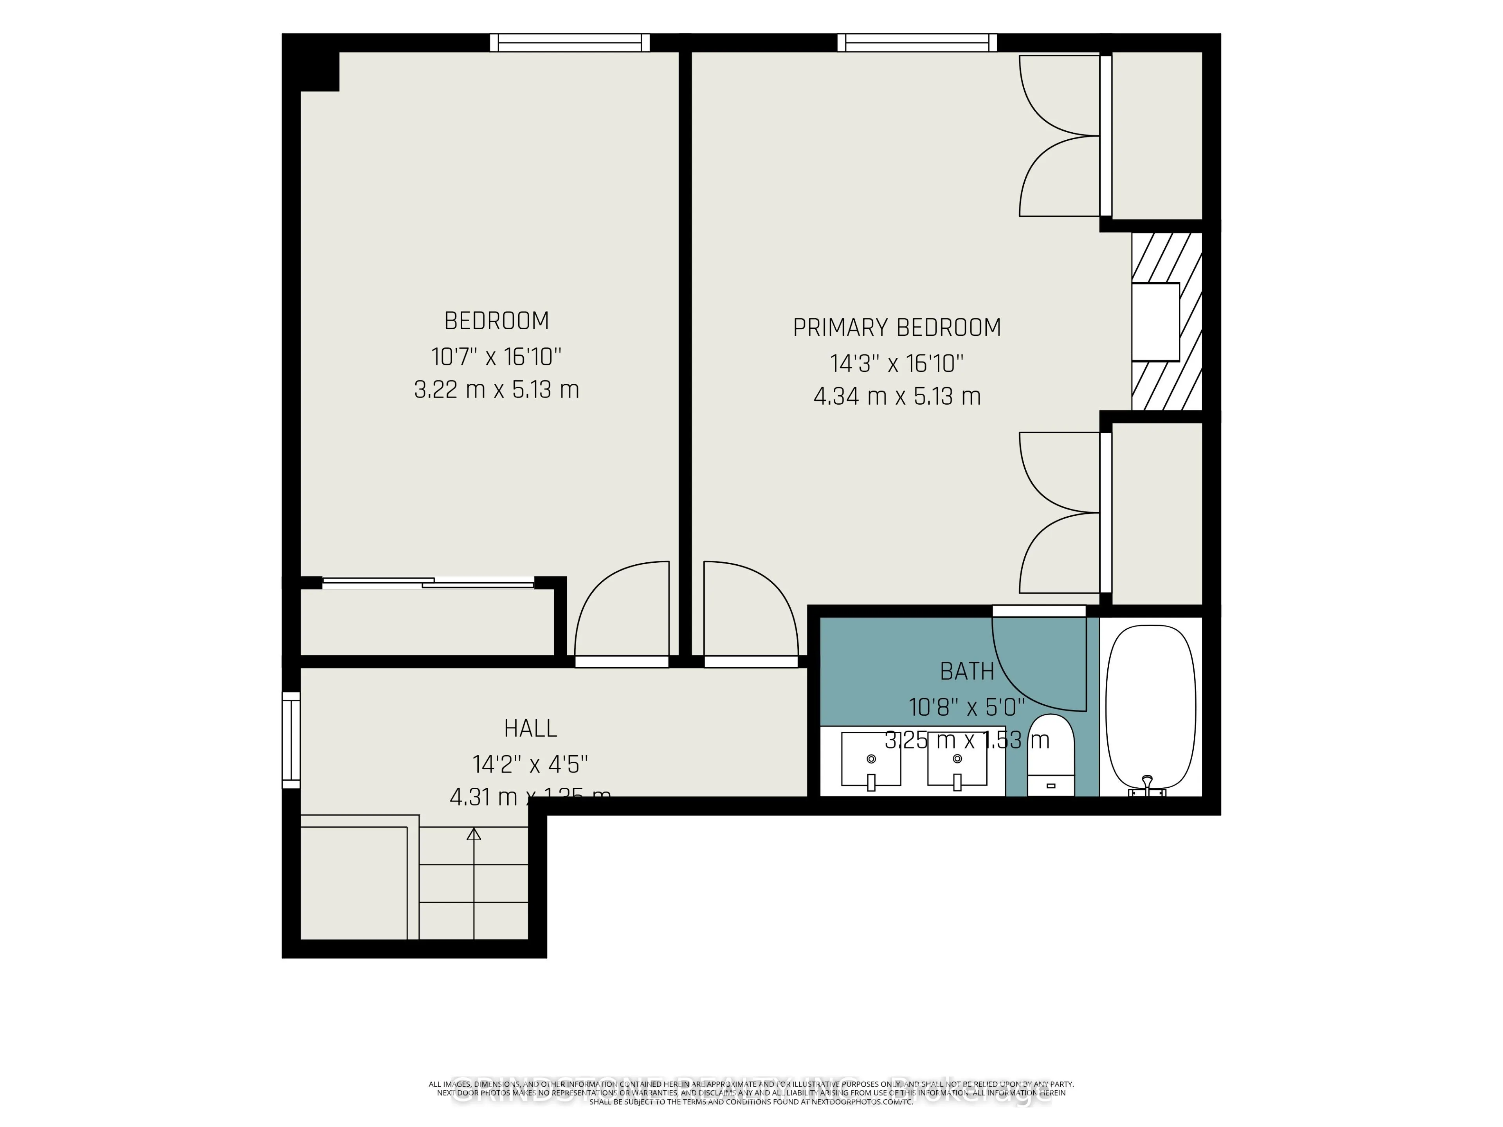
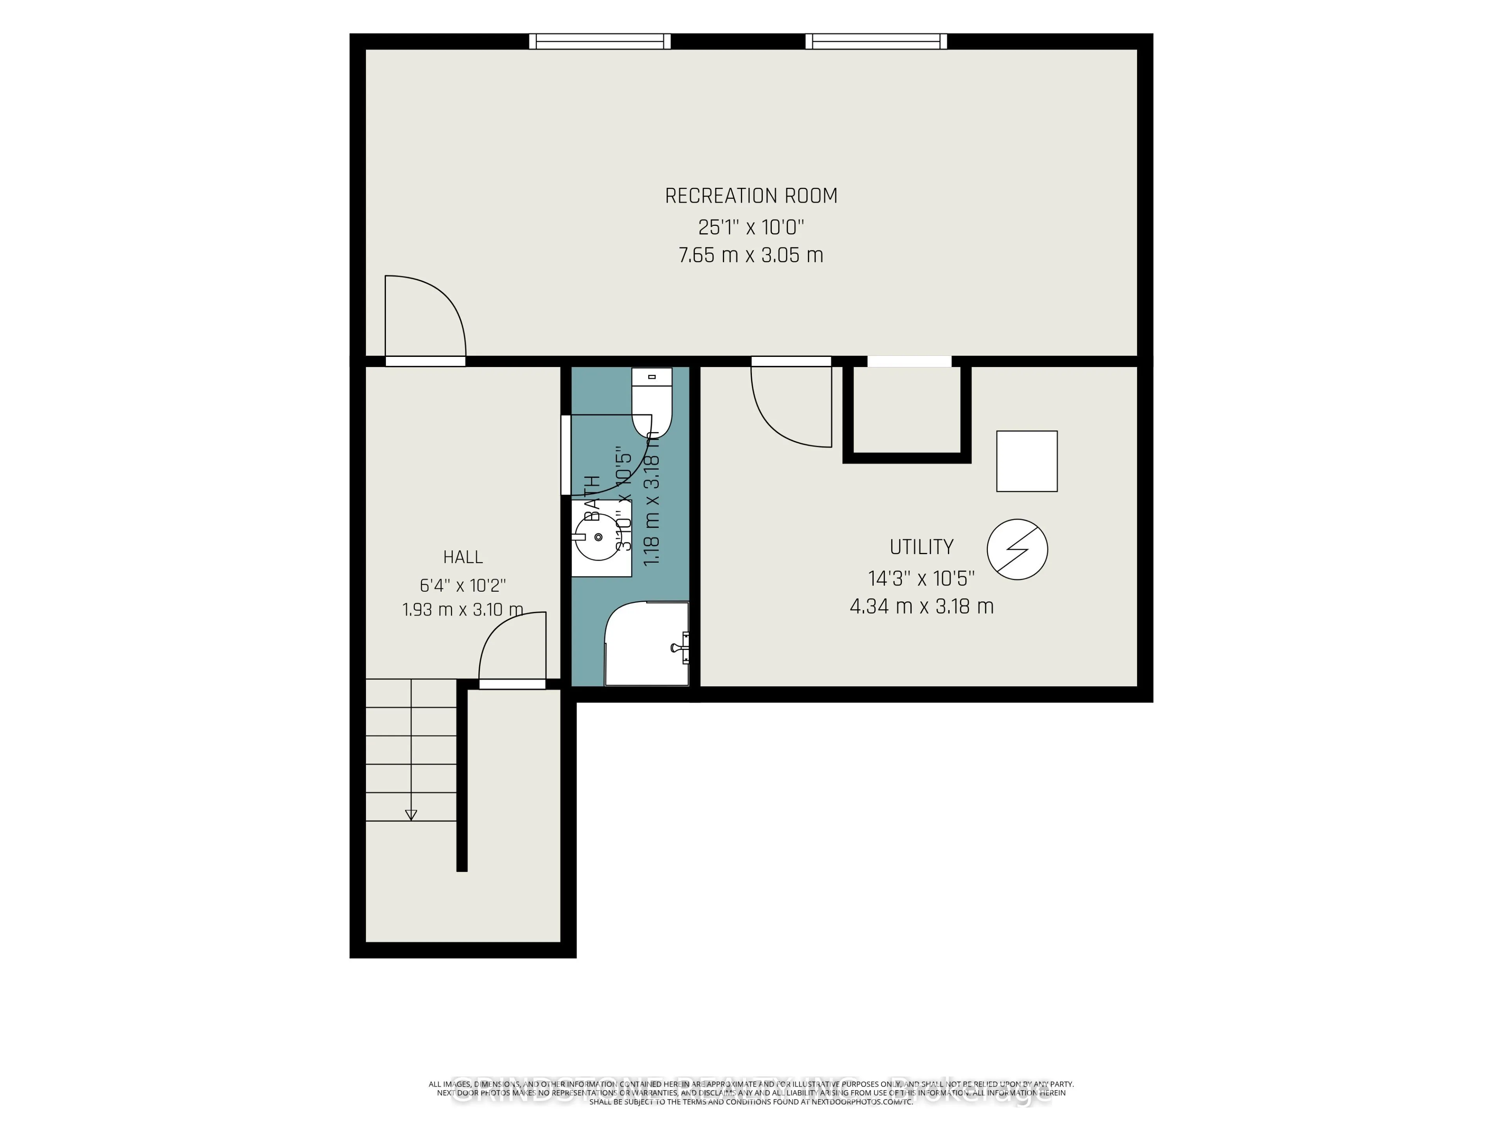
Welcome to this impressive multi-level detached family home offering FOUR BEDROOMS and THREE BATHROOMS, perfectly situated on a PREMIUM OVERSIZED pie-shaped lot. Step inside to a welcoming open-concept main level featuring hardwood flooring, a striking feature wall and a cozy gas fireplace in the li...ving room. The updated kitchen offers abundant storage, STAINLESS STEEL appliances, GRANITE countertops and a convenient breakfast bar overlooking the designated dining area. Four-Panel Patio doors lead to the backyard deck, complete with a natural gas hookup-ideal for summer BBQs and outdoor entertaining. On the Next Level, you'll find two bedrooms (one with a walk-in closet), the main bathroom and a separate laundry room with cabinetry. Head to the upper level to find the spacious primary suite featuring double closets, an electric fireplace and a luxurious 5-PIECE ENSUITE along with a very generous second bedroom. The finished lower level provides even more versatile living space, including a generous recreation room with a two-person infrared sauna, 3-piece bathroom and ample storage. Outside is where this property truly shines! Enjoy the privacy and space of the premium pie-shaped lot. The property also features a two-car attached garage with inside entry, plus a BONUS detached 12' x 16' garage in the backyard. A fence opening provides convenient access for vehicles between the two garages. This rare combination of generous living space and exceptional outdoor space is designed for comfortable family living and effortless entertaining. Enjoy the walking path which links to the 10 km Greenboro Pathway. Close to shopping, restaurants and transit. Furnace/AC 2016, Windows 2016, Roof 2018, Attic Insulation 2016. 24HR Irrevocable.