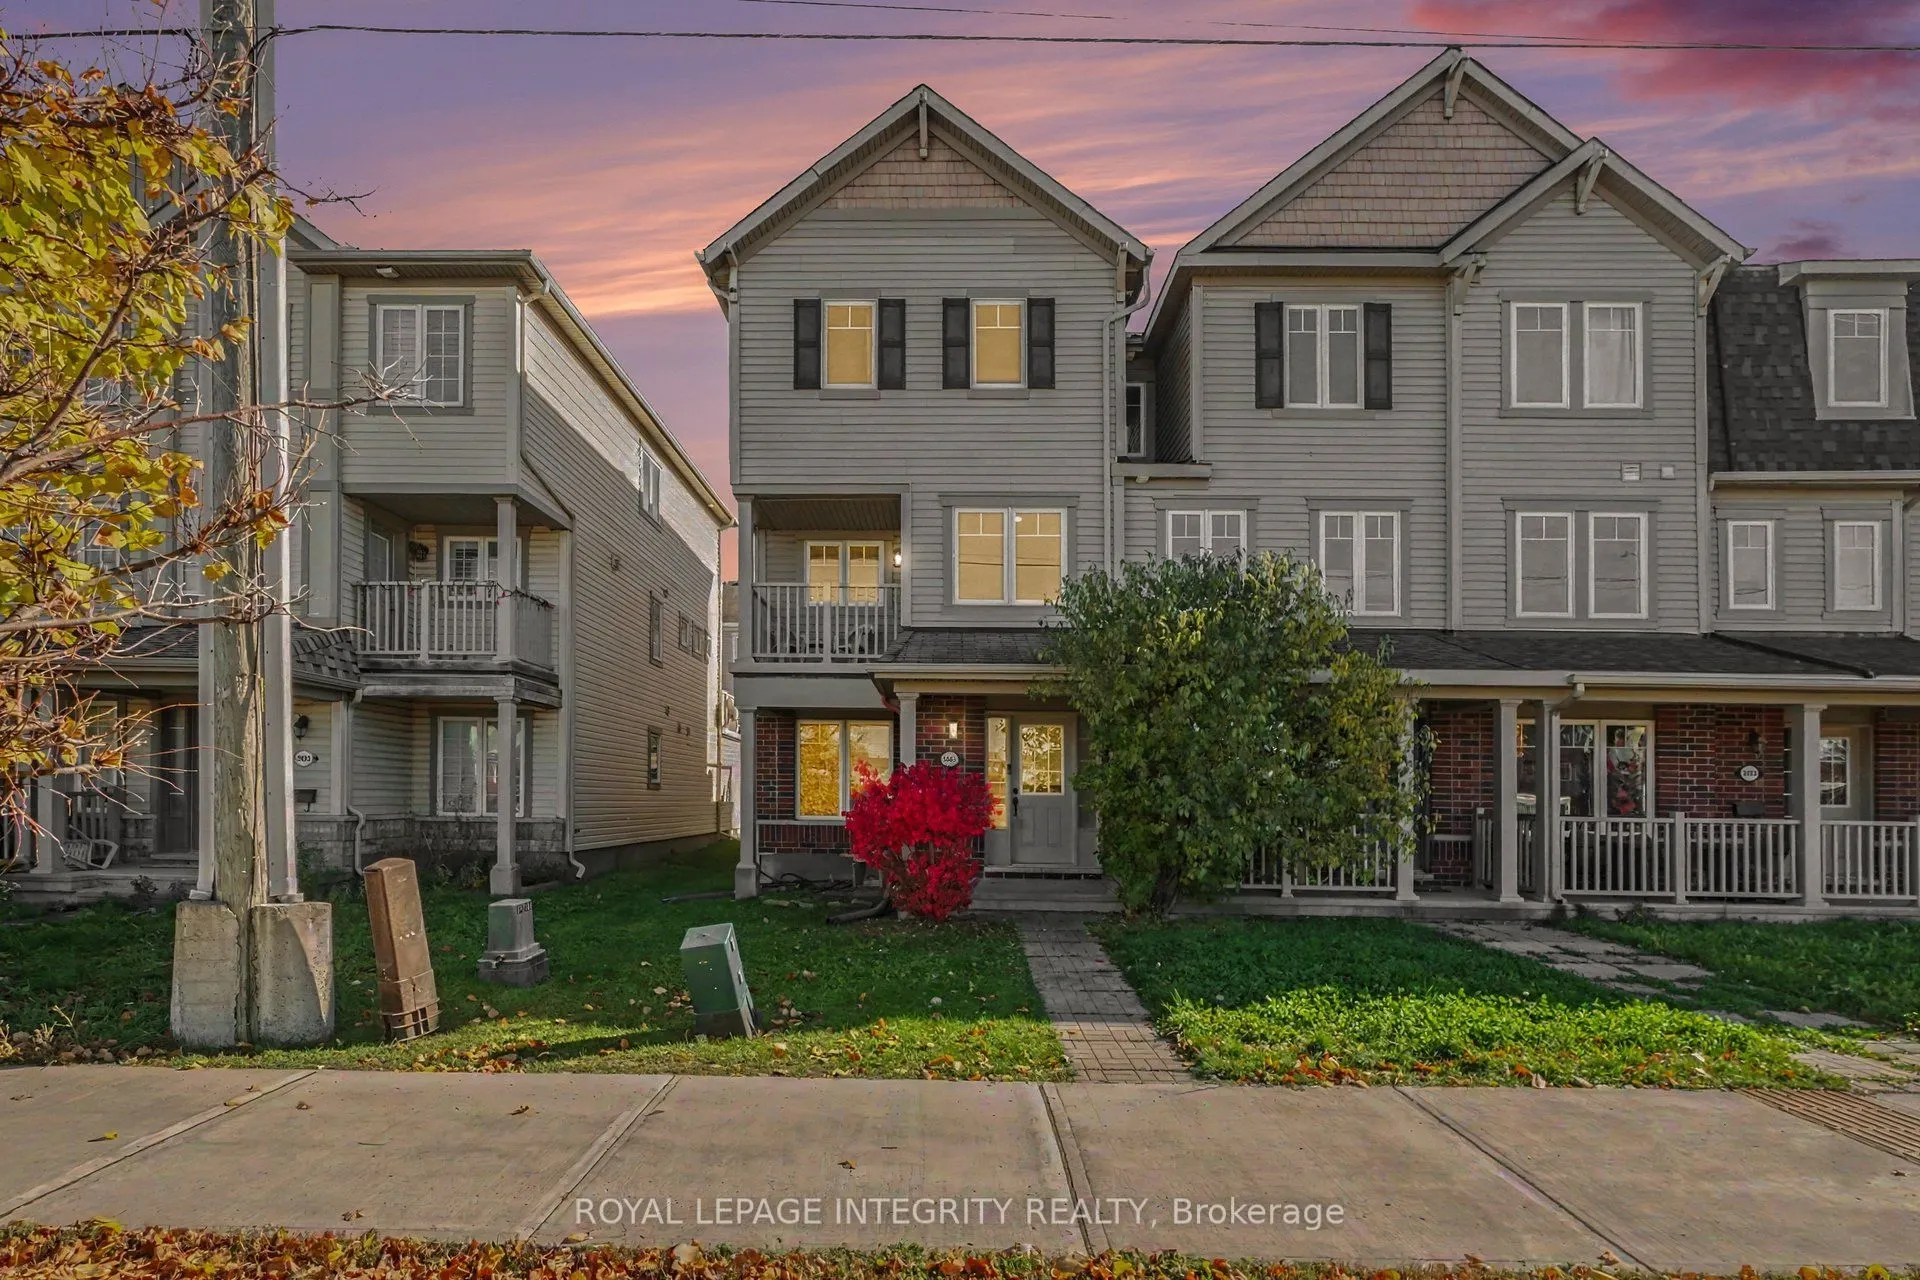
Welcome to 3895 Strandherd Drive in the beautiful and easily accessible Barrhaven Mews community! This freshly painted, 3-storey end-unit townhome offers 3 bedrooms, 2.5 bathrooms, and a versatile layout to suit your lifestyle. The main floor features a fantastic flex space, ideal for a family room,... a home office, or a gym, plus a convenient laundry room and inside garage access. Upstairs, enjoy a spacious kitchen with lots of cabinets and counterspace, a large eating area, and a bright living room filled with natural light, along with two balconies - perfect for your morning coffee or unwinding at the end of the day. The top floor features a generous primary bedroom with walk-in closet and 3-piece ensuite, two additional bedrooms, and a full bathroom. Freshly updated with new light fixtures throughout, plus key updates including the furnace (2021), Air Conditioner (2022), dishwasher (2022), stove (2025), fridge (2024) and washer (2023). Ideally located close to shopping, groceries, the movie theatre, parks, restaurants, transit, and everyday amenities, with quick access to Highway 416 and Costco. A fantastic opportunity to enjoy comfort, space, and convenience in a sought after Barrhaven location. Book your showing today! Call Becky for more information.
Full Property Details
Interior
Bedrooms
3
Total Bedrooms
3
Washrooms
3
Square Footage
1500-2000 sqft
Basement
None
Heating Source
Gas
Heating Fuel
Forced Air
Air Conditioning
Central Air
Family Room
Yes
Kitchens
1
Total Kitchens
1
Fireplace Features
No
Bedrooms
3
Total Bedrooms
3
Washrooms
3
Square Footage
1500-2000 sqft
Basement
None
Heating Source
Gas
Heating Fuel
Forced Air
Air Conditioning
Central Air
Family Room
Yes
Kitchens
1
Total Kitchens
1
Fireplace Features
No
Exterior
Depth
70.53
Front
21.92
Driveway
Inside Entry
Lot Size
22 x 70.53 ft
Pool
None
Parking Spaces
1
Total Parking Spaces
1.00
Parking Description
Attached
Garage Spaces
1
Depth
70.53
Front
21.92
Driveway
Inside Entry
Lot Size
22 x 70.53 ft
Pool
None
Parking Spaces
1
Total Parking Spaces
1.00
Parking Description
Attached
Garage Spaces
1
Building Description
Style
3-Storey
Home Type
Townhome
Subtype
Att/Row/Townhouse
Property Orientation
South
Exterior Finish
Brick,Vinyl Siding
Sewers
Sewer
Water Supply
Municipal
Possession Date
No Data
Style
3-Storey
Home Type
Townhome
Subtype
Att/Row/Townhouse
Property Orientation
South
Exterior Finish
Brick,Vinyl Siding
Sewers
Sewer
Water Supply
Municipal
Possession Date
No Data
Community
Community
Heritage Park
Community
Heritage Park
Taxes & Fees
Taxes
$3,677 /yr
Tax Year
2026
Occupancy
Owner
Taxes
$3,677 /yr
Tax Year
2026
Occupancy
Owner
Room Types
Bathroom
3 Pc Ensuite, Ceramic Floor
Dimensions 4.04 x 8.37 feet
33.81 sqft
Bathroom
2 Pc Bath, Ceramic Floor
Dimensions 5.54 x 5.45 feet
30.19 sqft
Breakfast
Ceramic Floor, W/O To Balcony
Dimensions 9.09 x 12.14 feet
110.35 sqft
Family Room
Laminate
Dimensions 12.01 x 11.58 feet
139.08 sqft
Foyer
Ceramic Floor
Dimensions 5.61 x 11.42 feet
64.07 sqft
Kitchen
Ceramic Floor
Dimensions 12.6 x 12.86 feet
162.04 sqft
Laundry
-
Dimensions 5.74 x 8.37 feet
48.04 sqft
Living Room
Hardwood Floor, W/O To Balcony
Dimensions 16.6 x 14.67 feet
243.52 sqft
Other
Walk-In Closet(s)
Dimensions 0.03 x 0.03 feet
0 sqft
Other
Balcony
Dimensions 16.4 x 9.61 feet
157.6 sqft
Other
Balcony
Dimensions 6.99 x 5.58 feet
39 sqft
Primary Bedroom
Broadloom
Dimensions 10.99 x 13.68 feet
150.34 sqft
Similar Properties(No results)
Mortgage Calculator
Calculate your estimated monthly mortgage payment
Price
$479,900
$
%
%
Total cost of mortgage
$0
Monthly payment
By clicking Save, we will calculate your estimated mortgage for all properties using the saved values (down payment percentage, interest rate, and amortization).
The accuracy and applicability of this calculator are not guaranteed.