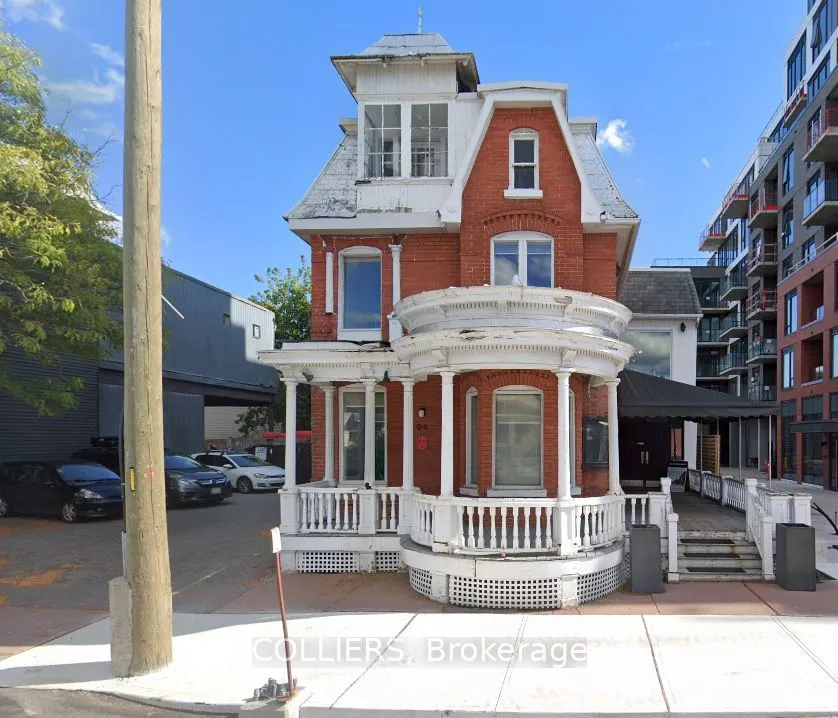
Ideally situated near the prominent intersection of Beechwood Avenue and St. Charles Street within Ottawa's Beechwood Village, one of the city's most established and affluent urban neighbourhoods, known for its strong demographic profile and enduring residential appeal. This character-filled three-s...torey property presents an exceptional opportunity for investors, owner-occupiers, or businesses seeking a distinctive presence in a well-established neighbourhood.Originally built in 1898, the property offers 2,841 SF of office/retail space on a 6,534 SF site, combining historic charm with the potential to accommodate a variety of commercial uses. Zoned TM8H(11) and TM8H(15), the property offers an opportunity to explore its potential for future business operations or redevelopment.The surrounding area features a dense mix of low-rise and mid-rise residential buildings, professional services, and destination-oriented retail and dining, creating a lively, walkable environment that supports consistent tenant demand. Beechwood Village is home to a wide range of independent restaurants, cafés, boutiques, and daily-service amenities, while nearby attractions such as New Edinburgh, Rockcliffe Park, and the National Research Council further enhance the area's prestige and long-term residential desirability. Proximity to the Rideau River, riverfront pathways, and nearby parks adds to the neighbourhood's lifestyle appeal and supports stable occupancy fundamentals.Transportation connectivity and proximity to major employment nodes further strengthen the property's investment profile. Beechwood Avenue provides efficient access to downtown Ottawa, the ByWard Market, and Vanier, while St. Patrick Street and Macdonald-Cartier Bridge offer convenient links to Gatineau. The area is well served by OC Transpo bus routes, supporting transit-oriented residential demand. With limited redevelopment sites, strong neighbourhood demographics, and a well-established commercial streetscape.
Full Property Details
General
Business Type
-
Retail Area
2841.00 Sq Ft
Total Area
2841.00 Square Feet
Sprinklers
No
Drive-In Level Shipping Doors
-
Double Man Shipping Doors
-
Grade Level Shipping Doors
-
Truck Level Shipping Doors
-
Business Type
-
Retail Area
2841.00 Sq Ft
Total Area
2841.00 Square Feet
Sprinklers
No
Drive-In Level Shipping Doors
-
Double Man Shipping Doors
-
Grade Level Shipping Doors
-
Truck Level Shipping Doors
-
Interior
Washrooms
0
Heating Fuel
Gas Forced Air Closed
Air Conditioning
Yes
Washrooms
0
Heating Fuel
Gas Forced Air Closed
Air Conditioning
Yes
Exterior
Depth
97.28
Front
66.0
Lot Size
66 x 97.28 ft
Parking Spaces
-
Total Parking Spaces
-
Parking Description
None
Garage Spaces
-
Zoning
TM8H(11), TM8H(15)
Depth
97.28
Front
66.0
Lot Size
66 x 97.28 ft
Parking Spaces
-
Total Parking Spaces
-
Parking Description
None
Garage Spaces
-
Zoning
TM8H(11), TM8H(15)
Building Description
Home Type
Commercial
Subtype
Investment
Sewers
Sanitary+Storm
Water Supply
Municipal
Possession Date
No Data
Home Type
Commercial
Subtype
Investment
Sewers
Sanitary+Storm
Water Supply
Municipal
Possession Date
No Data
Community
Community
Vanier
Community
Vanier
Taxes & Fees
Taxes
$29,794.53 /yr
Tax Year
2026
Occupancy
Tenant
Taxes
$29,794.53 /yr
Tax Year
2026
Occupancy
Tenant
Similar Properties(No results)
Mortgage Calculator
Calculate your estimated monthly mortgage payment
Price
$1,450,000
$
%
%
Total cost of mortgage
$0
Monthly payment
By clicking Save, we will calculate your estimated mortgage for all properties using the saved values (down payment percentage, interest rate, and amortization).
The accuracy and applicability of this calculator are not guaranteed.