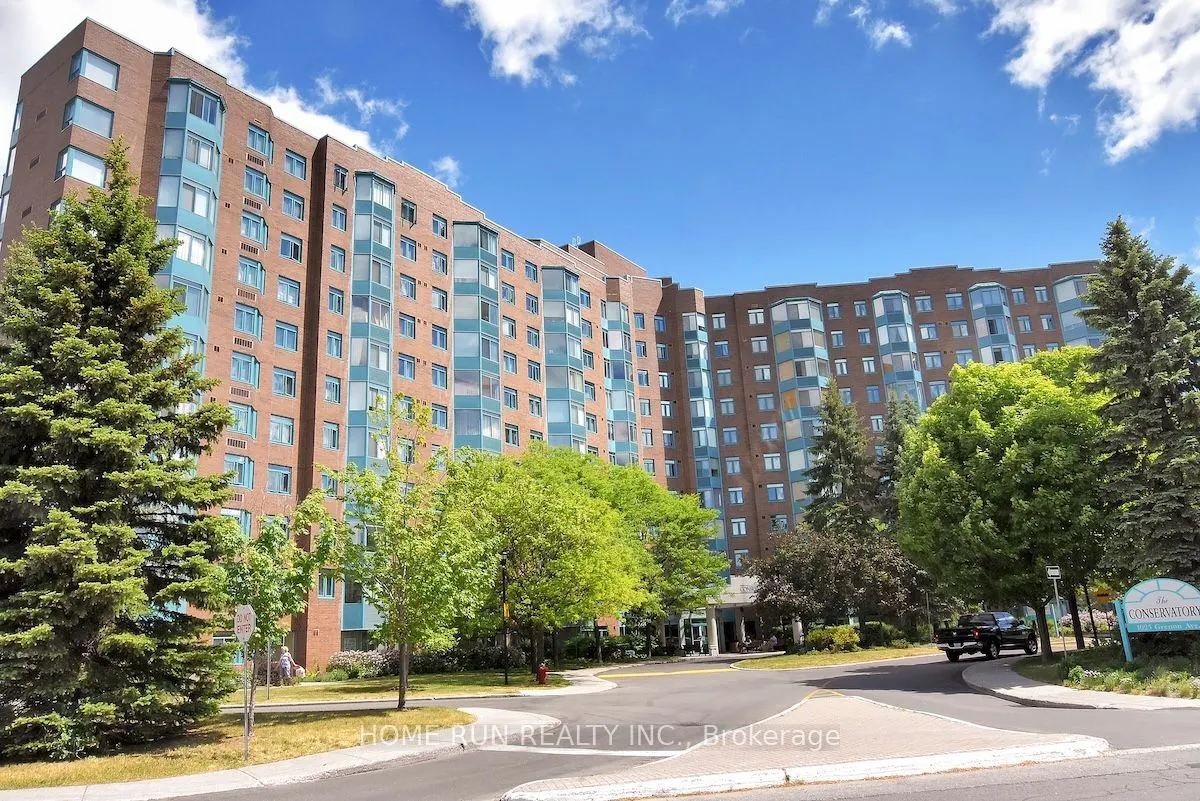
Sign In or Create a Free Account to see full details of this property
Key Facts
Key facts for 1025 Grenon Avenue #113
Property Type
Condo, Apartment
Parking
1 garage, 1 parking
MLS #
X14140728
Size
700-799 sqft
Basement
Apartment
Listed on
2026-11-02
Lot size
-
Tax
$2,074 /yr
Days on Market
0
Approximate Age
-
Maintenance Fee
$473.58/mo
Common Elements, Par...
Description
Nestled in Ottawa's west end, this stunningly renovated 1-bedroom, 1-bathroom condo is truly one-of-a-kind! The bright and efficient layout features ceramic flooring that mimics the elegance of hardwood throughout. The generously sized kitchen has been completely modernized with custom cabinetry and... top-of-the-line appliances. Laundry day is a breeze with the convenience of an in-suite full-sized washer and dryer. The furnace was upgraded in 2015. Unwind in your fully enclosed sunroom, the ideal spot for a peaceful morning coffee. This exceptional condo complex offers an array of amenities, including hot tub, sauna, outdoor pool, squash courts, music room, craft, woodworking room, rooftop terrace, golf room, and plenty of visitor parking. It's conveniently located just minutes from Bayshore Centre, various grocery stores, gas stations, and provides easy access to the Sir John A. MacDonald Parkway for weekend bike rides. Schedule a viewing to experience this unique property firsthand!
Full Property Details
Interior
Bedrooms
1
Total Bedrooms
1
Washrooms
1
Square Footage
700-799 sqft
Basement
Apartment
Heating Source
Electric
Heating Fuel
Other
Air Conditioning
Central Air
Family Room
No
Kitchens
1
Total Kitchens
1
Fireplace Features
No
Bedrooms
1
Total Bedrooms
1
Washrooms
1
Square Footage
700-799 sqft
Basement
Apartment
Heating Source
Electric
Heating Fuel
Other
Air Conditioning
Central Air
Family Room
No
Kitchens
1
Total Kitchens
1
Fireplace Features
No
Exterior
Parking Spaces
1
Total Parking Spaces
1.00
Garage Spaces
1
Balcony
None
Parking Spaces
1
Total Parking Spaces
1.00
Garage Spaces
1
Balcony
None
Building Description
Style
Apartment
Home Type
Condo
Subtype
Condo Apartment
Property Orientation
South West
Exterior Finish
Metal/Steel Siding,Hardboard
Possession Date
12/2/2026
Locker
Exclusive
Style
Apartment
Home Type
Condo
Subtype
Condo Apartment
Property Orientation
South West
Exterior Finish
Metal/Steel Siding,Hardboard
Possession Date
12/2/2026
Locker
Exclusive
Community
Community
Fairfield Heights
Community
Fairfield Heights
Taxes & Fees
Taxes
$2,074 /yr
Tax Year
2026
Occupancy
Vacant
Maintenance Fee
$473.58/mo
Common Elements
Included
Parking
Included
Water
Included
Building Insurance
Included
Taxes
$2,074 /yr
Tax Year
2026
Occupancy
Vacant
Maintenance Fee
$473.58/mo
Common Elements
Included
Parking
Included
Water
Included
Building Insurance
Included
Other
Pets
Yes-with Restrictions
Pets
Yes-with Restrictions
Room Types
Bedroom
-
Dimensions 14.57 x 10.76 feet
156.77 sqft
Kitchen
-
Dimensions 9.91 x 7.78 feet
77.1 sqft
Living Room
-
Dimensions 16.11 x 12.86 feet
207.17 sqft
Solarium
-
Dimensions 6 x 6 feet
36 sqft
Similar Properties(No results)
Mortgage Calculator
Calculate your estimated monthly mortgage payment
Price
$268,000
$
%
%
Total cost of mortgage
$0
Monthly payment
By clicking Save, we will calculate your estimated mortgage for all properties using the saved values (down payment percentage, interest rate, and amortization).
The accuracy and applicability of this calculator are not guaranteed.