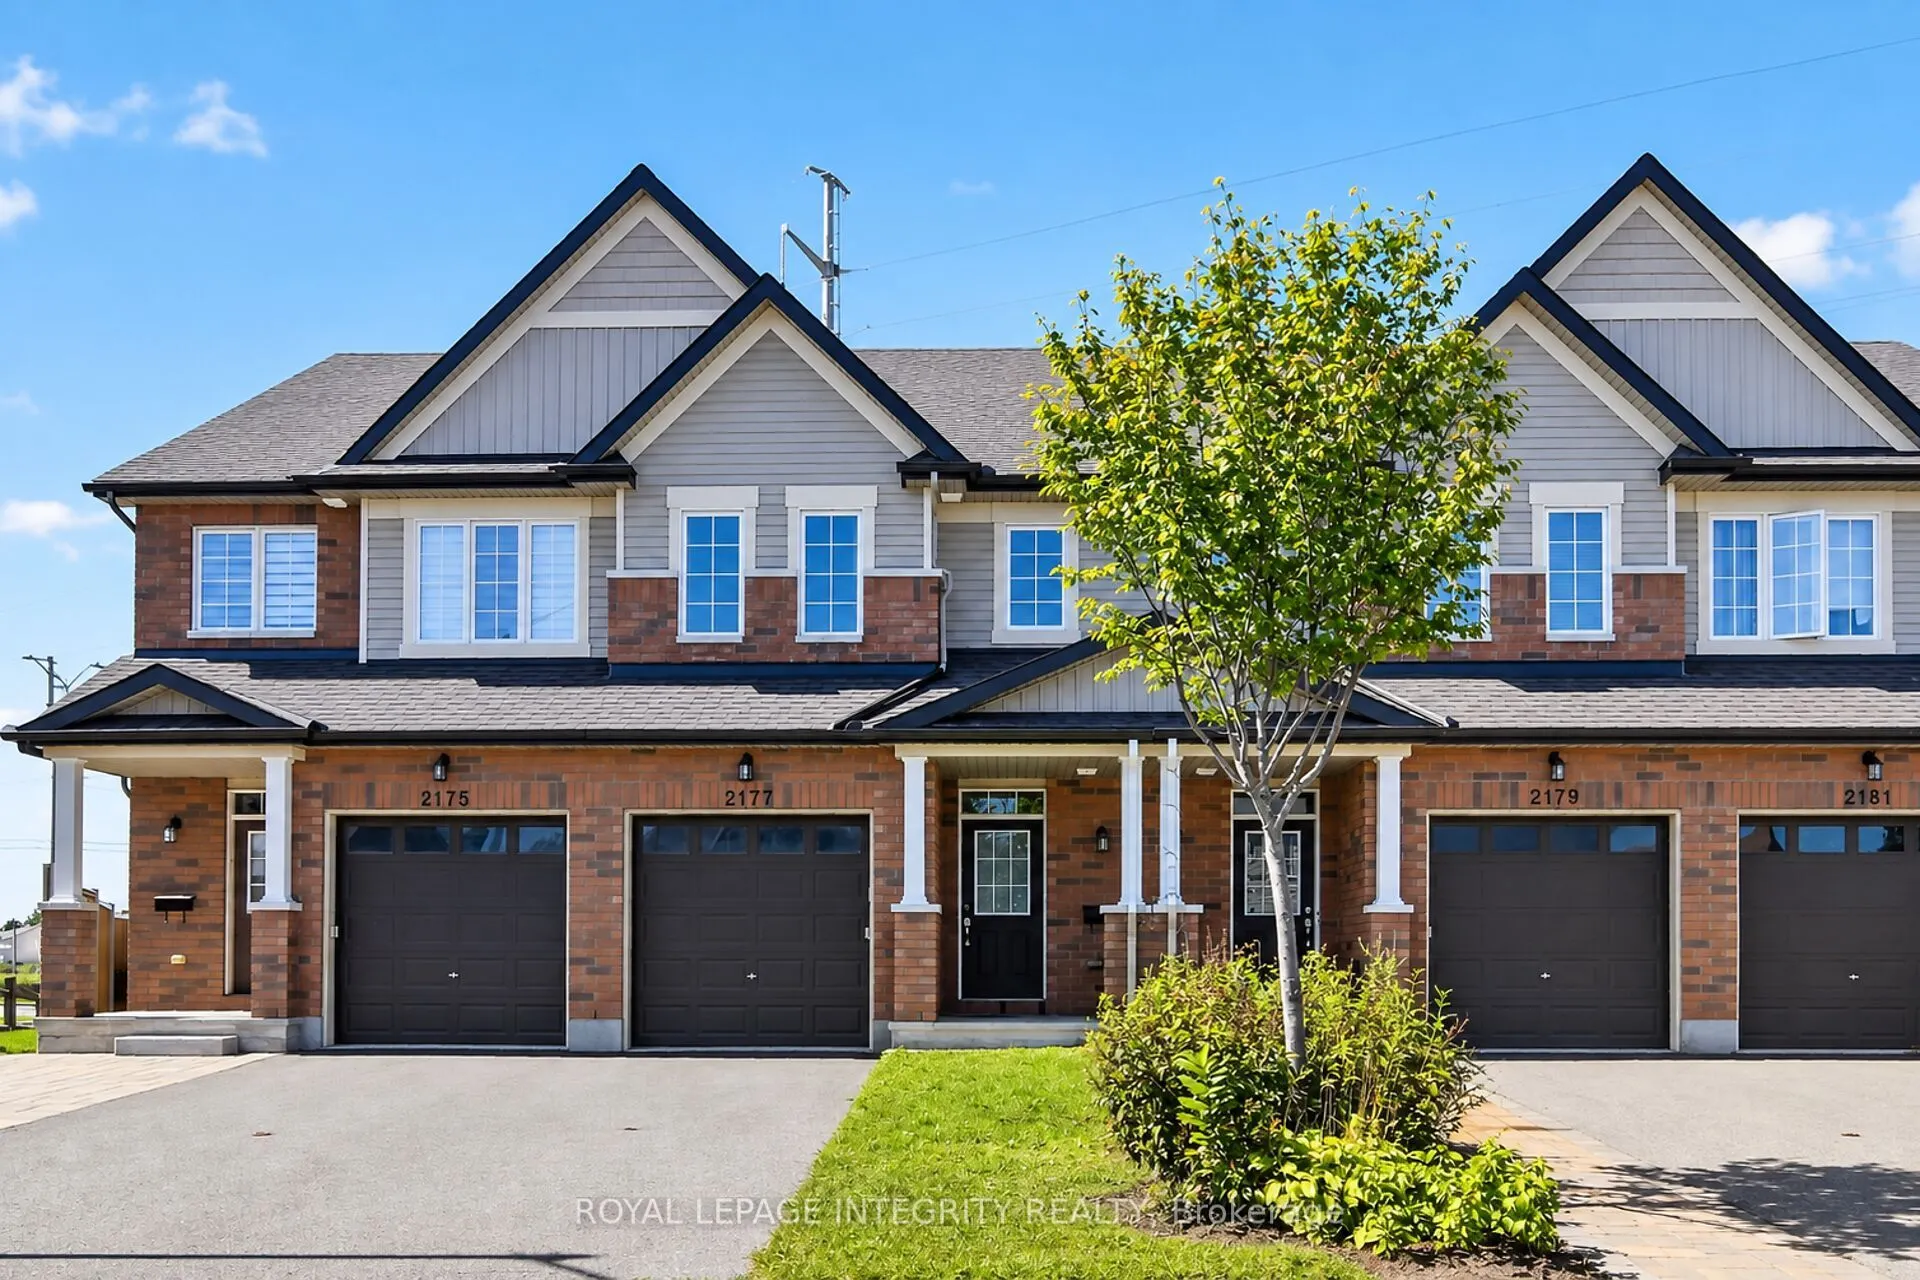
Sign In or Create a Free Account to see full details of this property
Key Facts
Key facts for 2177 Mondavi Street
Property Type
Townhome, 2-Storey
Parking
Attached 1 garage, 3 parking
MLS #
X14144730
Size
1100-1500 sqft
Basement
Finished,Full
Listed on
2026-11-03
Lot size
18 x 85.16
Tax
$4,134.32 /yr
Days on Market
0
Approximate Age
-
Maintenance Fee
-
Description
Tucked away on a quiet cul-de-sac, 2177 Mondavi Street is the kind of home that feels comfortable from the moment you walk in. The main floor welcomes you with a spacious foyer, a bright Great Room filled with natural light, and a well-designed kitchen offering plenty of storage and room for everyda...y living.Upstairs, the primary bedroom features a walk-in closet and its own ensuite, along with two additional bedrooms and another full bathroom. With three bathrooms throughout the home, busy mornings and family life become that much easier.The finished basement adds even more usable space, with a recreation room, laundry area, and a flexible spot that could work as a home gym, hobby room, play area, or additional storage.Outside, the deck is ready for morning coffee, relaxed evenings, or entertaining friends. An attached garage and parking for two more vehicles in the driveway complete the package.Close to parks, transit, shopping, restaurants, groceries, and everyday essentials, this is a well-rounded home in a convenient location-ready for its next chapter.
Full Property Details
Interior
Bedrooms
3
Total Bedrooms
3
Washrooms
3
Square Footage
1100-1500 sqft
Basement
Finished,Full
Heating Source
Gas
Heating Fuel
Forced Air
Air Conditioning
Central Air
Family Room
No
Kitchens
1
Total Kitchens
1
Fireplace Features
No
Bedrooms
3
Total Bedrooms
3
Washrooms
3
Square Footage
1100-1500 sqft
Basement
Finished,Full
Heating Source
Gas
Heating Fuel
Forced Air
Air Conditioning
Central Air
Family Room
No
Kitchens
1
Total Kitchens
1
Fireplace Features
No
Exterior
Depth
85.16
Front
18.08
Lot Size
18 x 85.16 ft
Pool
None
Parking Spaces
3
Total Parking Spaces
3.00
Parking Description
Attached
Garage Spaces
1
Zoning
DR, R3XX[1880]
Depth
85.16
Front
18.08
Lot Size
18 x 85.16 ft
Pool
None
Parking Spaces
3
Total Parking Spaces
3.00
Parking Description
Attached
Garage Spaces
1
Zoning
DR, R3XX[1880]
Building Description
Style
2-Storey
Home Type
Townhome
Subtype
Att/Row/Townhouse
Property Orientation
West
Exterior Finish
Brick,Vinyl Siding
Sewers
Sewer
Water Supply
Municipal
Possession Date
No Data
Style
2-Storey
Home Type
Townhome
Subtype
Att/Row/Townhouse
Property Orientation
West
Exterior Finish
Brick,Vinyl Siding
Sewers
Sewer
Water Supply
Municipal
Possession Date
No Data
Community
Community
Springridge/East Village
Community
Springridge/East Village
Taxes & Fees
Taxes
$4,134.32 /yr
Tax Year
2026
Occupancy
Vacant
Taxes
$4,134.32 /yr
Tax Year
2026
Occupancy
Vacant
Room Types
Bedroom
-
Dimensions 10.83 x 8.33 feet
90.21 sqft
Bedroom
-
Dimensions 10.89 x 8.4 feet
91.48 sqft
Foyer
-
Dimensions 12.57 x 3.48 feet
43.74 sqft
Great Room
-
Dimensions 16.73 x 13.98 feet
233.89 sqft
Kitchen
-
Dimensions 10.24 x 8.33 feet
85.3 sqft
Laundry
-
Dimensions 6.56 x 6.07 feet
39.82 sqft
Other
-
Dimensions 21.23 x 5.58 feet
118.46 sqft
Primary Bedroom
-
Dimensions 13.65 x 12.14 feet
165.71 sqft
Recreation
-
Dimensions 17.49 x 10.56 feet
184.69 sqft
Similar Properties(No results)
Mortgage Calculator
Calculate your estimated monthly mortgage payment
Price
$499,900
$
%
%
Total cost of mortgage
$0
Monthly payment
By clicking Save, we will calculate your estimated mortgage for all properties using the saved values (down payment percentage, interest rate, and amortization).
The accuracy and applicability of this calculator are not guaranteed.