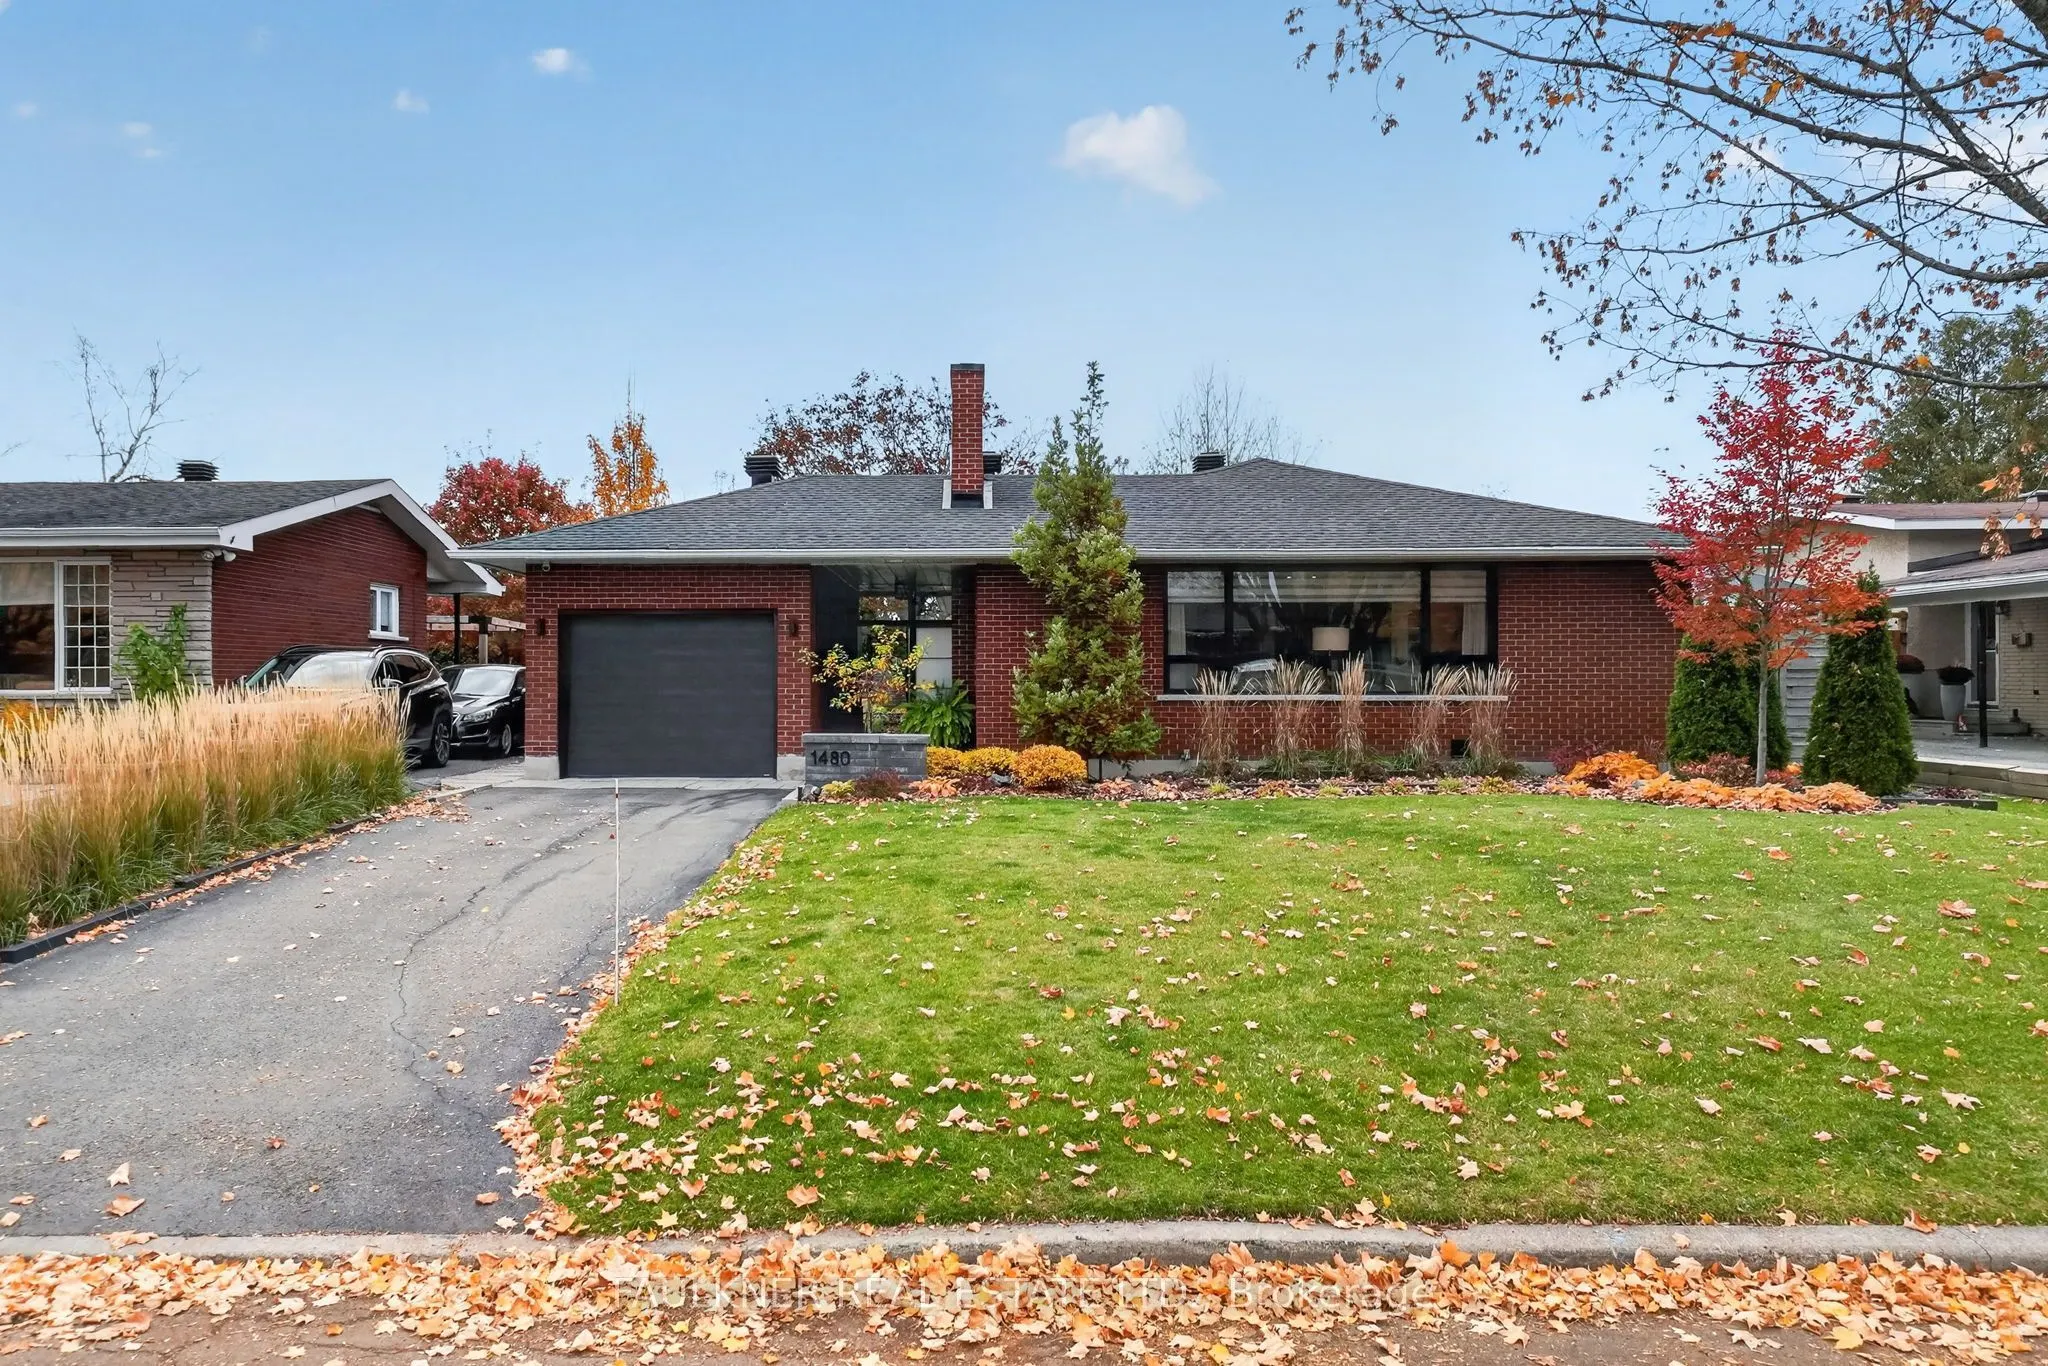
Open House Thursday November 5th 11am-1pm. Enchanting gardens surround this luxurious bungalow in quiet Courtland Park. Reimagined by Nathan Kyle, Astro Design & attentive owners, this breathtaking renovation features impressive living space with striking glass-fronted display cabinetry, handsome 2-...sided gas fireplace & automated blinds. Gourmet kitchen boasts quartz counters, sleek cabinetry & state-of-the-art appliances including Thermador induction cooktop. Rich walnut, crisp porcelain & heated floors transform full bath into a spa-like retreat. Primary bedroom with ensuite, two additional bedrooms & custom closets complete the main level. Finished basement offers fourth bedroom, ensuite & walk-in closet, family room & home gym. Delightful gardens, mature trees & no rear neighbours frame an expansive, private oasis. Entertain beneath the pergola, unwind on charming custom swing. Thoughtful accent lighting & irrigation system make this 120' deep yard magical both day & night. Other features include breezeway leading to detached garage, security system & endless practical updates. Courtland Park is Ottawa's best kept secret. This peaceful community is a short commute to downtown, the Civic & future Ottawa Hospital site.Steps to the Rideau Canal, Hog's Back Falls, Mooney's Bay & Experimental Farm, 1480 Lexington Street is your own slice of paradise in the heart of the city.
Full Property Details
Interior
Bedrooms
3
Bedrooms Plus
1
Total Bedrooms
4
Washrooms
3
Square Footage
1100-1500 sqft
Basement
Full,Finished,Development Potential
Heating Source
Gas
Heating Fuel
Forced Air
Air Conditioning
Central Air
Family Room
No
Kitchens
1
Total Kitchens
1
Fireplace Features
Yes
Bedrooms
3
Bedrooms Plus
1
Total Bedrooms
4
Washrooms
3
Square Footage
1100-1500 sqft
Basement
Full,Finished,Development Potential
Heating Source
Gas
Heating Fuel
Forced Air
Air Conditioning
Central Air
Family Room
No
Kitchens
1
Total Kitchens
1
Fireplace Features
Yes
Exterior
Depth
120.0
Front
60.0
Driveway
Private
Lot Size
60 x 120.0 ft
Pool
None
Parking Spaces
2
Total Parking Spaces
3.00
Parking Description
Detached
Garage Spaces
1
Depth
120.0
Front
60.0
Driveway
Private
Lot Size
60 x 120.0 ft
Pool
None
Parking Spaces
2
Total Parking Spaces
3.00
Parking Description
Detached
Garage Spaces
1
Building Description
Style
Bungalow
Home Type
House
Subtype
Detached
Year Built
51-99
Property Orientation
West
Exterior Finish
Brick
Sewers
Sewer
Water Supply
Municipal
Possession Date
No Data
Style
Bungalow
Home Type
House
Subtype
Detached
Year Built
51-99
Property Orientation
West
Exterior Finish
Brick
Sewers
Sewer
Water Supply
Municipal
Possession Date
No Data
Community
Community
Courtland Park
Community
Courtland Park
Taxes & Fees
Taxes
$5,762.67 /yr
Tax Year
2026
Occupancy
Owner
Taxes
$5,762.67 /yr
Tax Year
2026
Occupancy
Owner
Room Types
Bathroom
Heated Floor, 4 Pc Bath
Dimensions 12.43 x 6.5 feet
80.8 sqft
Bathroom
2 Pc Ensuite, Irregular Room
Dimensions 4.99 x 4 feet
19.96 sqft
Bathroom
2 Pc Ensuite
Dimensions 6.66 x 4.66 feet
31.04 sqft
Bedroom 2
Closet, Closet Organizers
Dimensions 13.52 x 8.99 feet
121.54 sqft
Bedroom 3
Closet, Closet Organizers
Dimensions 10.99 x 8.99 feet
98.8 sqft
Bedroom 4
Walk-In Closet(s), 2 Pc Ensuite
Dimensions 13.09 x 10.43 feet
136.53 sqft
Dining Room
Irregular Room
Dimensions 13.32 x 12.01 feet
159.97 sqft
Family Room
-
Dimensions 27 x 12.99 feet
350.73 sqft
Kitchen
Irregular Room
Dimensions 14.34 x 12.43 feet
178.25 sqft
Laundry
Irregular Room
Dimensions 13.75 x 12.76 feet
175.45 sqft
Living Room
-
Dimensions 13.58 x 12.01 feet
163.1 sqft
Primary Bedroom
2 Pc Ensuite, W/W Closet, Closet Organizers
Dimensions 12.34 x 11.15 feet
137.59 sqft
Similar Properties(No results)
Mortgage Calculator
Calculate your estimated monthly mortgage payment
Price
$985,000
$
%
%
Total cost of mortgage
$0
Monthly payment
By clicking Save, we will calculate your estimated mortgage for all properties using the saved values (down payment percentage, interest rate, and amortization).
The accuracy and applicability of this calculator are not guaranteed.