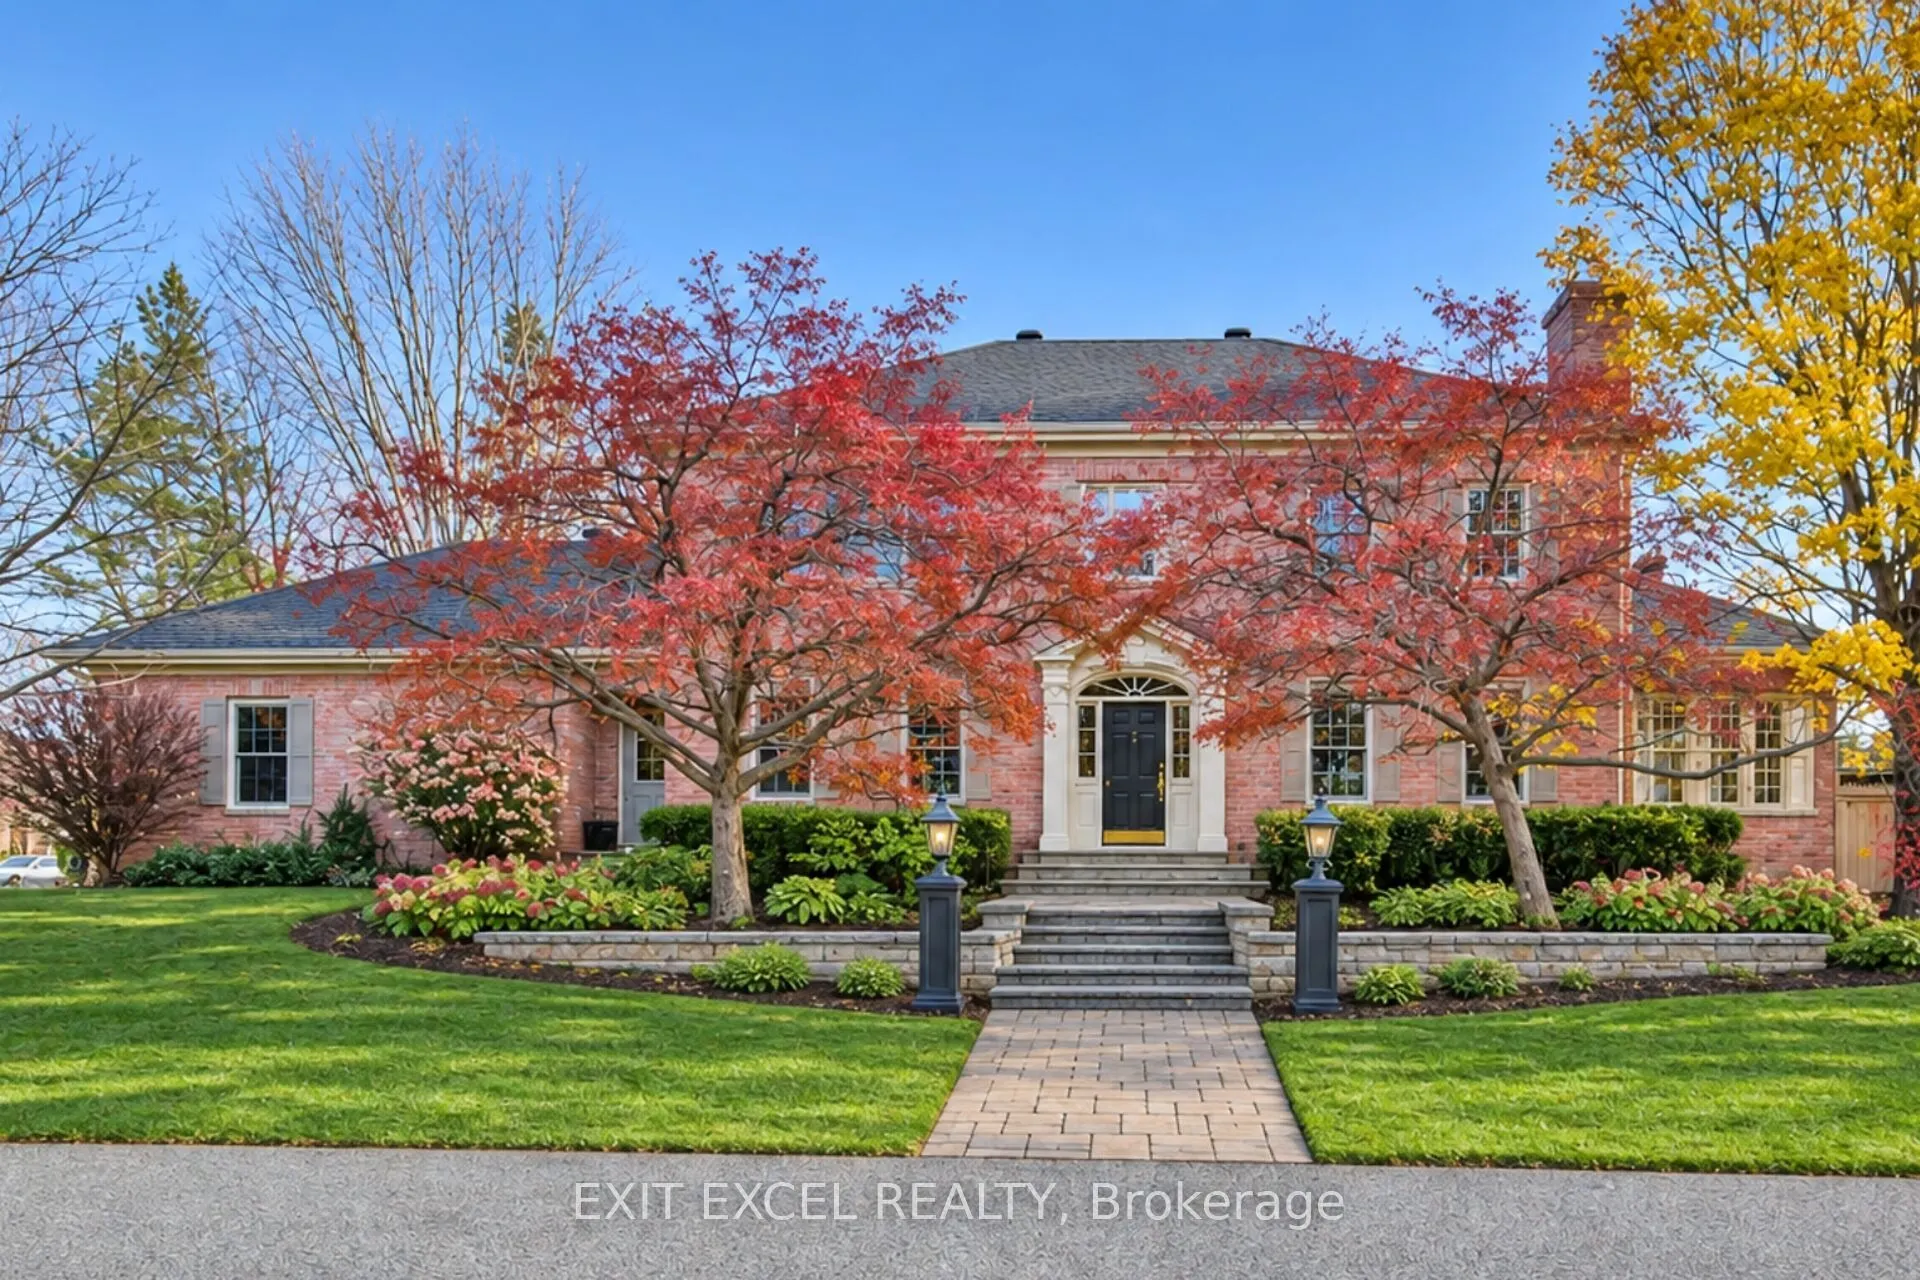
Set on a prime corner lot in sought-after Manotick Estates, this Williamsburg-style two-storey offers 4 bedrooms, 3.5 baths and a backyard made for summer. The classic centre-hall plan has 9' ceilings on both the main and upper levels, oak flooring throughout the main floor, and a showpiece oak-pane...lled office with windows framing views of the front and back yards. A large mudroom, main-floor laundry, and inside access to the garage from both the main floor and the basement make everyday life easy. Upstairs, the primary bedroom has a walk-in closet and an ensuite with a glass shower and a large soaker tub, and there are three more well-sized bedrooms. Outside, the 105' x 198' lot is beautifully landscaped with an irrigation system, a covered back porch, a deck under the gazebo, and an in-ground pool. The whole-home generator means you're covered in a power outage. Updates include the roof (2017), a new septic tank (2017), a new pool pump (2021), a cooktop (2021) and an insulated garage (2021). All of this is within walking distance of parks, trails and the shops, restaurants and streetfront cafés of historic Manotick Village.
Full Property Details
Interior
Bedrooms
4
Bedrooms Plus
0
Total Bedrooms
4
Washrooms
4
Square Footage
2500-3000 sqft
Basement
Full,Finished
Heating Source
Gas
Heating Fuel
Forced Air
Air Conditioning
Central Air
Family Room
Yes
Kitchens
1
Kitchens Plus
0
Total Kitchens
1
Fireplace Features
Yes
Bedrooms
4
Bedrooms Plus
0
Total Bedrooms
4
Washrooms
4
Square Footage
2500-3000 sqft
Basement
Full,Finished
Heating Source
Gas
Heating Fuel
Forced Air
Air Conditioning
Central Air
Family Room
Yes
Kitchens
1
Kitchens Plus
0
Total Kitchens
1
Fireplace Features
Yes
Exterior
Depth
198.49
Front
105.81
Lot Size
106 x 198.49 ft
Pool
Inground
Parking Spaces
4
Total Parking Spaces
6.00
Parking Description
Attached
Garage Spaces
2
Depth
198.49
Front
105.81
Lot Size
106 x 198.49 ft
Pool
Inground
Parking Spaces
4
Total Parking Spaces
6.00
Parking Description
Attached
Garage Spaces
2
Building Description
Style
2-Storey
Home Type
House
Subtype
Detached
Year Built
16-30
Property Orientation
South
Exterior Finish
Brick
Sewers
Septic
Water Supply
Well
Possession Date
No Data
Style
2-Storey
Home Type
House
Subtype
Detached
Year Built
16-30
Property Orientation
South
Exterior Finish
Brick
Sewers
Septic
Water Supply
Well
Possession Date
No Data
Community
Community
Manotick Village & Manotick Estates
Community
Manotick Village & Manotick Estates
Taxes & Fees
Taxes
$6,577.72 /yr
Tax Year
2026
Occupancy
Vacant
Taxes
$6,577.72 /yr
Tax Year
2026
Occupancy
Vacant
Room Types
Bedroom
-
Dimensions 10.66 x 11.75 feet
125.26 sqft
Bedroom
-
Dimensions 12.17 x 11.84 feet
144.09 sqft
Bedroom
-
Dimensions 13.68 x 13.91 feet
190.29 sqft
Breakfast
-
Dimensions 9.25 x 10.43 feet
96.48 sqft
Den
-
Dimensions 12.34 x 14.34 feet
176.96 sqft
Dining Room
-
Dimensions 15.26 x 11.15 feet
170.15 sqft
Family Room
Fireplace
Dimensions 12.34 x 14.34 feet
176.96 sqft
Foyer
-
Dimensions 11.32 x 16.67 feet
188.7 sqft
Kitchen
Access To Garage
Dimensions 12.17 x 12.07 feet
146.89 sqft
Laundry
-
Dimensions 11.84 x 10.17 feet
120.41 sqft
Living Room
Gas Fireplace
Dimensions 15.26 x 12.83 feet
195.79 sqft
Primary Bedroom
5 Pc Ensuite, Walk-In Closet(s)
Dimensions 15.26 x 20.93 feet
319.39 sqft
Similar Properties(No results)
Mortgage Calculator
Calculate your estimated monthly mortgage payment
Price
$1,450,000
$
%
%
Monthly payment
By clicking Save, we will calculate your estimated mortgage for all properties using the saved values (down payment percentage, interest rate, and amortization).
The accuracy and applicability of this calculator are not guaranteed.