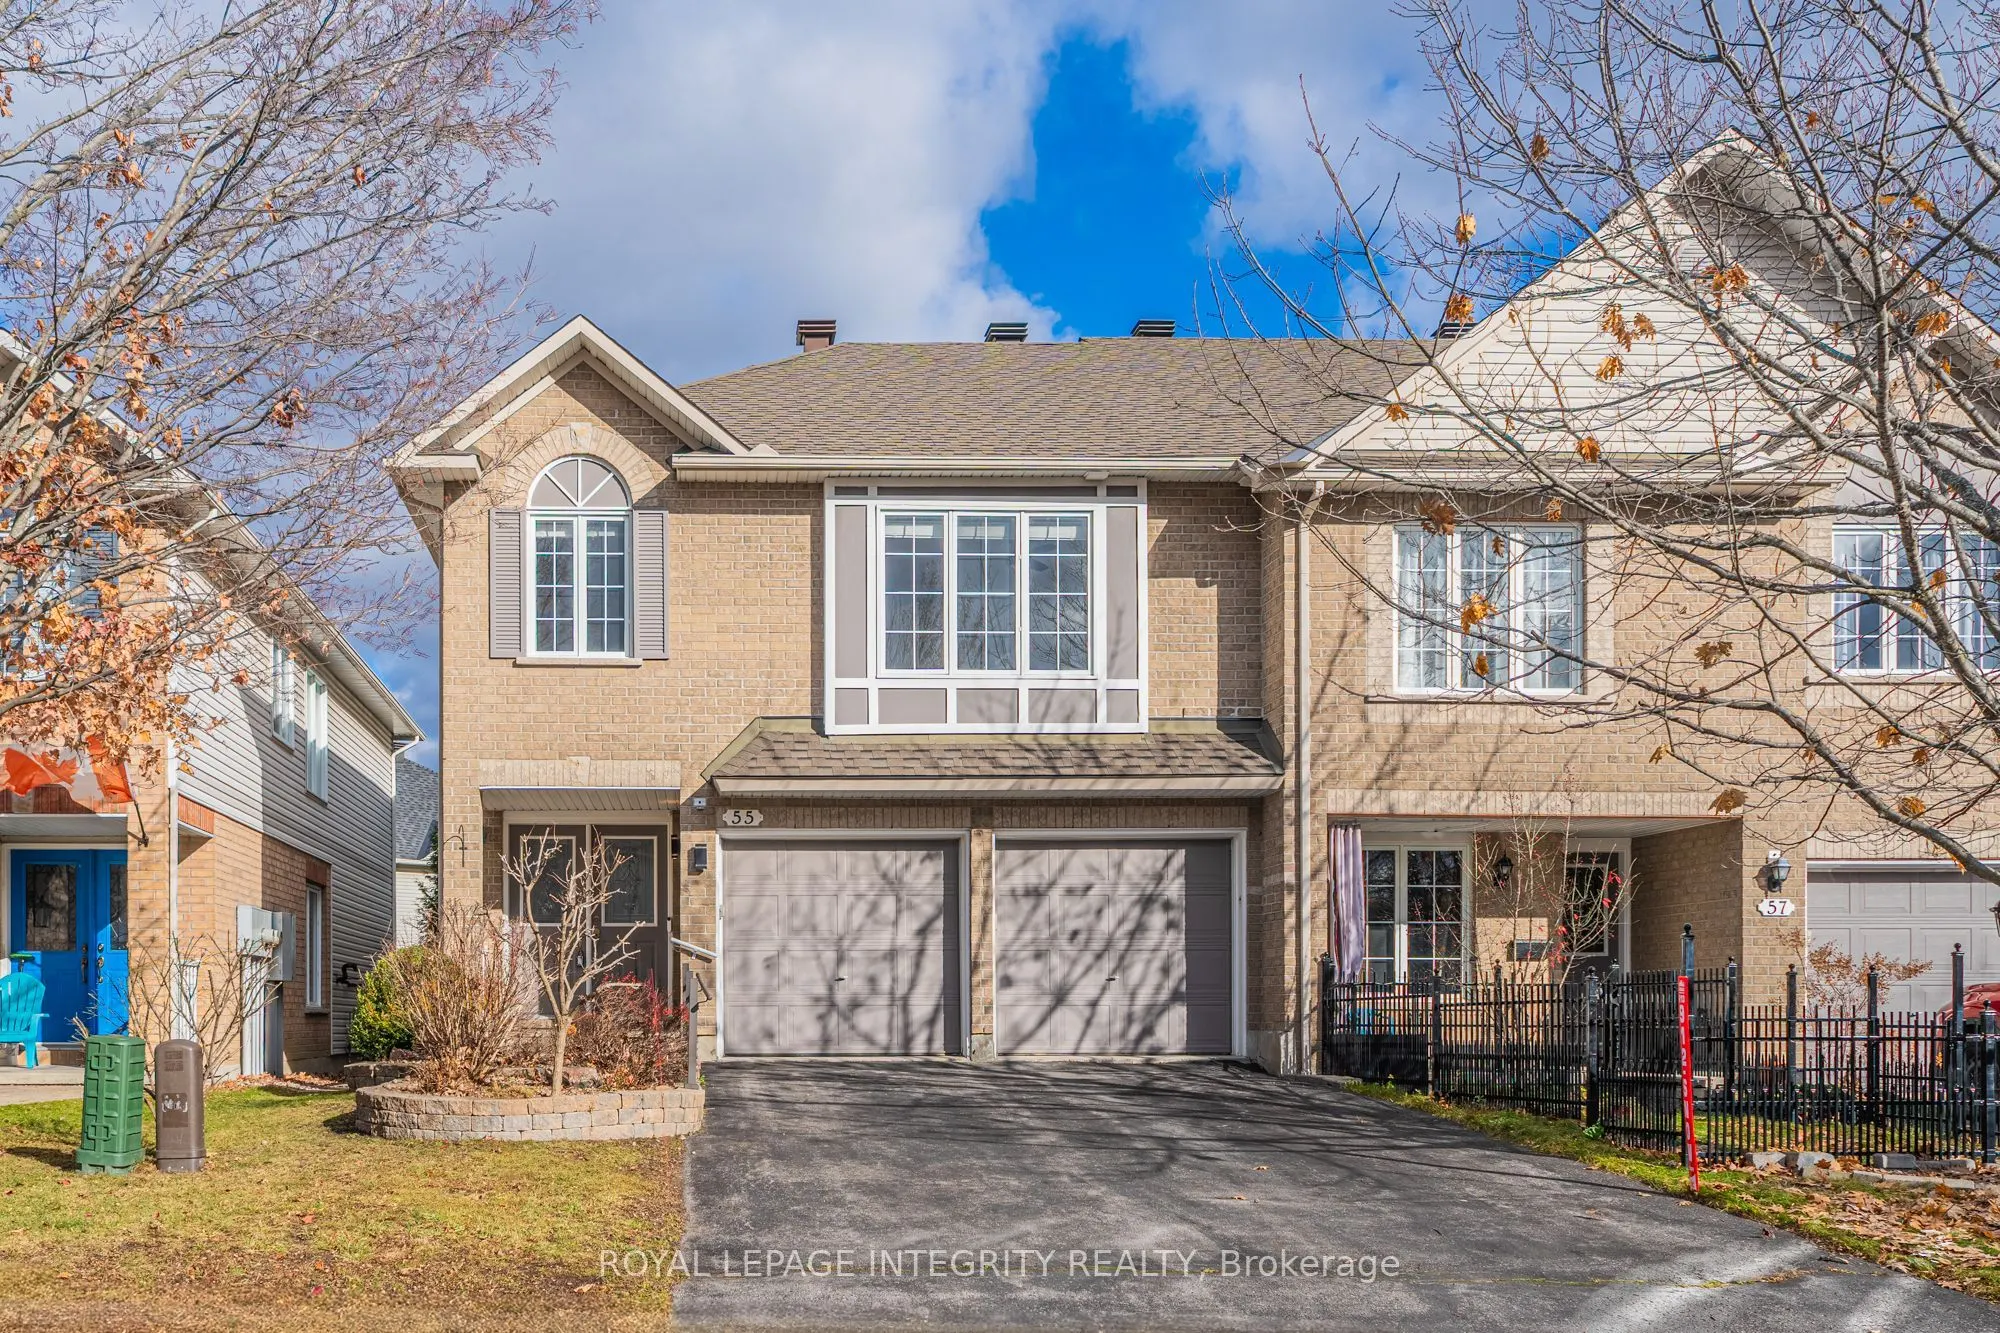
Welcome to this beautifully maintained EXECUTIVE END-UNIT townhome in the sought-after Kanata community! Featuring a RARE DOUBLE-CAR GARAGE and impressive 13-FOOT CEILINGS in the main living area, this bright and spacious home offers a wonderful combination of comfort, style, and functionality. The ...main level showcases hardwood flooring, a cozy gas fireplace, and large windows that fill the space with natural light. The open-concept living and dining areas are perfect for everyday living and entertaining. The UPDATED KITCHEN features granite countertops, a granite sink, Italian tile backsplash, and tile flooring. Upstairs, TWO GENEROUSLY SIZED BEDROOMS and a versatile LOFT provide comfortable living space and flexibility for a home office or additional sitting area. The updated upper-level bathroom adds to the home's appeal. The finished lower level offers an additional bedroom and FULL BATHROOM, ideal for guests or extended family. Outside, enjoy the landscaped yard with an interlock patio, walkway, and privacy hedges. KEY UPDATES INCLUDE: Dishwasher (2020), Furnace & Rental Hot Water Tank (2019), Kitchen & Bathroom Renovations, Refinished Hardwood Floors, Updated Carpeting & Light Fixtures (2016), and Roof Shingles (2015). Conveniently located near Kanata Centrum, Signature Centre, shopping, restaurants, golf courses, public transit, and Highway 417, with easy access to local schools, parks, and everyday amenities. A fantastic opportunity to enjoy spacious end-unit living in a convenient Kanata location!
Full Property Details
Interior
Bedrooms
2
Bedrooms Plus
1
Total Bedrooms
3
Washrooms
3
Square Footage
1100-1500 sqft
Basement
Full,Finished
Heating Source
Gas
Heating Fuel
Forced Air
Air Conditioning
Central Air
Family Room
Yes
Kitchens
1
Kitchens Plus
0
Total Kitchens
1
Fireplace Features
Yes
Bedrooms
2
Bedrooms Plus
1
Total Bedrooms
3
Washrooms
3
Square Footage
1100-1500 sqft
Basement
Full,Finished
Heating Source
Gas
Heating Fuel
Forced Air
Air Conditioning
Central Air
Family Room
Yes
Kitchens
1
Kitchens Plus
0
Total Kitchens
1
Fireplace Features
Yes
Exterior
Depth
108.33
Front
30.74
Driveway
Inside Entry
Lot Size
31 x 108.33 ft
Pool
None
Waterfront
None
Parking Spaces
6
Total Parking Spaces
6.00
Parking Description
Attached
Garage Spaces
2
Zoning
Residential
Depth
108.33
Front
30.74
Driveway
Inside Entry
Lot Size
31 x 108.33 ft
Pool
None
Waterfront
None
Parking Spaces
6
Total Parking Spaces
6.00
Parking Description
Attached
Garage Spaces
2
Zoning
Residential
Building Description
Style
2-Storey
Home Type
Townhome
Subtype
Att/Row/Townhouse
Property Orientation
East
Exterior Finish
Brick,Other
Sewers
Sewer
Water Supply
Municipal
Possession Date
No Data
Style
2-Storey
Home Type
Townhome
Subtype
Att/Row/Townhouse
Property Orientation
East
Exterior Finish
Brick,Other
Sewers
Sewer
Water Supply
Municipal
Possession Date
No Data
Community
Community
Kanata Lakes/Heritage Hills
Community
Kanata Lakes/Heritage Hills
Taxes & Fees
Taxes
$4,877.21 /yr
Tax Year
2026
Occupancy
Vacant
Taxes
$4,877.21 /yr
Tax Year
2026
Occupancy
Vacant
Room Types
Bedroom
-
Dimensions 10.24 x 9.81 feet
100.45 sqft
Bedroom
-
Dimensions 11.98 x 9.81 feet
117.52 sqft
Dining Room
-
Dimensions 11.98 x 9.65 feet
115.61 sqft
Family Room
-
Dimensions 16.47 x 10.14 feet
167.01 sqft
Kitchen
-
Dimensions 9.97 x 9.15 feet
91.23 sqft
Living Room
-
Dimensions 18.31 x 13.98 feet
255.97 sqft
Loft
-
Dimensions 11.98 x 6.89 feet
82.54 sqft
Primary Bedroom
-
Dimensions 13.98 x 12.14 feet
169.72 sqft
Similar Properties(No results)
Mortgage Calculator
Calculate your estimated monthly mortgage payment
Price
$775,000
$
%
%
Monthly payment
By clicking Save, we will calculate your estimated mortgage for all properties using the saved values (down payment percentage, interest rate, and amortization).
The accuracy and applicability of this calculator are not guaranteed.