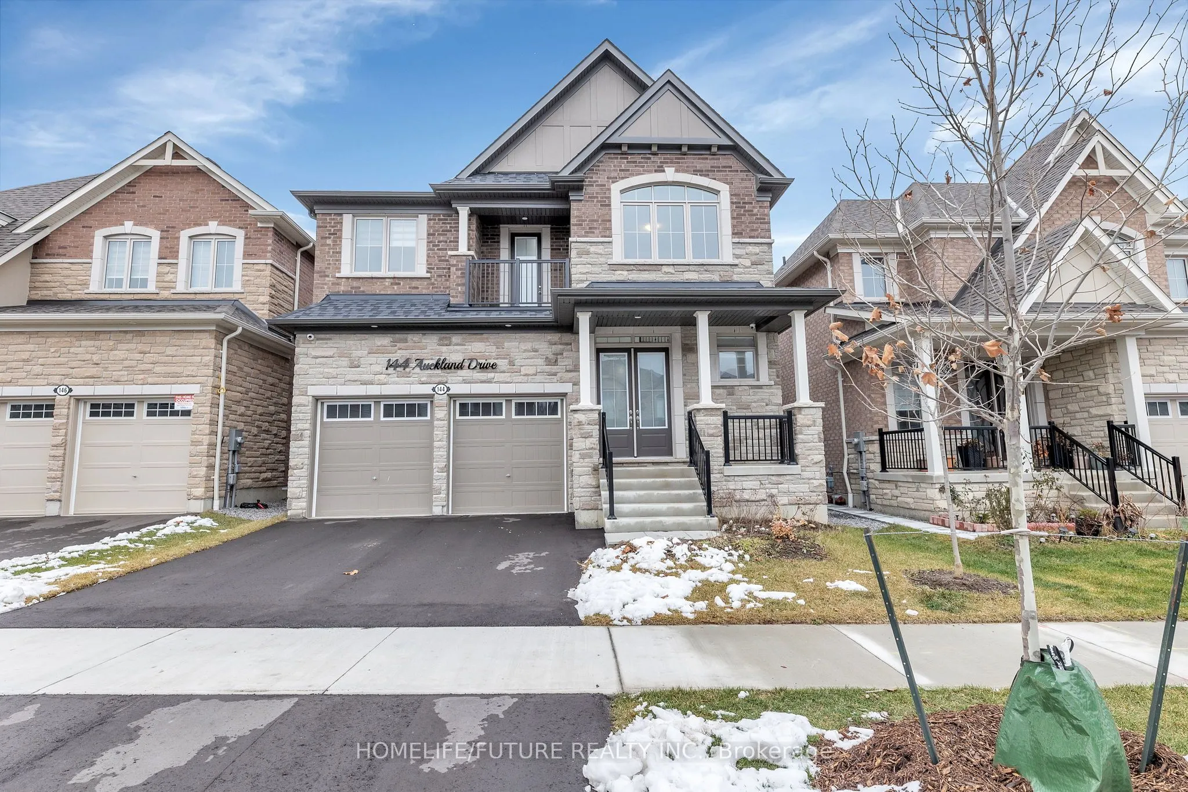
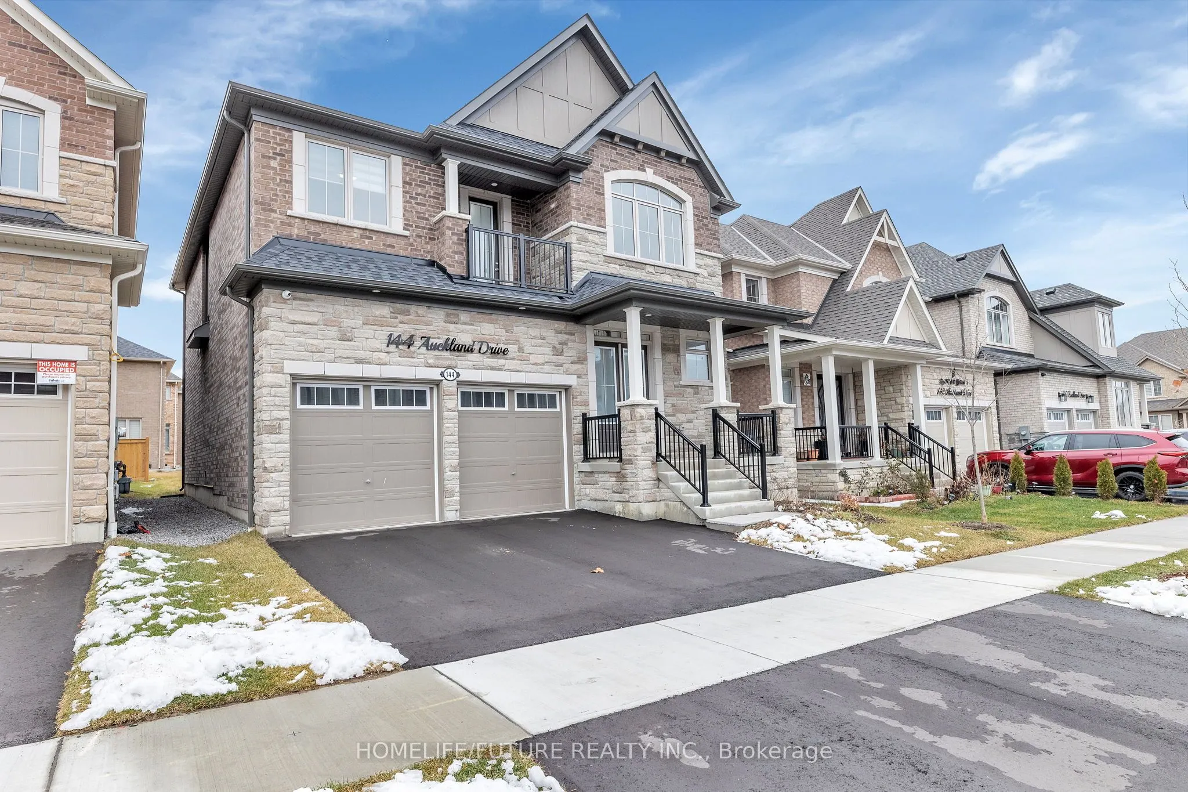
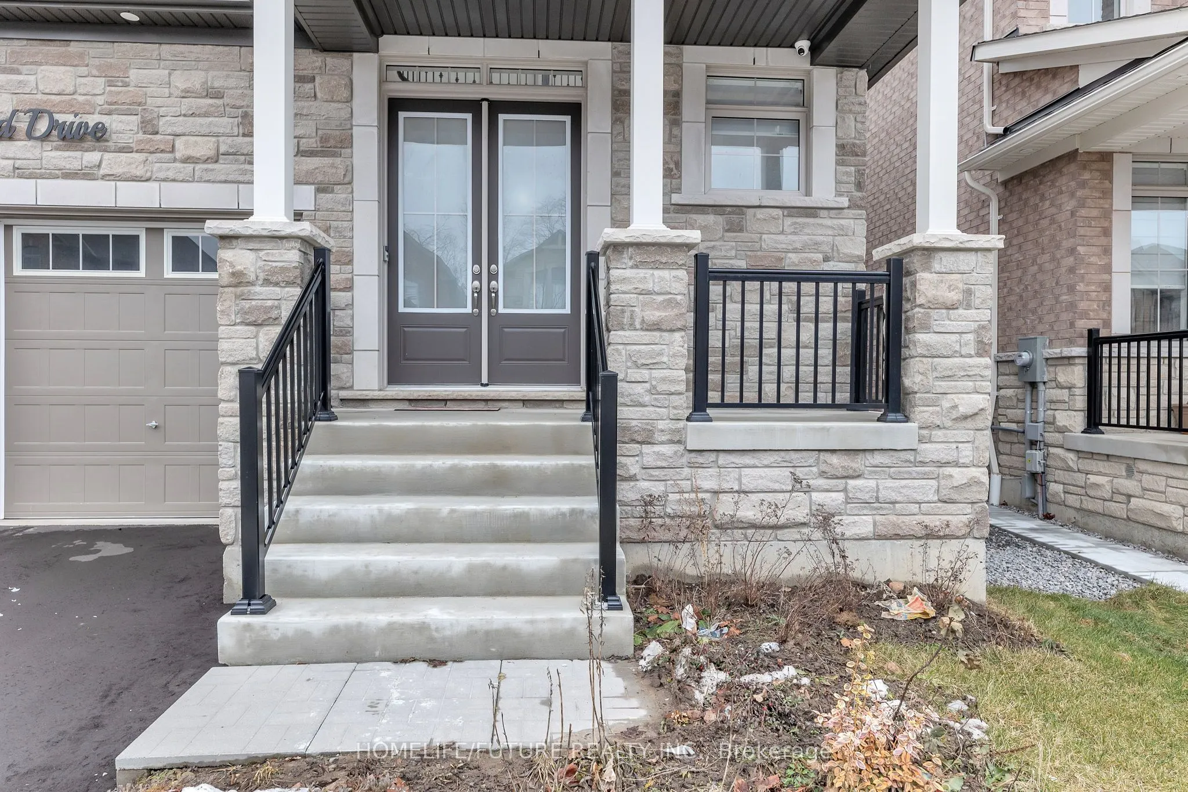
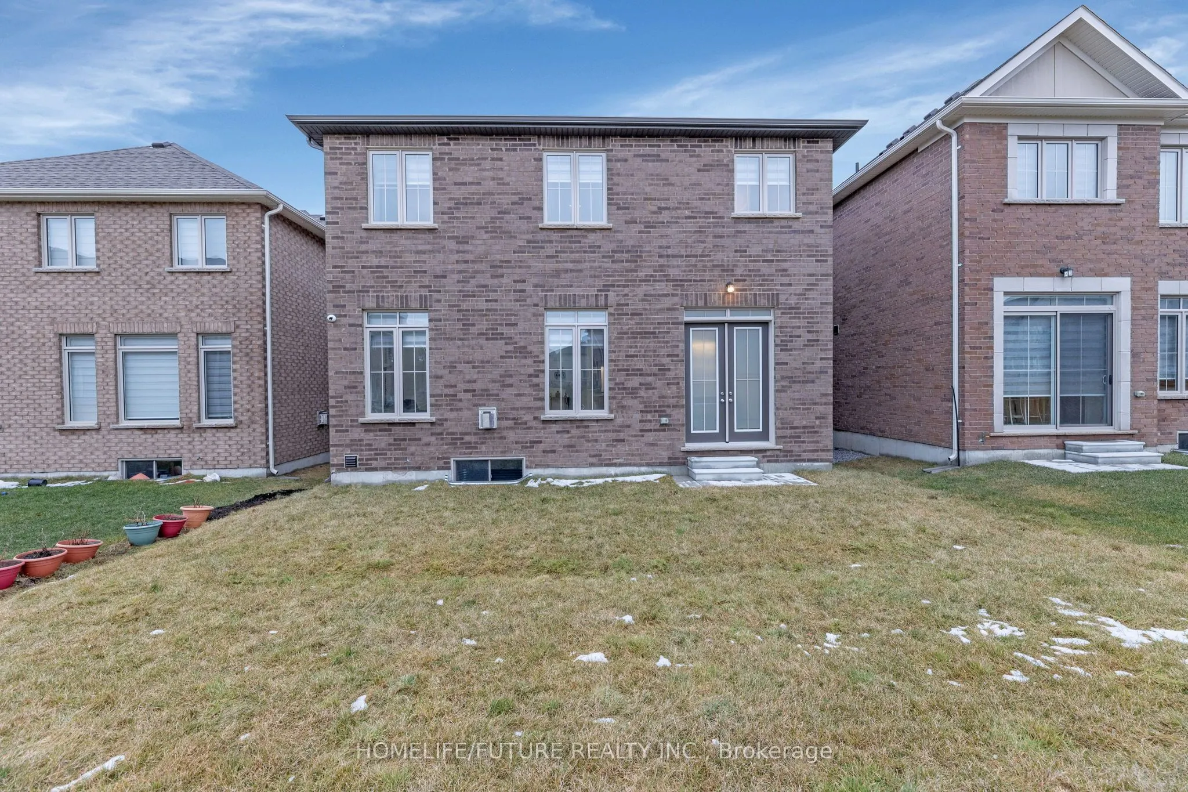
Sign In or Create a Free Account to see full details of this property
Key Facts
Key facts for 144 Auckland Drive
Property Type
House, 2-Storey
Parking
Attached 2 garage, 4 parking
MLS #
E13046116
Size
2500-3000 sqft
Basement
Full,Unfinished
Listed on
2026-04-26
Lot size
40 x 100.33
Tax
$10,830 /yr
Days on Market
170
Approximate Age
-
Maintenance Fee
-
Description
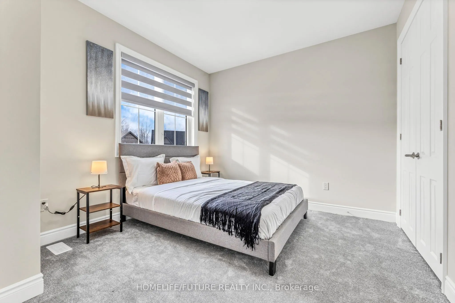
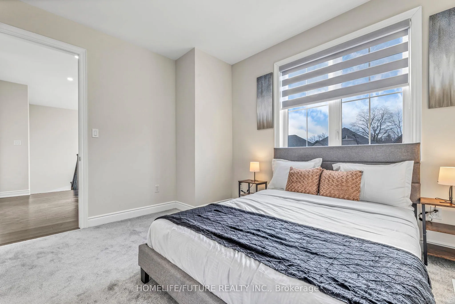
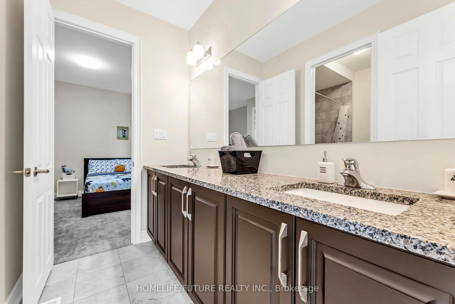
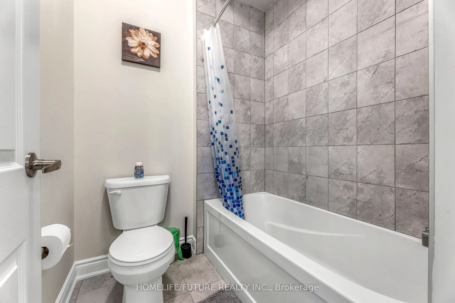
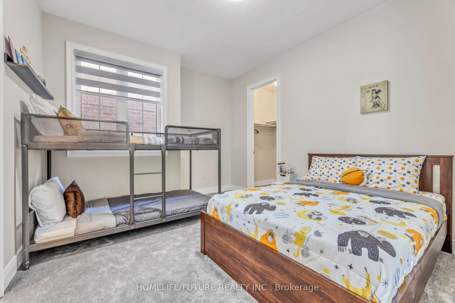
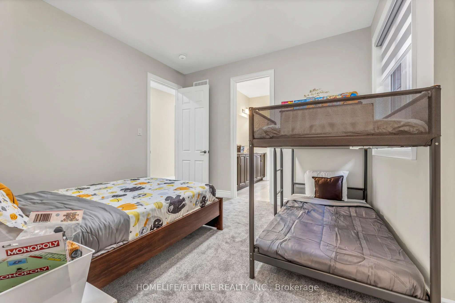
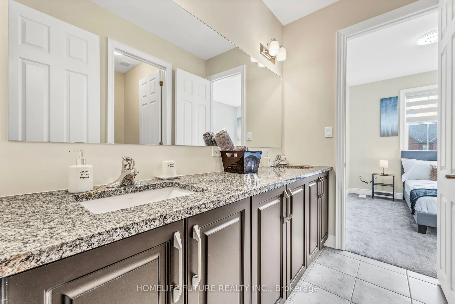
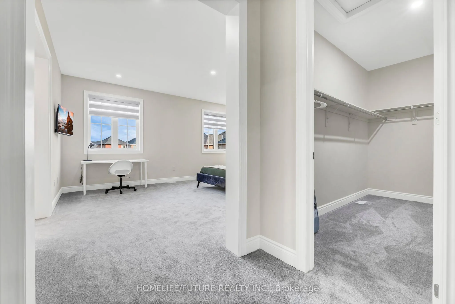
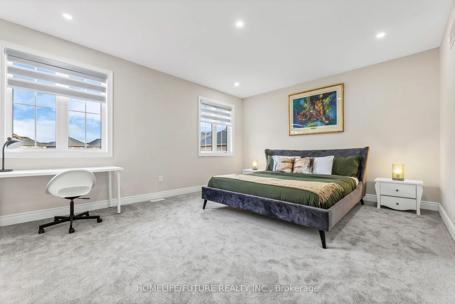
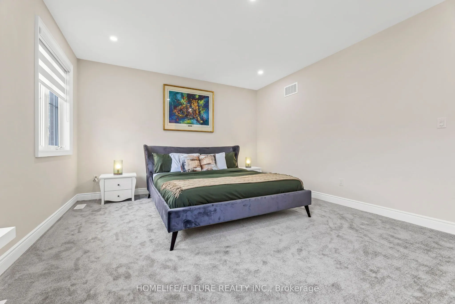
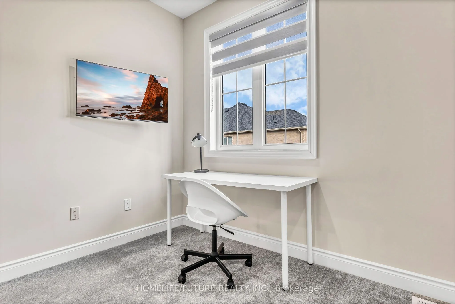
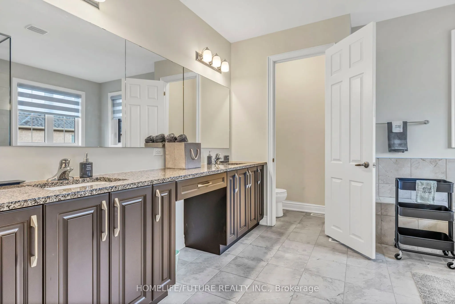
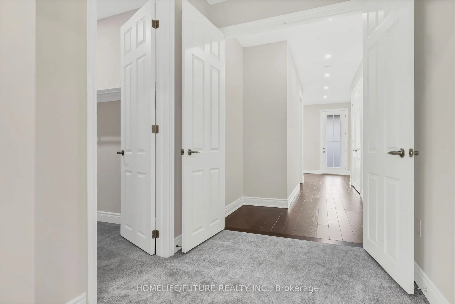
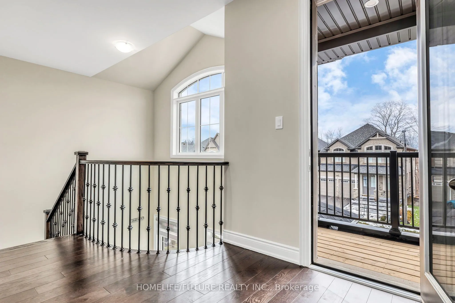
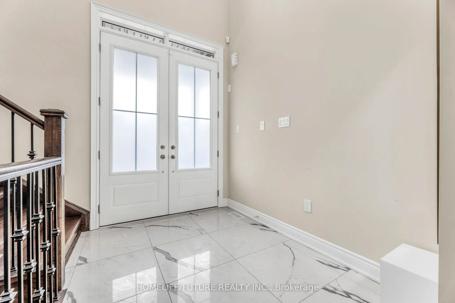
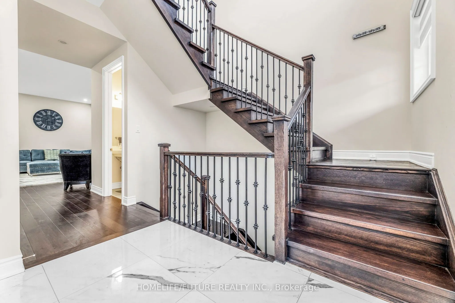
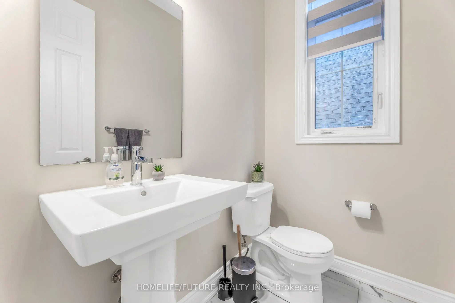
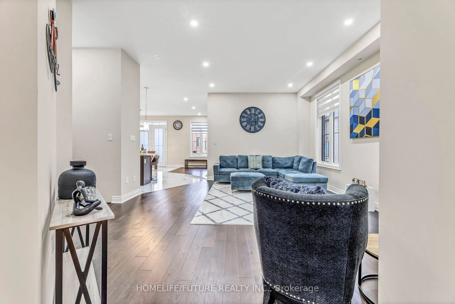
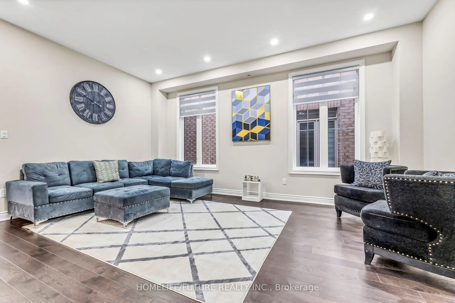
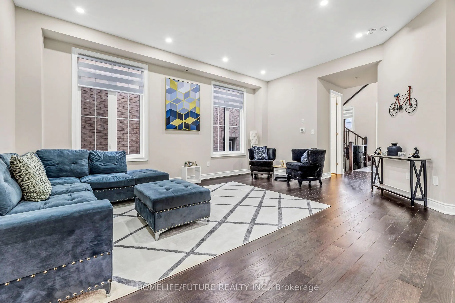
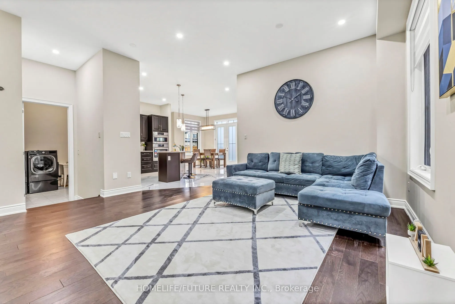
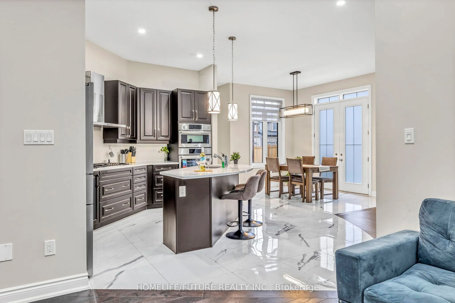
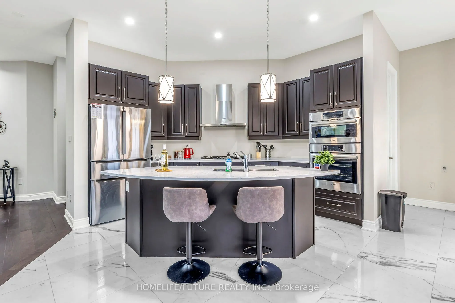
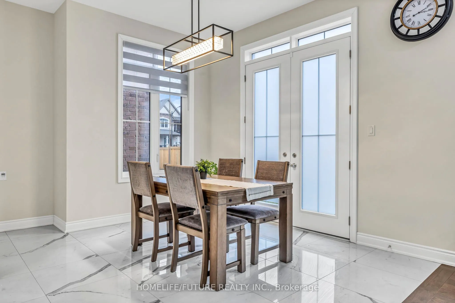
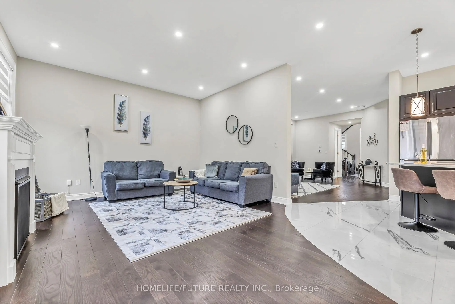
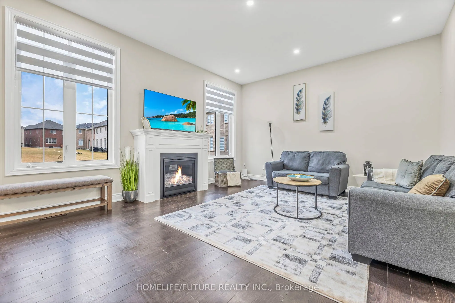
Experience Luxury In This Stunning Executive-Style Family Home Completed With Premium Upgrades And High-End Finishes, One Of Whitby's Most Desirable Communities, This Is Not Just A House, But A Luxurious Home Designed For Your Family, A Lifestyle Beyond Compare! From The Moment You Step Inside, The ...Grand Foyer Makes A Statement With An Elegant Oak Staircase, Soaring 10-Foot Ceilings, Rich Oak Hardwood Flooring, The Great Room Delivers Impressive Wow Factor With A Coffered Ceiling, Fireplace, And An Abundance Of Natural Light, Perfectly Complemented By A Surround Sound System That Flows Seamlessly From The Interior To The Backyard. Entertain In Style In The Sun-Filled Formal Dining Room, Featuring Custom Wainscoting, And LED Pot Lights. The Kitchen Is A True Showstopper, Complete With Stainless Steel Appliances, Quartz Countertops, Centre Island, Walk-In Pantry, And Soft-Close Cabinetry Throughout. French Door Walk-Out To The Backyard. Upstairs, The Grand Primary Bedroom Exudes High-End Luxury And Executive Comfort, Featuring A Fireplace, Coffered Accent Wall, His-And-Hers Walk-In Closets, And A Spa-Like 5-Piece Ensuite With Soaker Tub And Glass Shower. Three Additional Spacious Bedrooms Feature Large Closets And Bright Windows. Thoughtful Upgrades Include Quartz Countertops In All Bathrooms And Solid 8-Foot Core Interior Doors. The Unfinished Basement Is A Blank Canvas Ready For Your Personal Vision. With A Double-Car Garage, Smooth Ceilings, And Premium Finishes Throughout, This Beautifully Maintained Home Sits In The Desirable Williamsburg Community-Steps To Top-Rated Schools, Parks, Trails, Shopping Center's, And Offering Quick Access To Hwy 412, 401,407, And The GO Station. This Property Truly Delivers A Perfect Blend Of Luxury, Comfort, And Modern Family Living.