Sign In or Create a Free Account to see full details of this property
Key Facts
Key facts for 2 Longshore Way
Property Type
Townhome, 2-Storey
Parking
Attached 1 garage, 2 parking
MLS #
E13829540
Size
1500-2000 sqft
Basement
Unfinished
Listed on
2026-09-25
Lot size
22 x 81.6
Tax
$6,304.16 /yr
Days on Market
18
Approximate Age
-
Maintenance Fee
-
Description
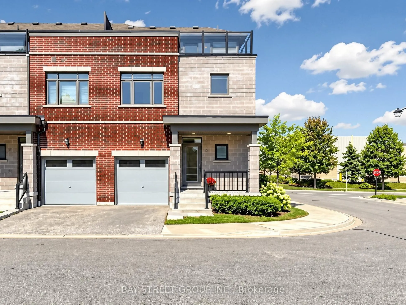
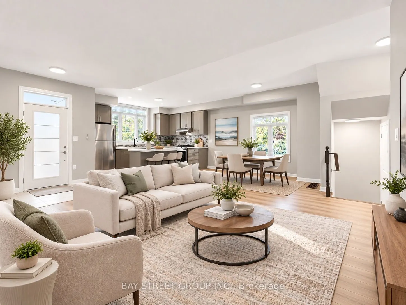
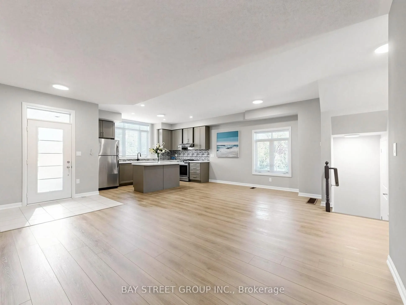
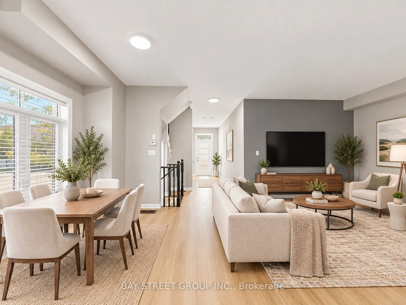
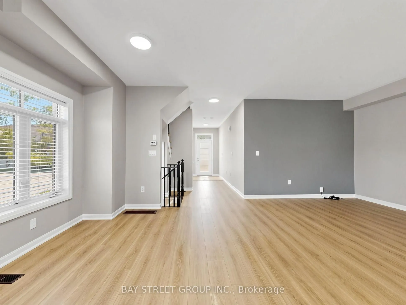
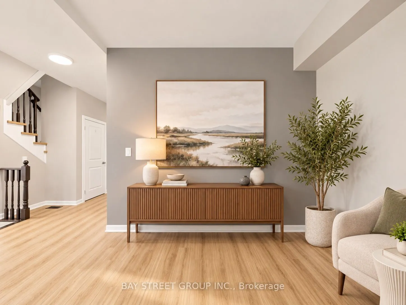
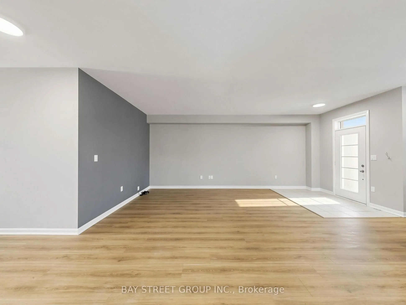
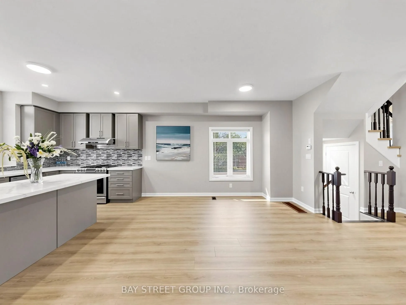
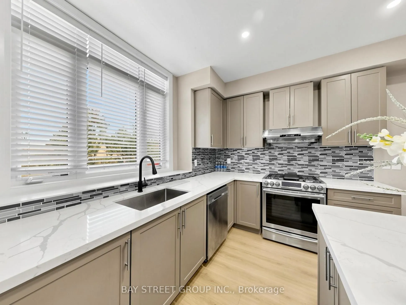
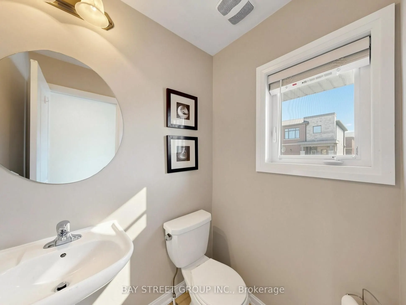
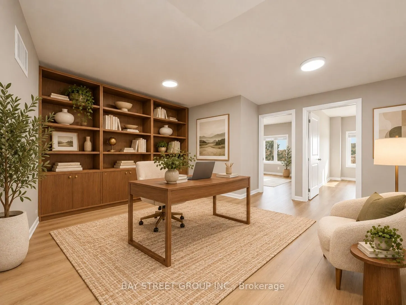
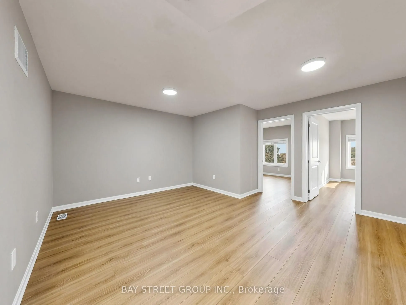
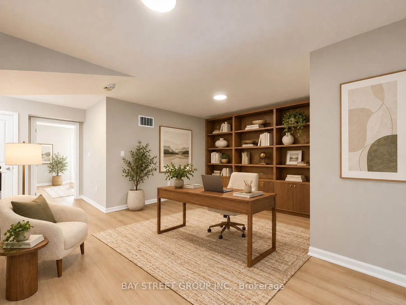
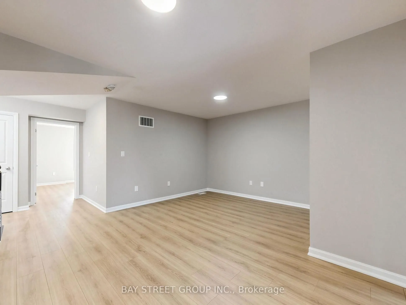
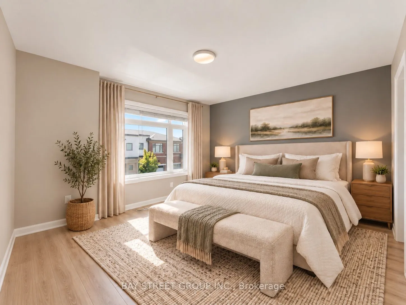
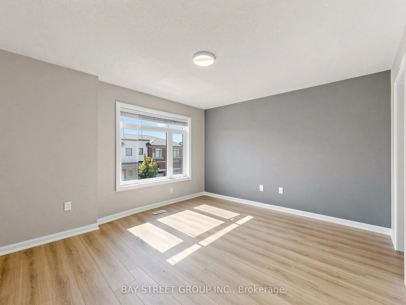
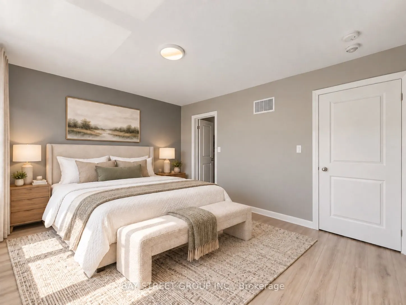
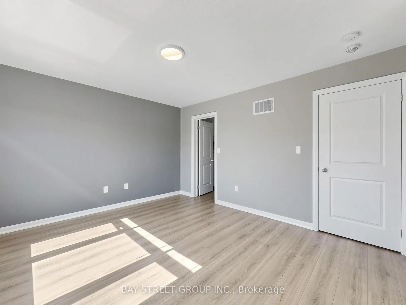
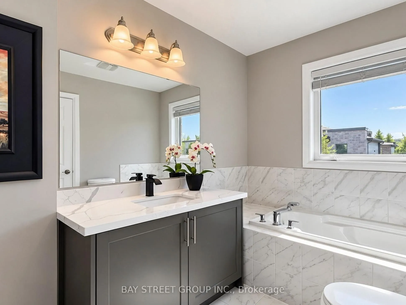
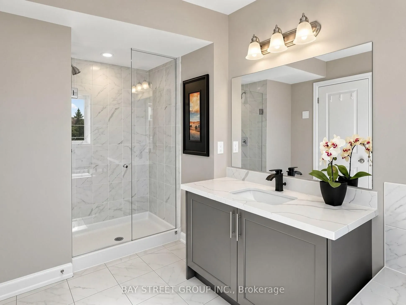
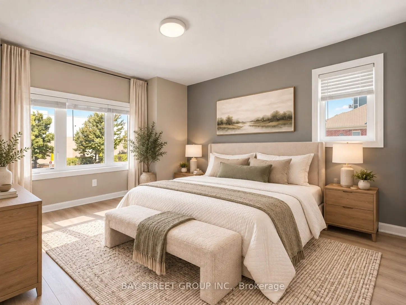
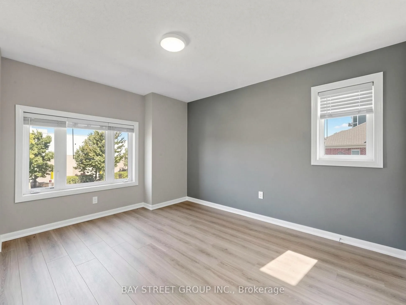
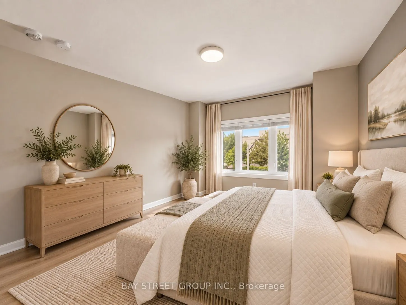
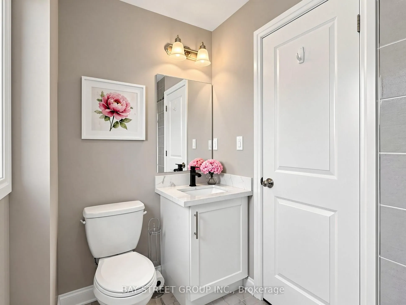
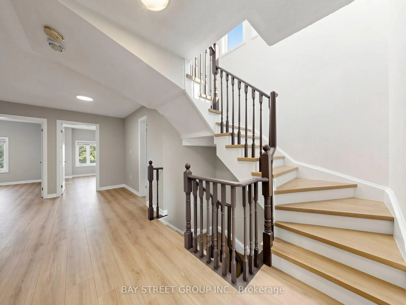
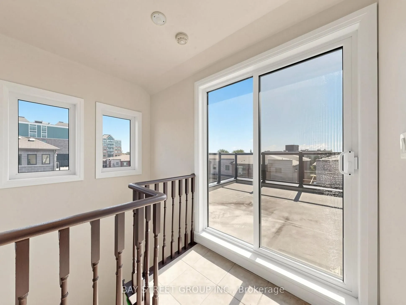
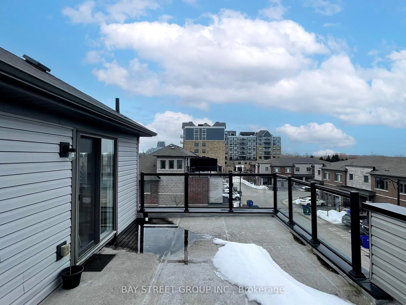
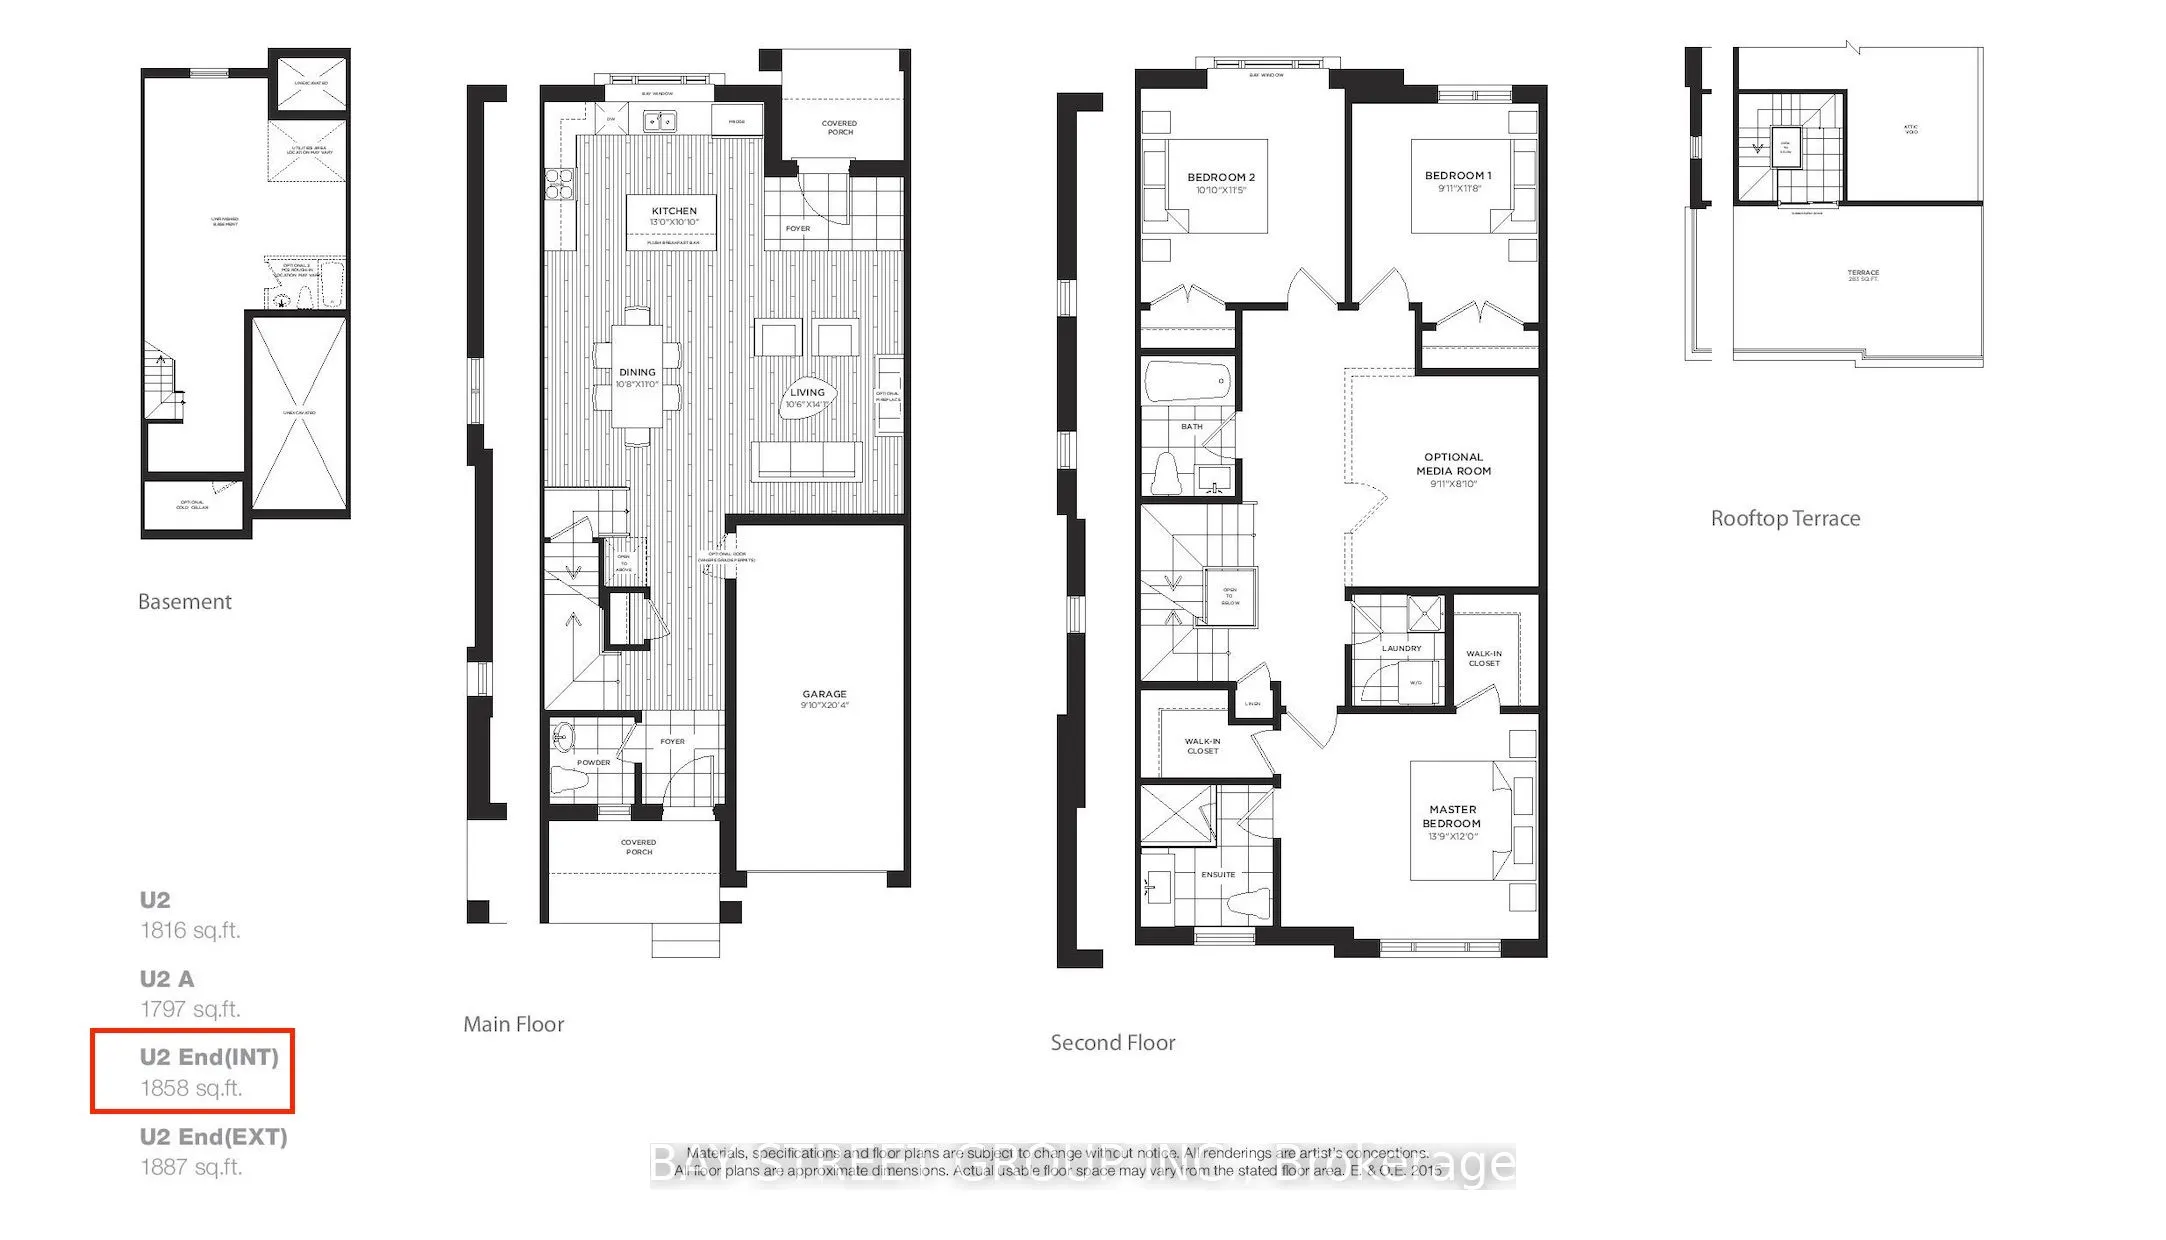
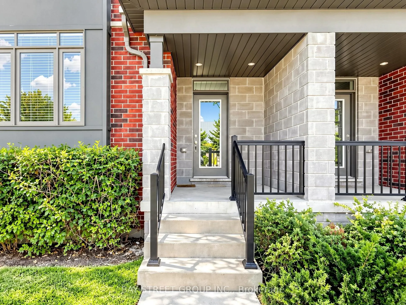
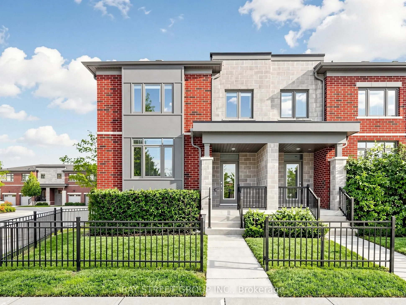
Stunning End-Unit Urban-Style Townhome Offering Over 1,800 Sq. Ft. Of Bright, Spacious Living-One Of The Larger Layouts In The Complex-Located In The Highly Sought-After Port Whitby Community Between Tranquil Lynde Creek And Scenic Whitby Harbour. The Main Floor Features 9-Ft Ceilings, New Flooring,... Fresh Paint, And A Sun-Filled Open-Concept Layout Ideal For Modern Living And Entertaining. The Newly Updated Kitchen Showcases New Countertops, Stainless Steel Appliances, Ample Cabinetry, And A Convenient Breakfast Bar Flowing Seamlessly Into The Dining And Living Areas. The Second Floor Offers Three Generously Sized Bedrooms Plus A Versatile Media Room, Including A Spacious Primary Retreat With A Luxurious 5-Piece Ensuite. Enjoy Beautiful Rooftop Terrace Views Overlooking Lake Ontario-Perfect For Relaxing Or Entertaining Guests. Additional Updates Include Renovated Washrooms, New Flooring, Updated Stairs, Fresh Paint Throughout, And New Countertops. Prime Location Just Steps To The Waterfront Trail, Marina, Beaches, Parks, Schools, Restaurants, Shopping, Whitby Centrum, Lynde Shores, Hospital, And Metro Plaza, With Quick Access To Hwy 401, Hwy 412, And Whitby GO Station. An Exceptional Opportunity Combining Style, Space, Extensive Updates, And An Unbeatable Waterfront Location.
Full Property Details
Interior
Bedrooms
3
Bedrooms Plus
1
Total Bedrooms
4
Washrooms
3
Square Footage
1500-2000 sqft
Basement
Unfinished
Heating Source
Gas
Heating Fuel
Forced Air
Air Conditioning
Central Air
Family Room
Yes
Kitchens
1
Total Kitchens
1
Fireplace Features
No
Bedrooms
3
Bedrooms Plus
1
Total Bedrooms
4
Washrooms
3
Square Footage
1500-2000 sqft
Basement
Unfinished
Heating Source
Gas
Heating Fuel
Forced Air
Air Conditioning
Central Air
Family Room
Yes
Kitchens
1
Total Kitchens
1
Fireplace Features
No
Exterior
Depth
81.6
Front
22.28
Driveway
Private
Lot Size
22 x 81.6 ft
Pool
None
Waterfront
WaterfrontCommunity
Parking Spaces
2
Total Parking Spaces
2.00
Parking Description
Attached
Garage Spaces
1
Depth
81.6
Front
22.28
Driveway
Private
Lot Size
22 x 81.6 ft
Pool
None
Waterfront
WaterfrontCommunity
Parking Spaces
2
Total Parking Spaces
2.00
Parking Description
Attached
Garage Spaces
1
Building Description
Style
2-Storey
Home Type
Townhome
Subtype
Att/Row/Townhouse
Property Orientation
North
Exterior Finish
Brick
Sewers
Sewer
Water Supply
Municipal
Possession Date
10/23/2026
Style
2-Storey
Home Type
Townhome
Subtype
Att/Row/Townhouse
Property Orientation
North
Exterior Finish
Brick
Sewers
Sewer
Water Supply
Municipal
Possession Date
10/23/2026
Community
Community
Port Whitby
Community
Port Whitby
Taxes & Fees
Taxes
$6,304.16 /yr
Tax Year
2026
Occupancy
Owner
Taxes
$6,304.16 /yr
Tax Year
2026
Occupancy
Owner
Room Types
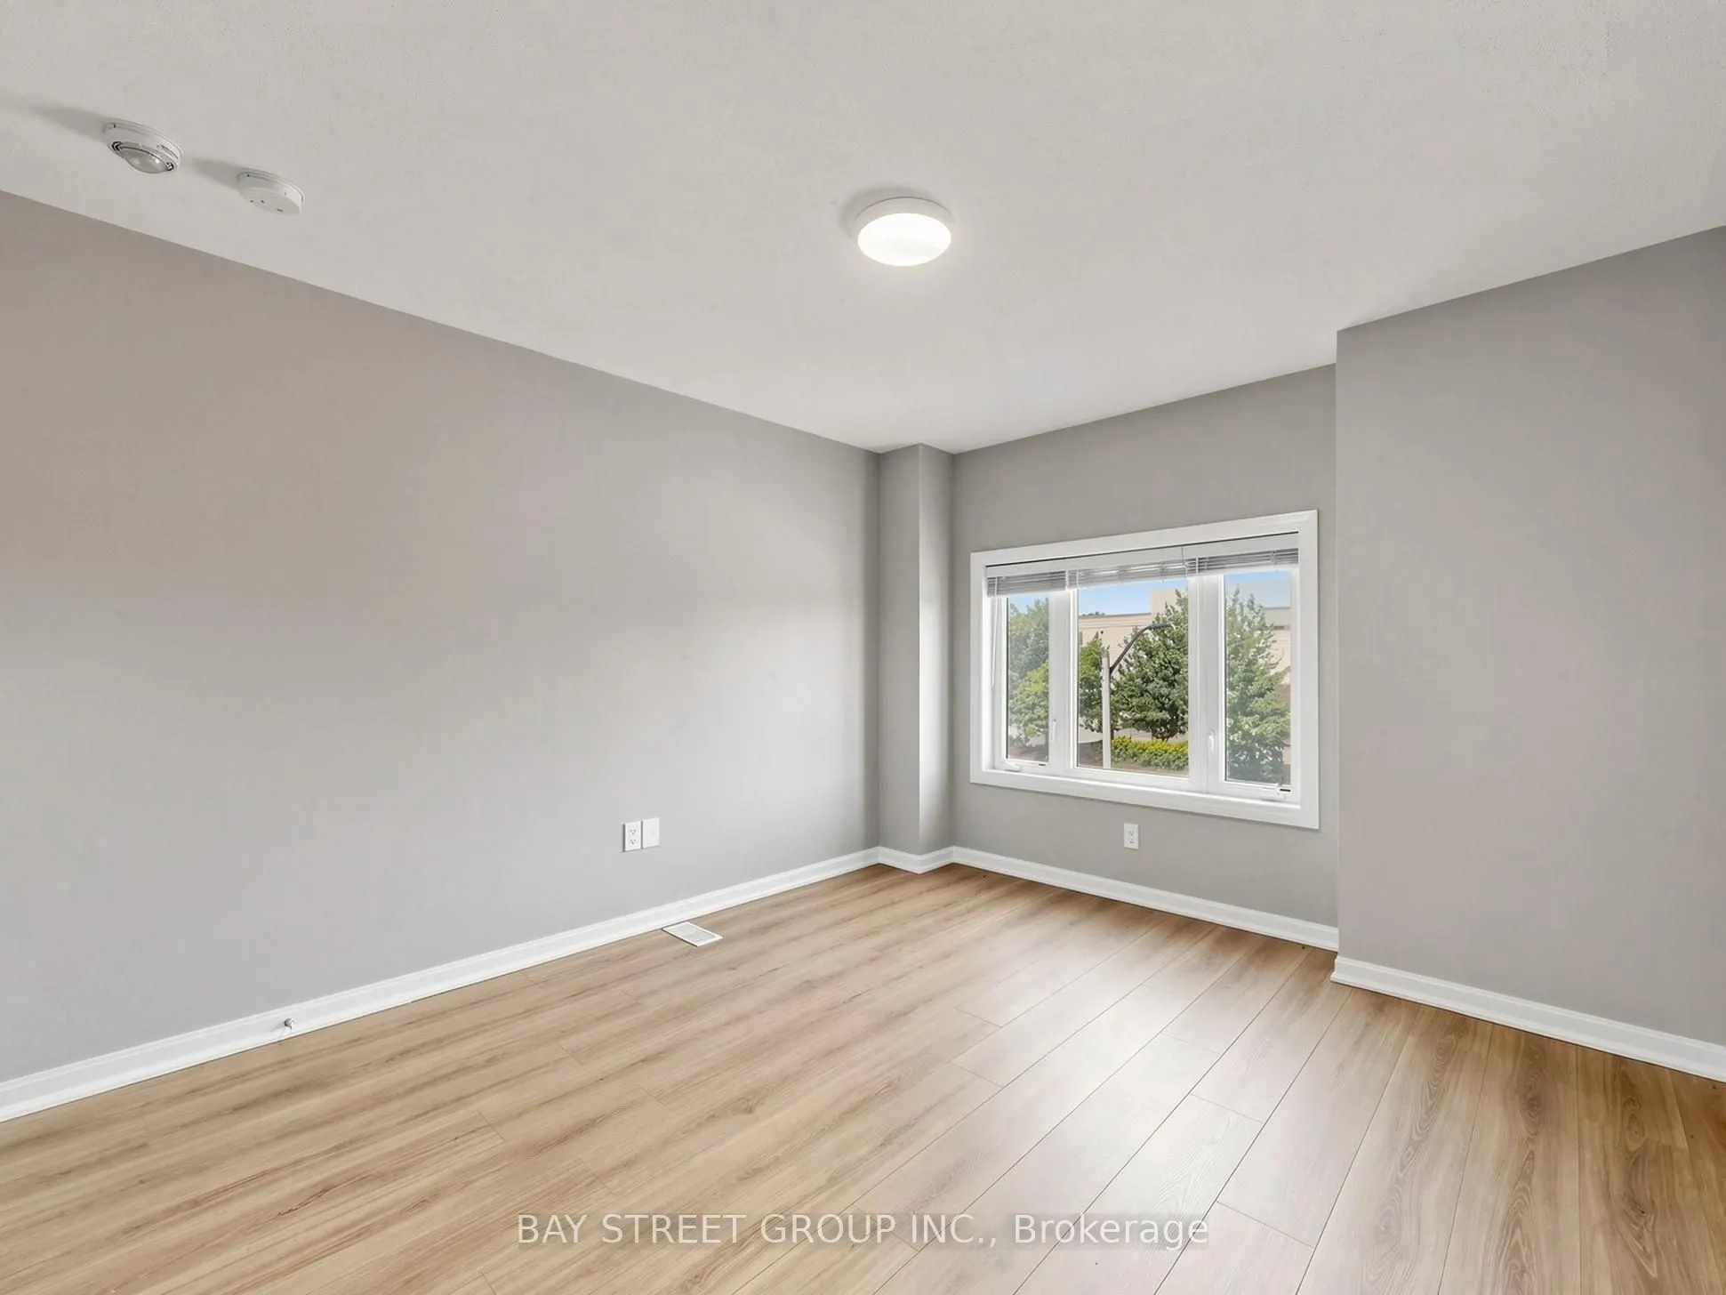
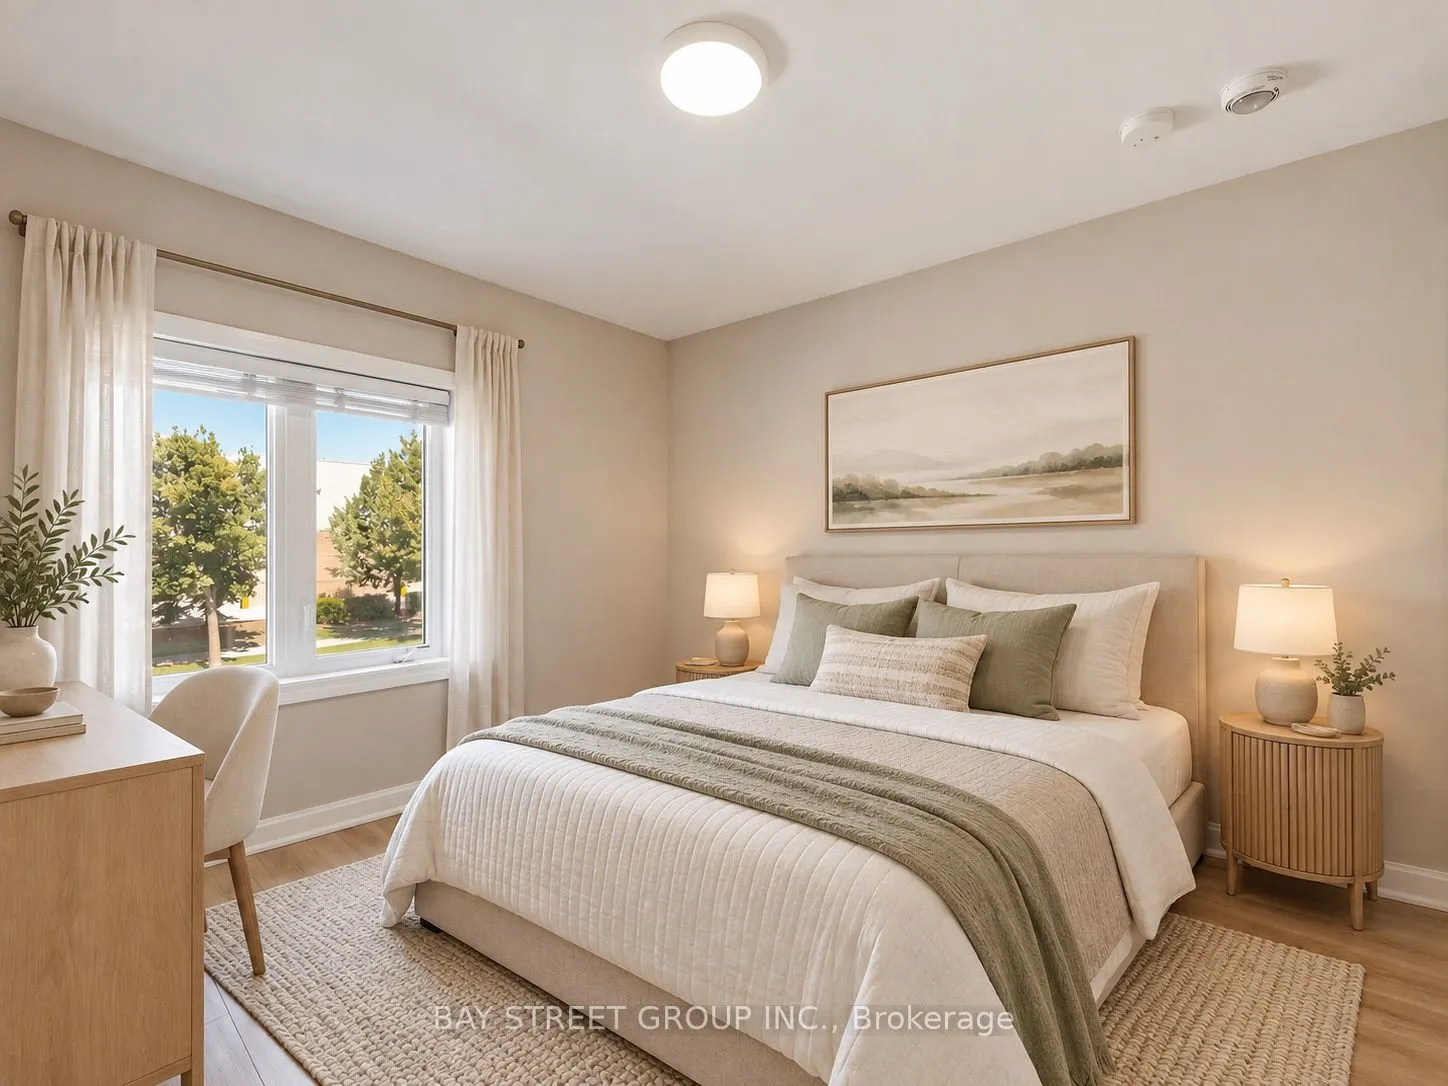
Bedroom 2
Closet, Window
Dimensions 11.42 x 10.93 feet
124.82 sqft
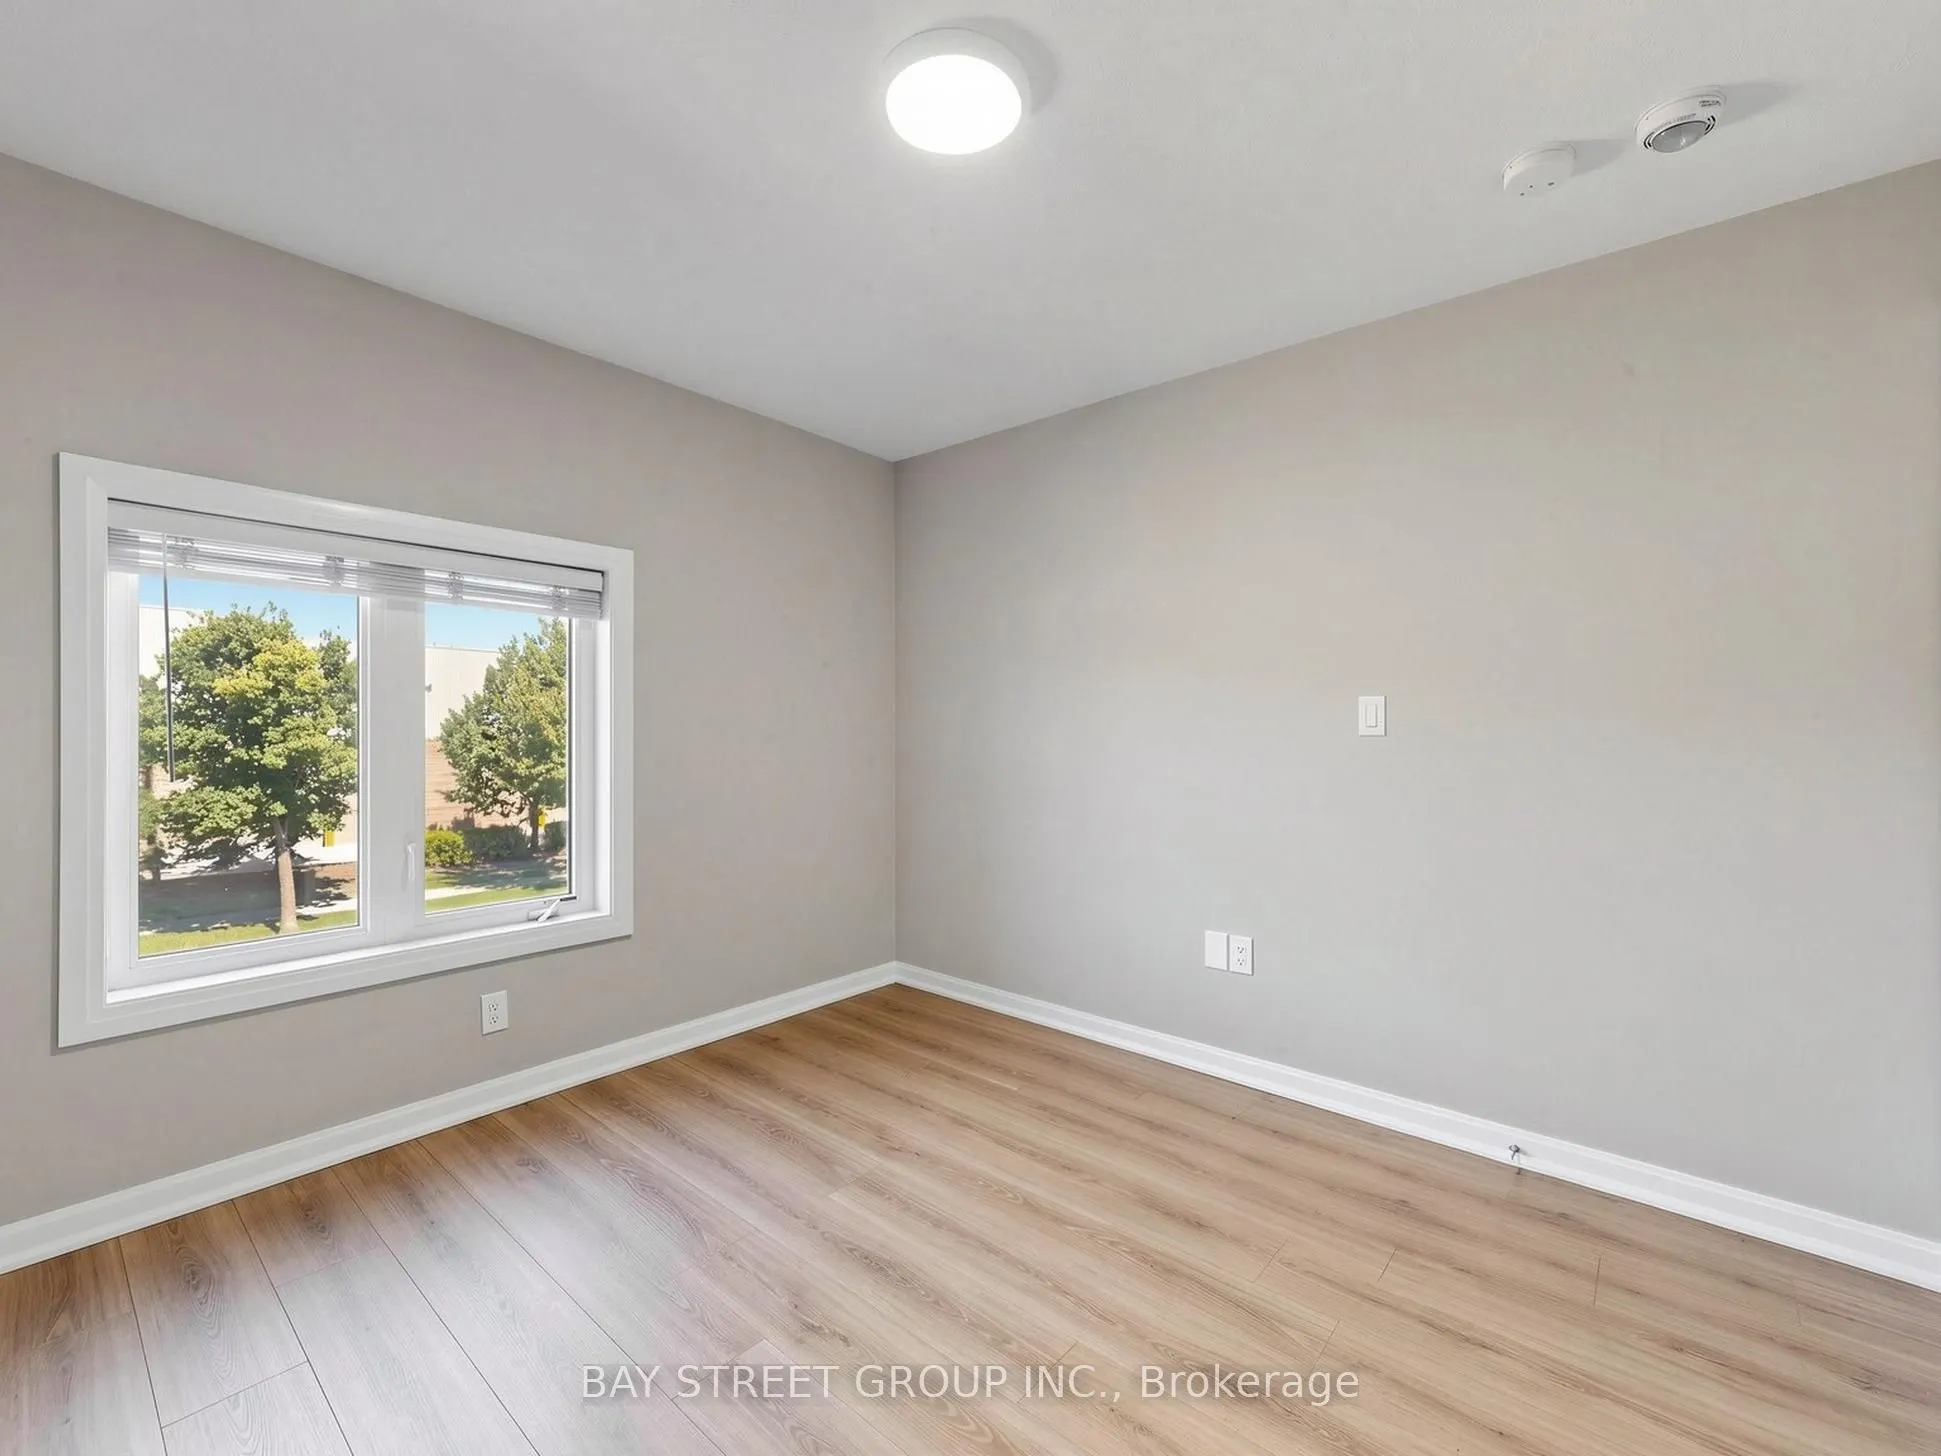
Bedroom 3
Large Window, Closet, Broadloom
Dimensions 11.68 x 9.91 feet
115.75 sqft
Dining Room
Open Concept
Dimensions 10.99 x 10.66 feet
117.15 sqft
Kitchen
Open Concept, Centre Island, Pot Lights
Dimensions 12.99 x 10.83 feet
140.68 sqft
Living Room
Open Concept, Pot Lights
Dimensions 14.07 x 10.5 feet
147.74 sqft
Media Room
Open Concept, Broadloom
Dimensions 13.55 x 10.47 feet
141.87 sqft
Primary Bedroom
5 Pc Ensuite, Soaking Tub
Dimensions 13.75 x 12.04 feet
165.55 sqft
Similar Properties(No results)
Mortgage Calculator
Calculate your estimated monthly mortgage payment
Price
$888,000
$
%
%
Total cost of mortgage
$0
Monthly payment
By clicking Save, we will calculate your estimated mortgage for all properties using the saved values (down payment percentage, interest rate, and amortization).
The accuracy and applicability of this calculator are not guaranteed.