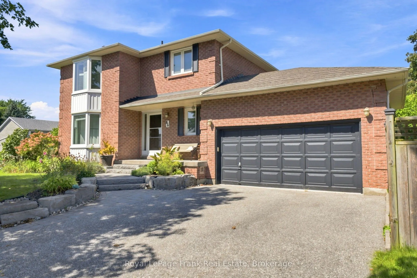
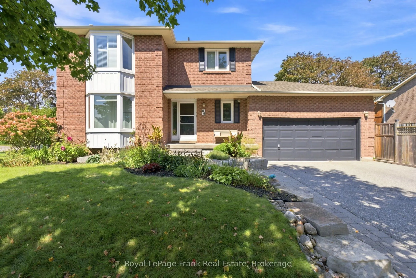
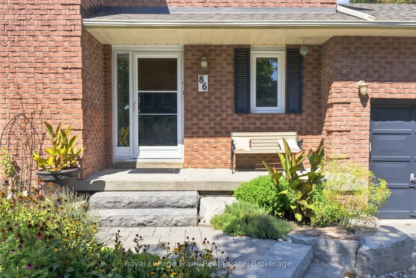
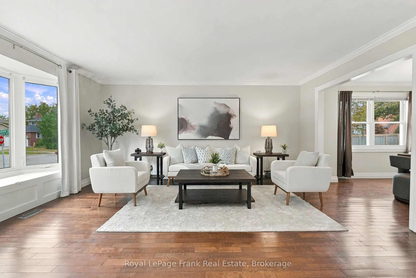
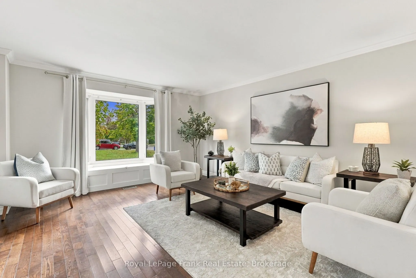
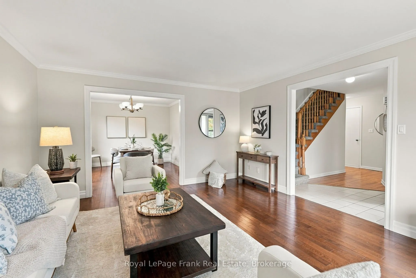
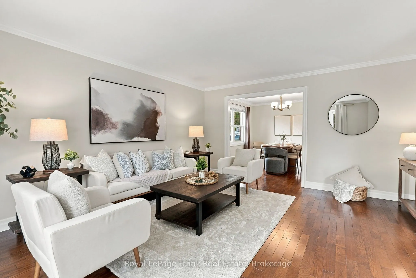
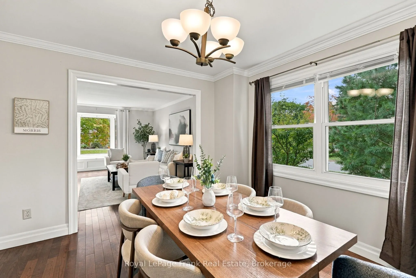
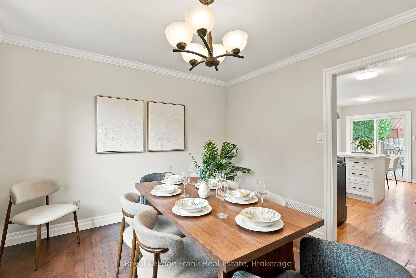
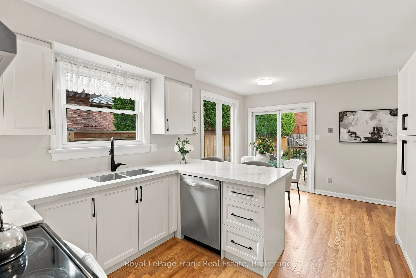
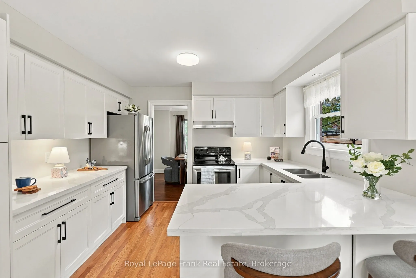
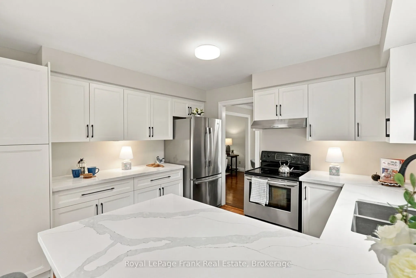
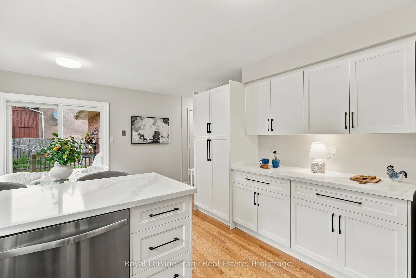
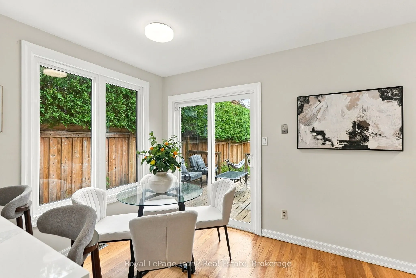
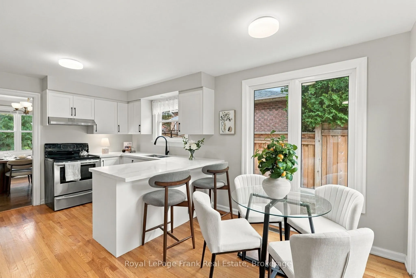
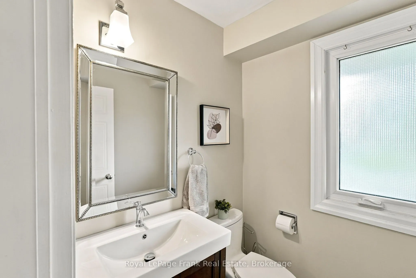
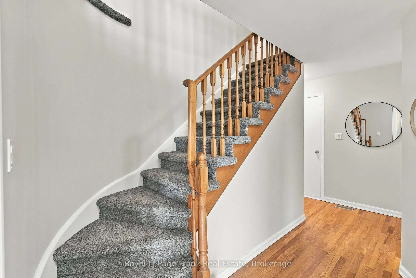
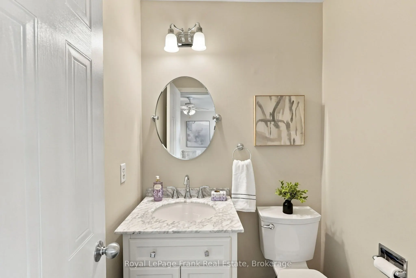
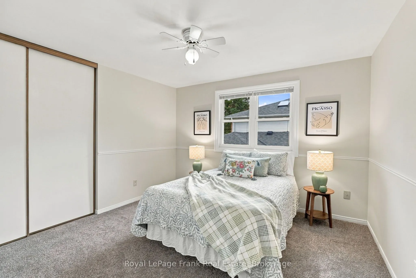
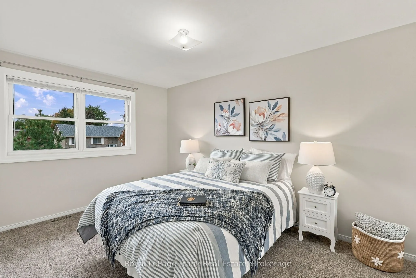
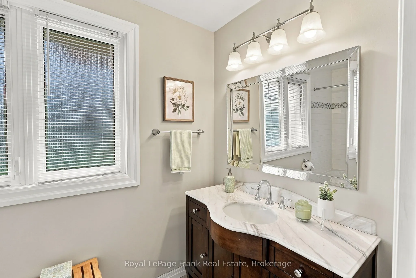
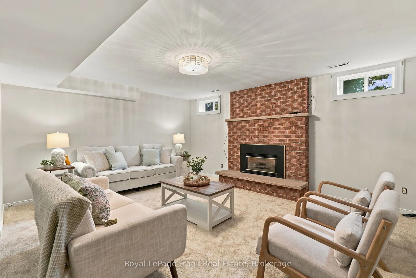
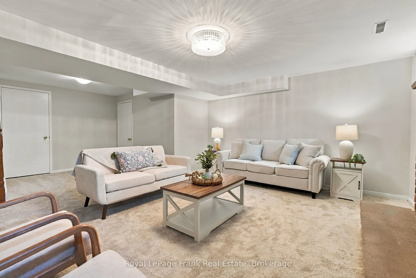
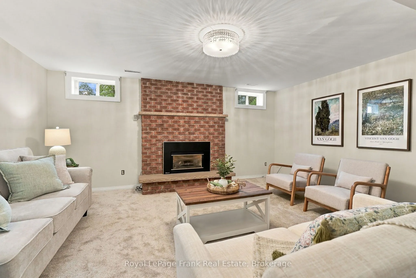
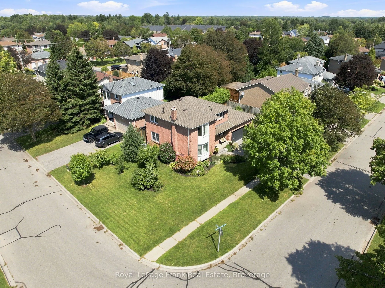
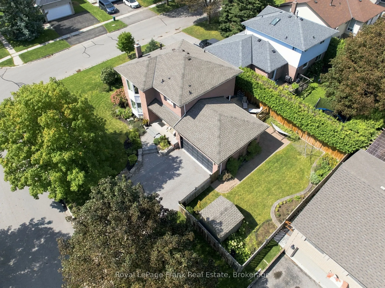
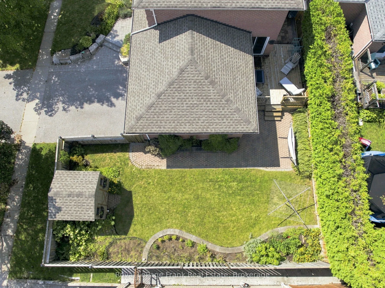
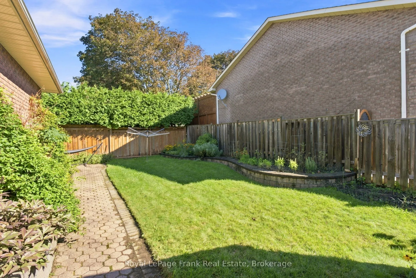
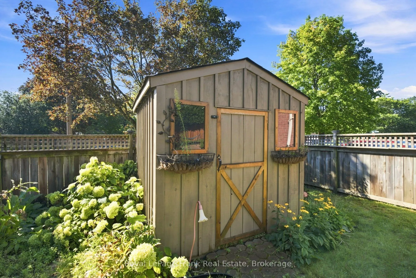
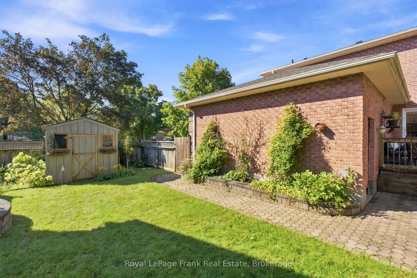
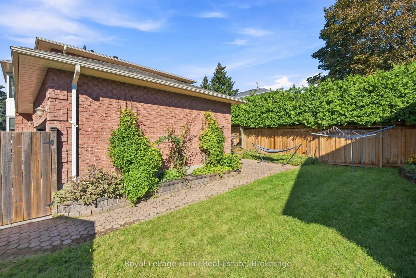
Welcome to 86 Cherry Blossom Crescent, a warm and inviting family home tucked away on a quiet, mature crescent in the heart of Courtice. Situated on a premium corner lot, this beautifully maintained 3-bedroom home is the ideal space for a growing family. Step inside to discover hardwood flooring thr...oughout the main level, a bright and welcoming layout, and a spacious living room featuring a charming bay window that fills the space with natural light. The updated kitchen is the heart of the home, complete with quartz counter tops, a convenient breakfast bar and stainless steel appliances, while the adjoining formal dining room provides the perfect setting for family dinners and entertaining friends. Downstairs, the finished basement offers a wonderful extension of the living space, highlighted by a cozy gas fireplace - an ideal spot for movie nights, game days or relaxing with family. Outside, the fully fenced backyard and generous corner lot provide plenty of room to enjoy the outdoors, while the double car garage offers added convenience and storage. Set in a family-friendly neighbourhood close to schools, parks, shopping, amenities and major highways, 86 Cherry Blossom Crescent is a place you'll be proud to call home. Notable updates include: kitchen in 2024, roof in 2024, attic insulation to R60 in 2019, furnace in 2014.
Quartz Counter, Breakfast Bar, Stainless Steel Appl
Dimensions 11.48 x 9.84 feet
112.96 sqft
Living Room
Hardwood Floor, Bay Window, Crown Moulding
Dimensions 18.04 x 14.11 feet
254.54 sqft
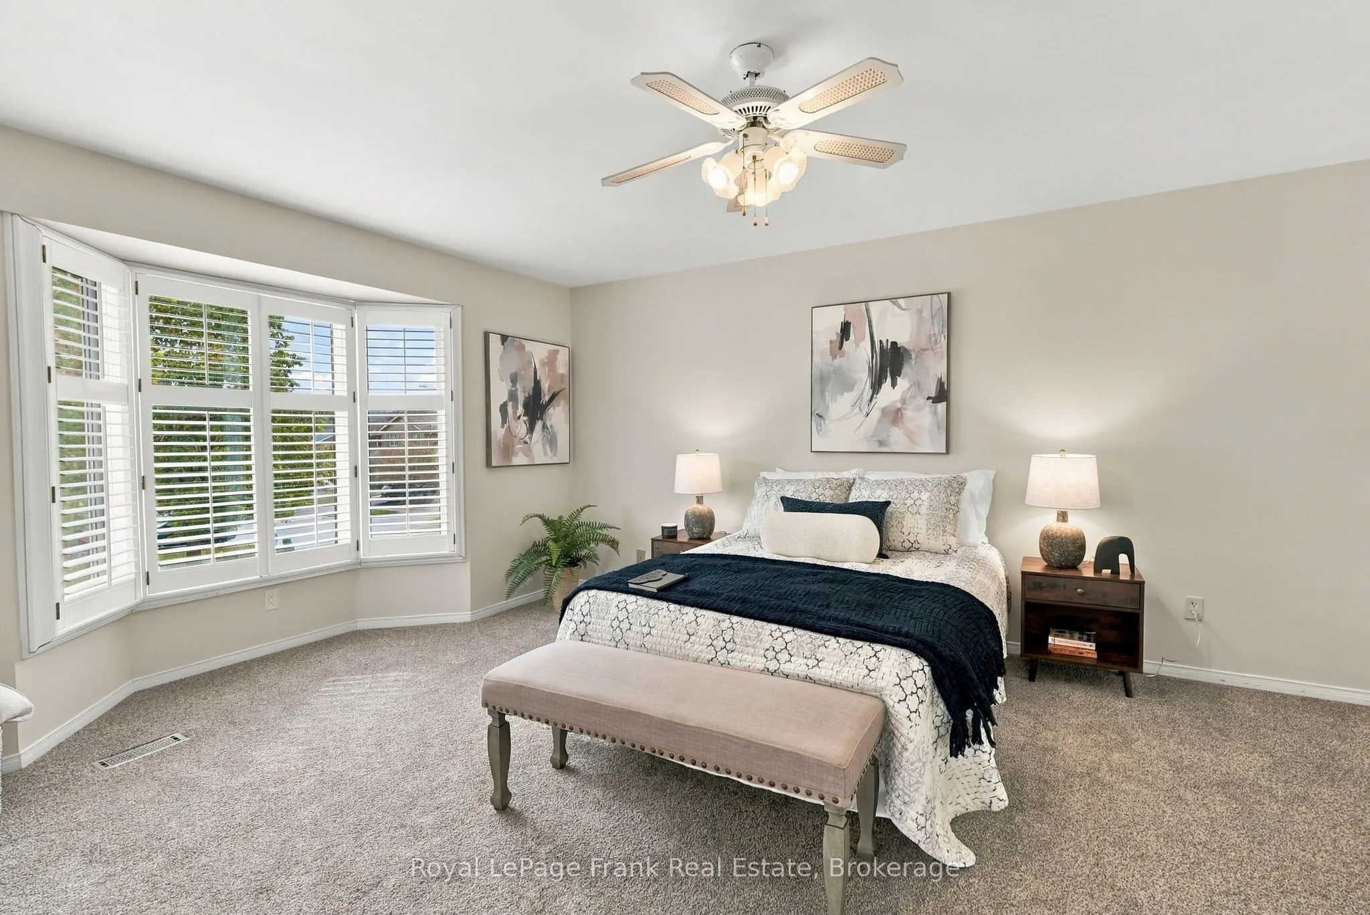
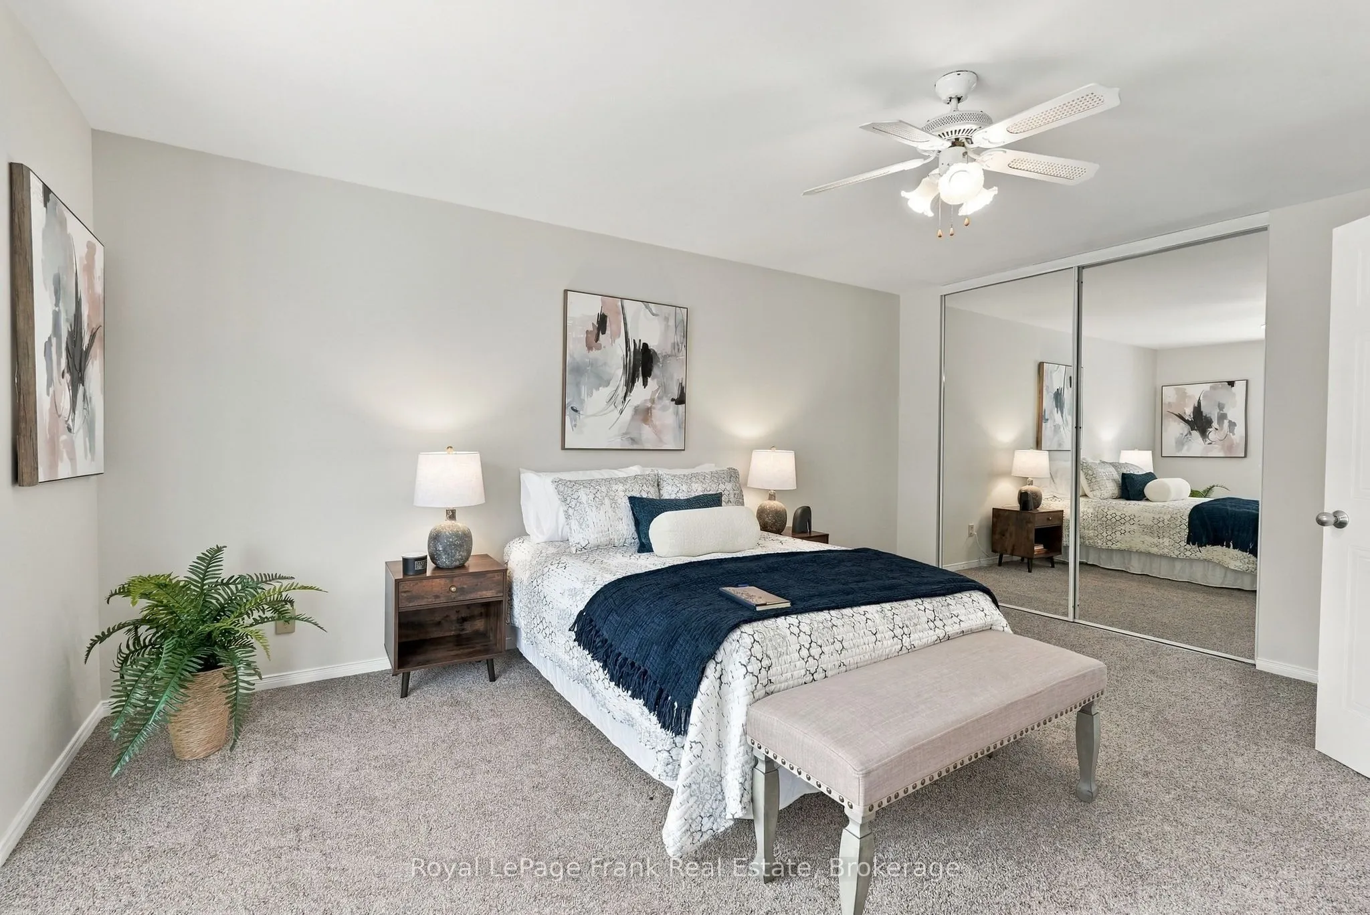
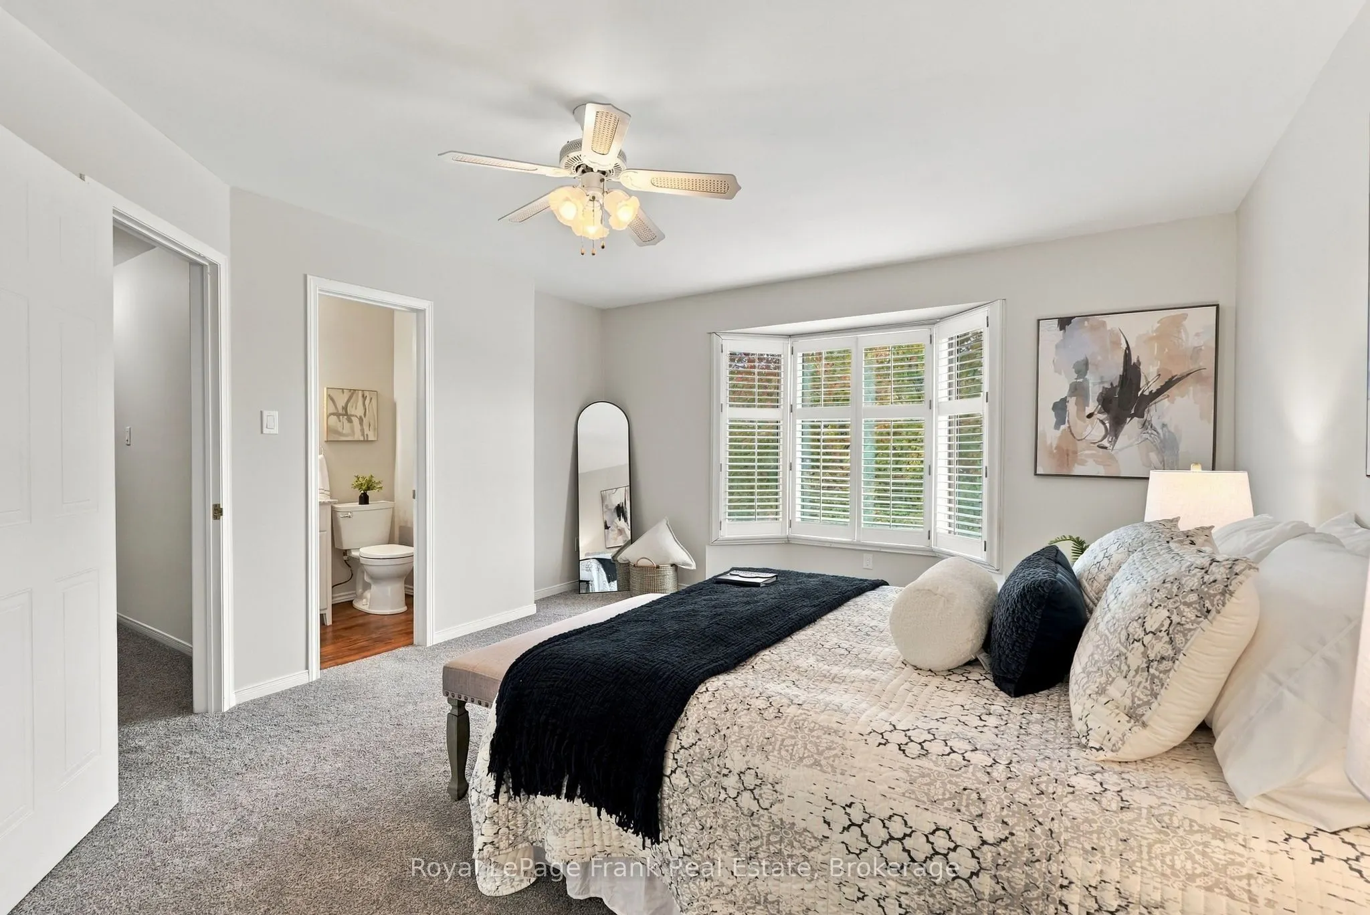
Primary Bedroom
Ensuite Bath, Double Closet, California Shutters
Dimensions 18.37 x 9.84 feet
180.76 sqft
Recreation
Gas Fireplace, Broadloom
Dimensions 21.65 x 16.4 feet
355.06 sqft
Similar Properties(No results)
Mortgage Calculator
Calculate your estimated monthly mortgage payment
Price
$799,900
$
%
%
Total cost of mortgage
$0
Monthly payment
By clicking Save, we will calculate your estimated mortgage for all properties using the saved values (down payment percentage, interest rate, and amortization).
The accuracy and applicability of this calculator are not guaranteed.