Sign In or Create a Free Account to see full details of this property
Key Facts
Key facts for 56 Elkington Crescent
Property Type
Townhome, 3-Storey
Parking
Built-In 1 garage, 3 parking
MLS #
E13870412
Size
1500-2000 sqft
Basement
Unfinished
Listed on
2026-10-07
Lot size
20 x 93.77
Tax
$6,608.31 /yr
Days on Market
6
Approximate Age
0-5
Maintenance Fee
-
Description
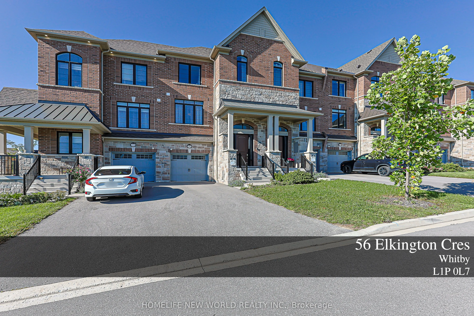
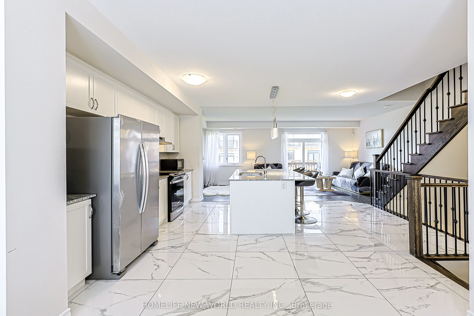
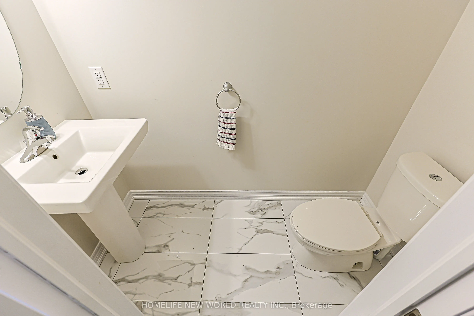
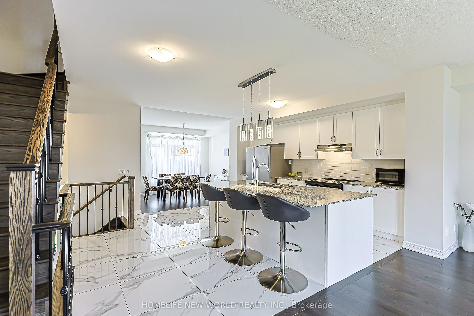
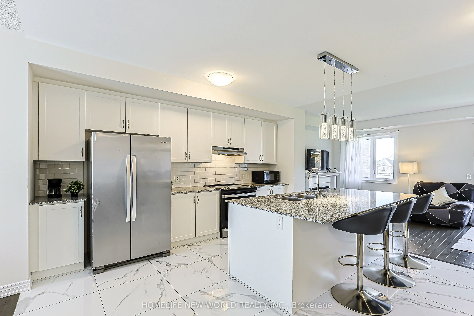
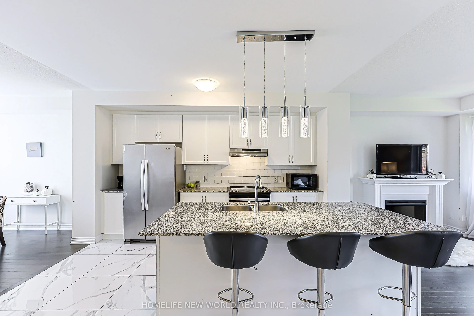
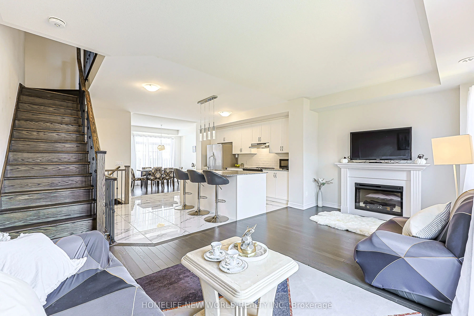
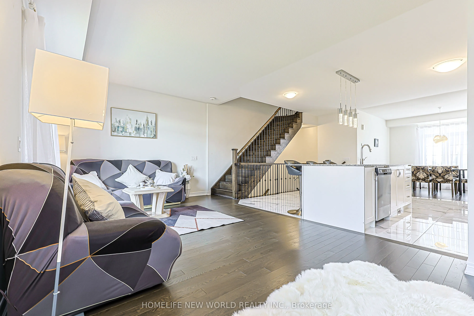
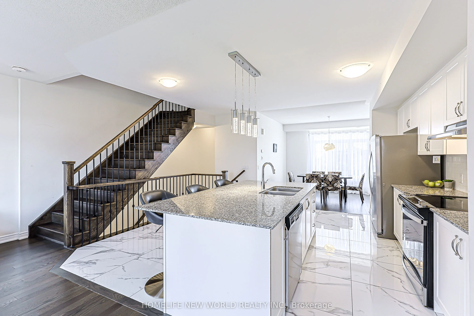
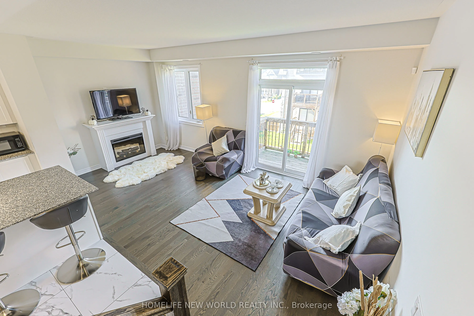
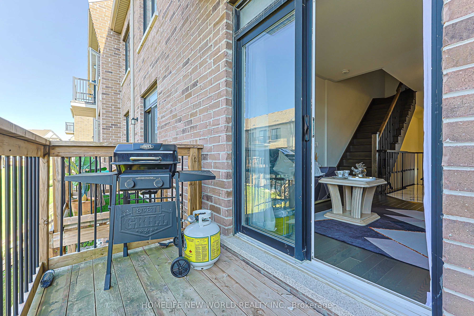
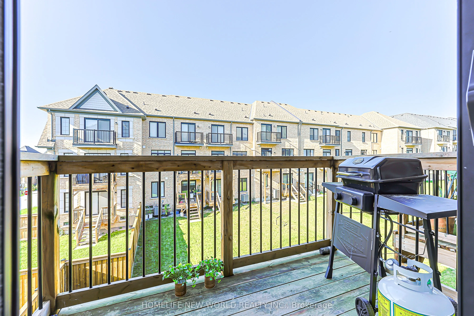
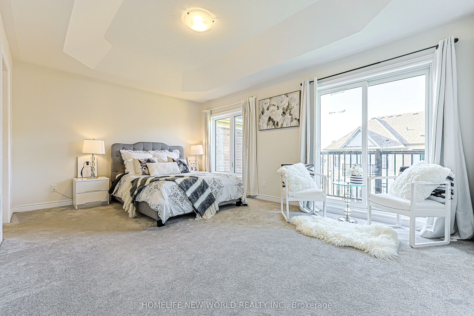
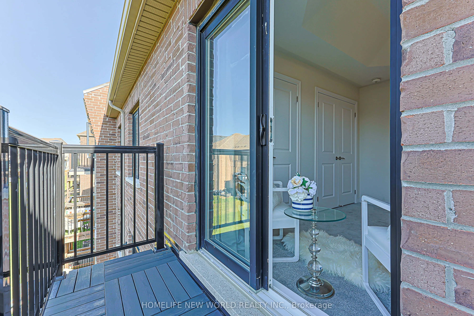
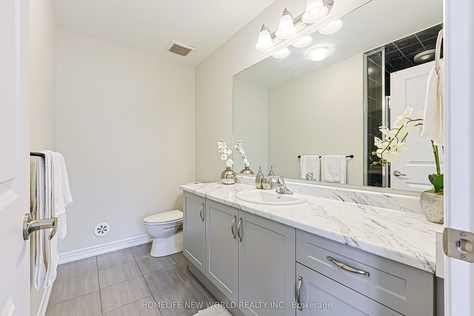
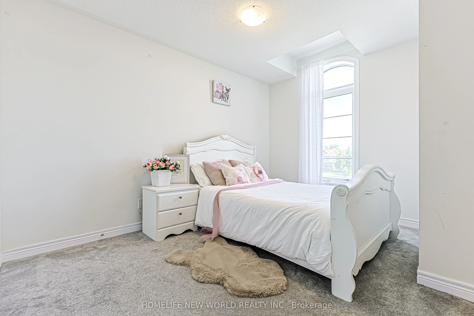
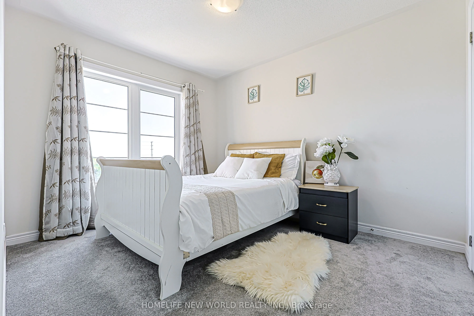
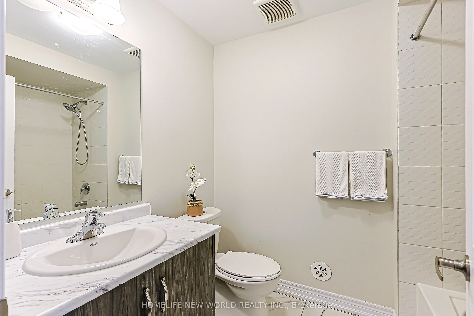
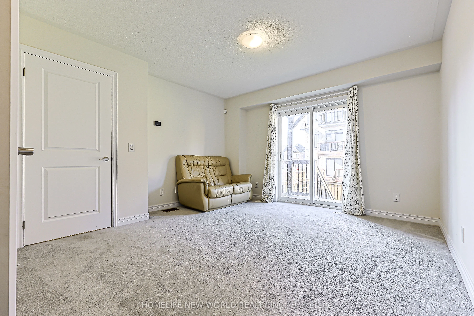
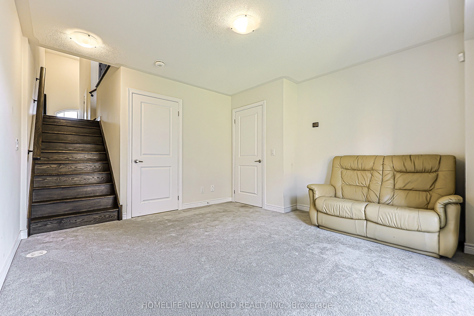
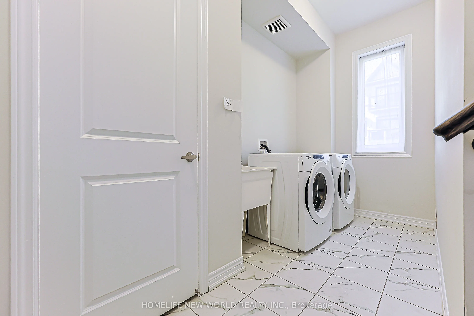
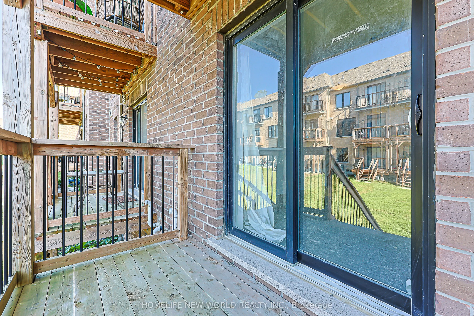
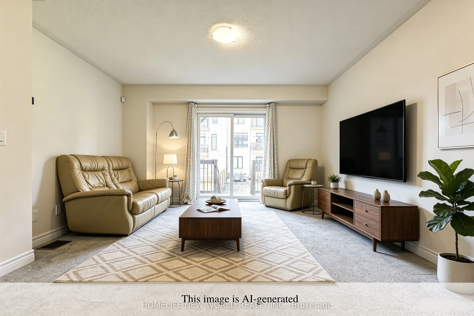
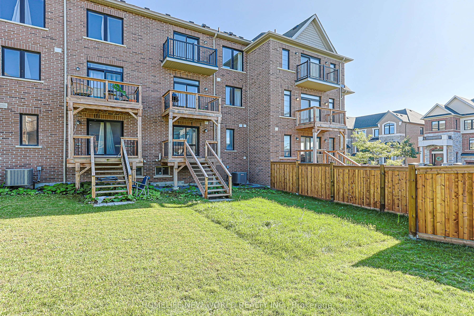
Welcome To 56 Elkington Cres, A Beautiful 2022 Heathwood-Built Home In Whitby's Desirable Country Lane Community. This Stylish 3-Bedroom,3-Bathroom Residence Offers A Bright, Functional Layout Designed For Modern Family Living.The Main Level Features InvitingPrincipal RoomsWith An Easy Flow For Both... Everyday Life And Entertaining. Natural Light, Clean Finishes And Well-Proportioned Rooms CreateA Home ThatFeels Fresh, Comfortable And Move-In Ready.Upstairs, Three Generously Sized Bedrooms Provide Comfortable Private Retreats,ComplementedBy Well-Appointed Bathrooms. Enjoy The Convenience Of A Single-Car Garage Plus A Private Driveway Accommodating TwoAdditional Vehicles.Additional Features Include A Central Vacuum System For Added Everyday Convenience. Ideally Located Near Parks,Schools, Shopping,Restaurants And Everyday Amenities, With Convenient Access To Hwy 401, 412 And Whitby GO.An Excellent Opportunity ToOwn A Nearly NewHome In A Growing, Family-Friendly Whitby Neighbourhood. Don't Miss It!
Full Property Details
Interior
Bedrooms
3
Total Bedrooms
3
Washrooms
3
Square Footage
1500-2000 sqft
Basement
Unfinished
Heating Source
Gas
Heating Fuel
Forced Air
Air Conditioning
Central Air
Family Room
Yes
Kitchens
1
Total Kitchens
1
Fireplace Features
Yes
Bedrooms
3
Total Bedrooms
3
Washrooms
3
Square Footage
1500-2000 sqft
Basement
Unfinished
Heating Source
Gas
Heating Fuel
Forced Air
Air Conditioning
Central Air
Family Room
Yes
Kitchens
1
Total Kitchens
1
Fireplace Features
Yes
Exterior
Depth
93.77
Front
20.01
Lot Size
20 x 93.77 ft
Pool
None
Parking Spaces
3
Total Parking Spaces
3.00
Parking Description
Built-In
Garage Spaces
1
Depth
93.77
Front
20.01
Lot Size
20 x 93.77 ft
Pool
None
Parking Spaces
3
Total Parking Spaces
3.00
Parking Description
Built-In
Garage Spaces
1
Building Description
Style
3-Storey
Home Type
Townhome
Subtype
Att/Row/Townhouse
Year Built
0-5
Property Orientation
North
Exterior Finish
Stone,Brick
Sewers
Sewer
Water Supply
Municipal
Possession Date
No Data
Style
3-Storey
Home Type
Townhome
Subtype
Att/Row/Townhouse
Year Built
0-5
Property Orientation
North
Exterior Finish
Stone,Brick
Sewers
Sewer
Water Supply
Municipal
Possession Date
No Data
Community
Community
Rural Whitby
Community
Rural Whitby
Taxes & Fees
Taxes
$6,608.31 /yr
Tax Year
2026
Occupancy
Vacant
Taxes
$6,608.31 /yr
Tax Year
2026
Occupancy
Vacant
Room Types
Bedroom 2
-
Dimensions 8.99 x 10.07 feet
90.53 sqft
Bedroom 3
-
Dimensions 9.78 x 12.01 feet
117.46 sqft
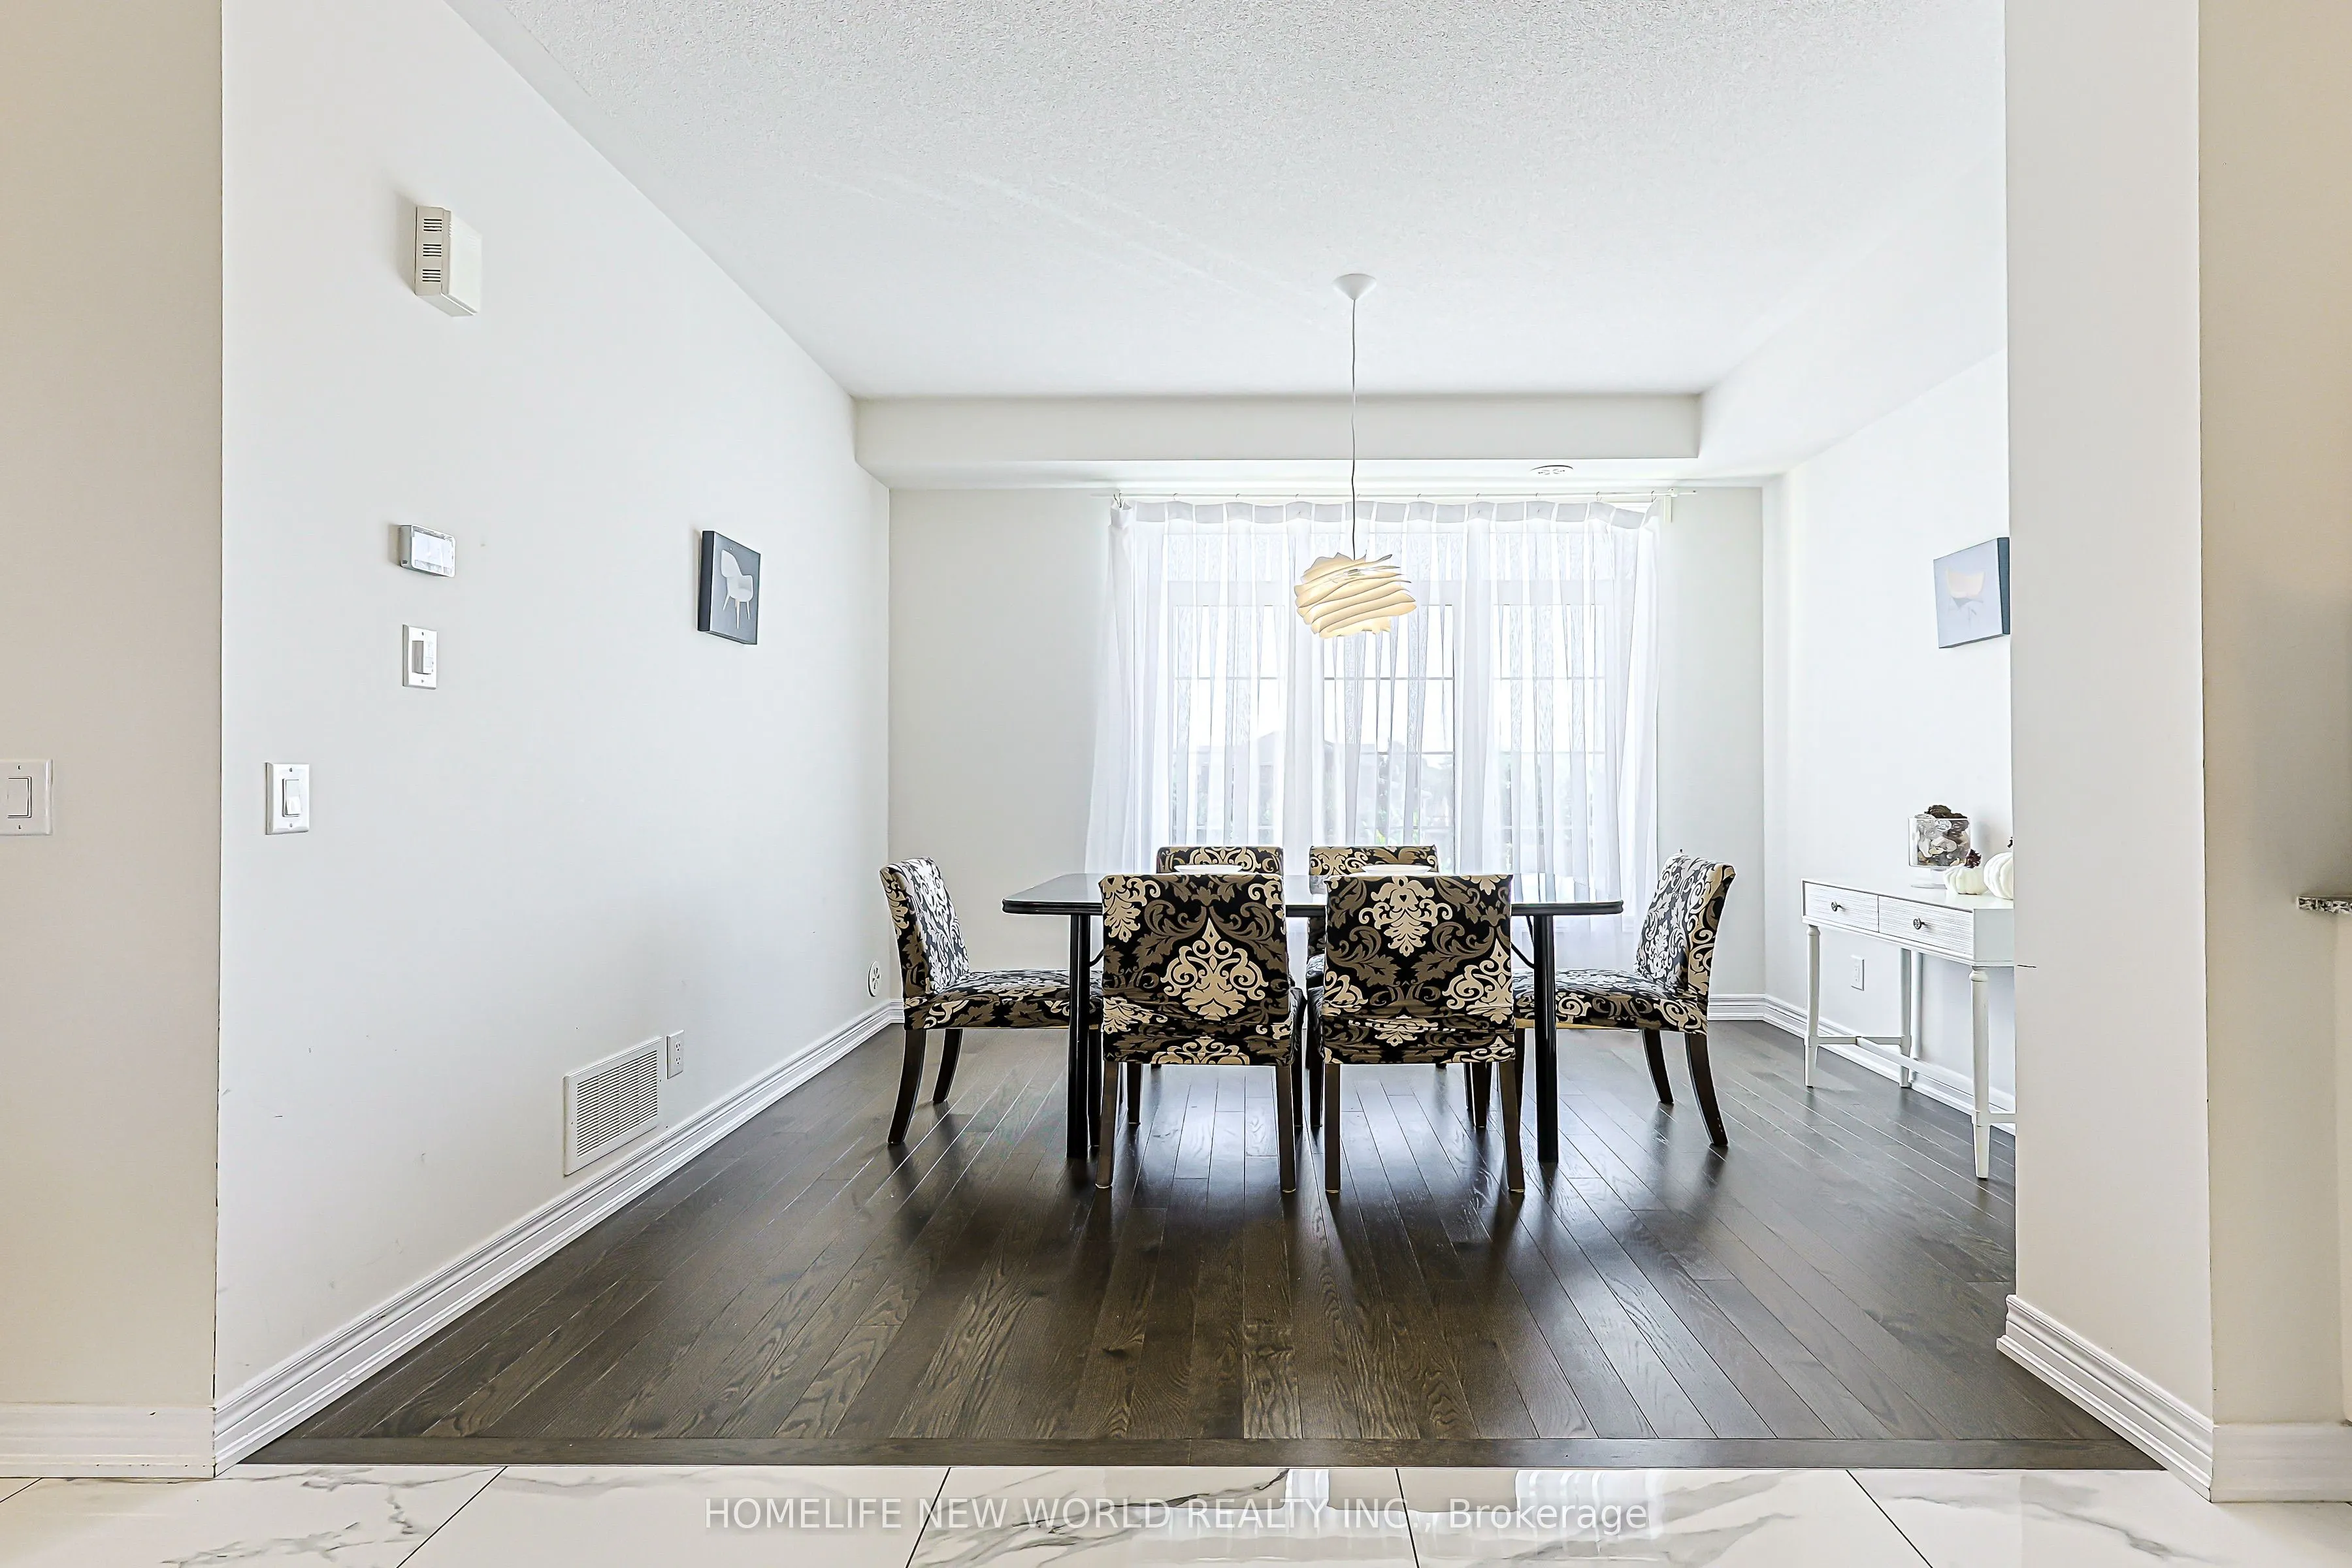
Dining Room
-
Dimensions 11.19 x 10.6 feet
118.61 sqft
Family Room
Balcony
Dimensions 19.59 x 10.99 feet
215.29 sqft
Kitchen
Breakfast Bar, Carpet Free
Dimensions 14.96 x 13.39 feet
200.31 sqft
Living Room
-
Dimensions 12.6 x 12.96 feet
163.3 sqft
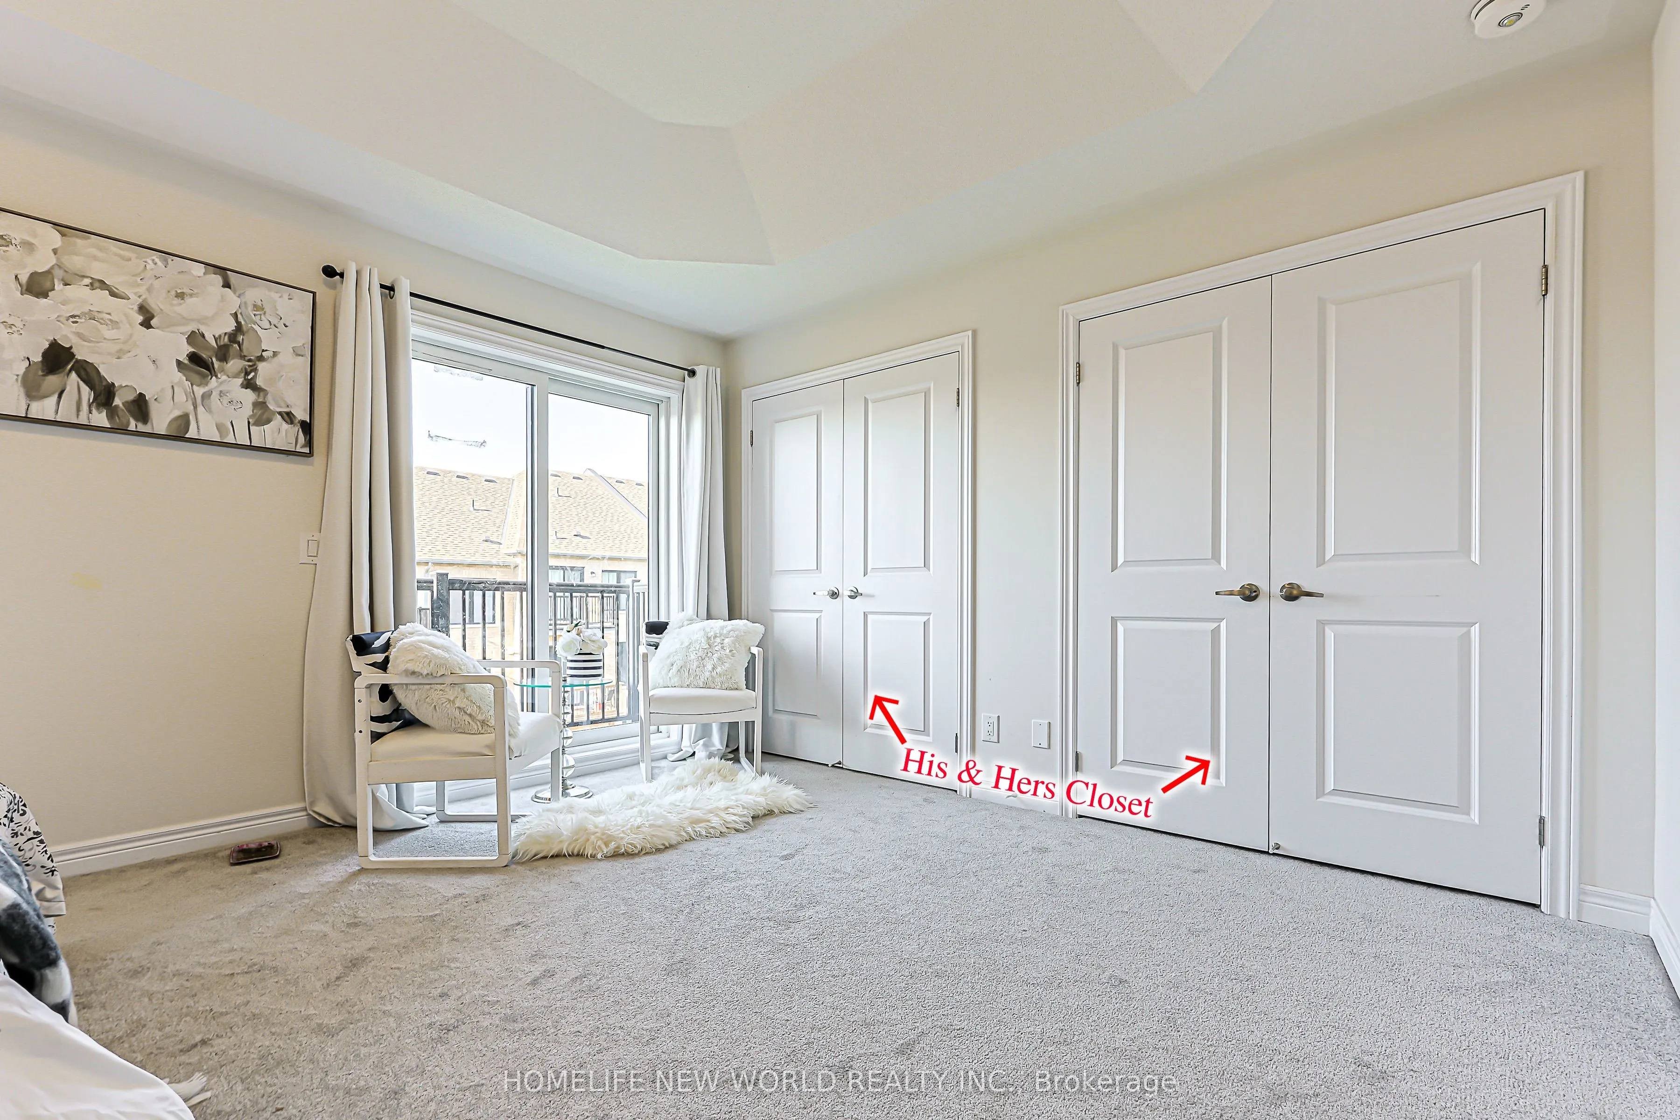
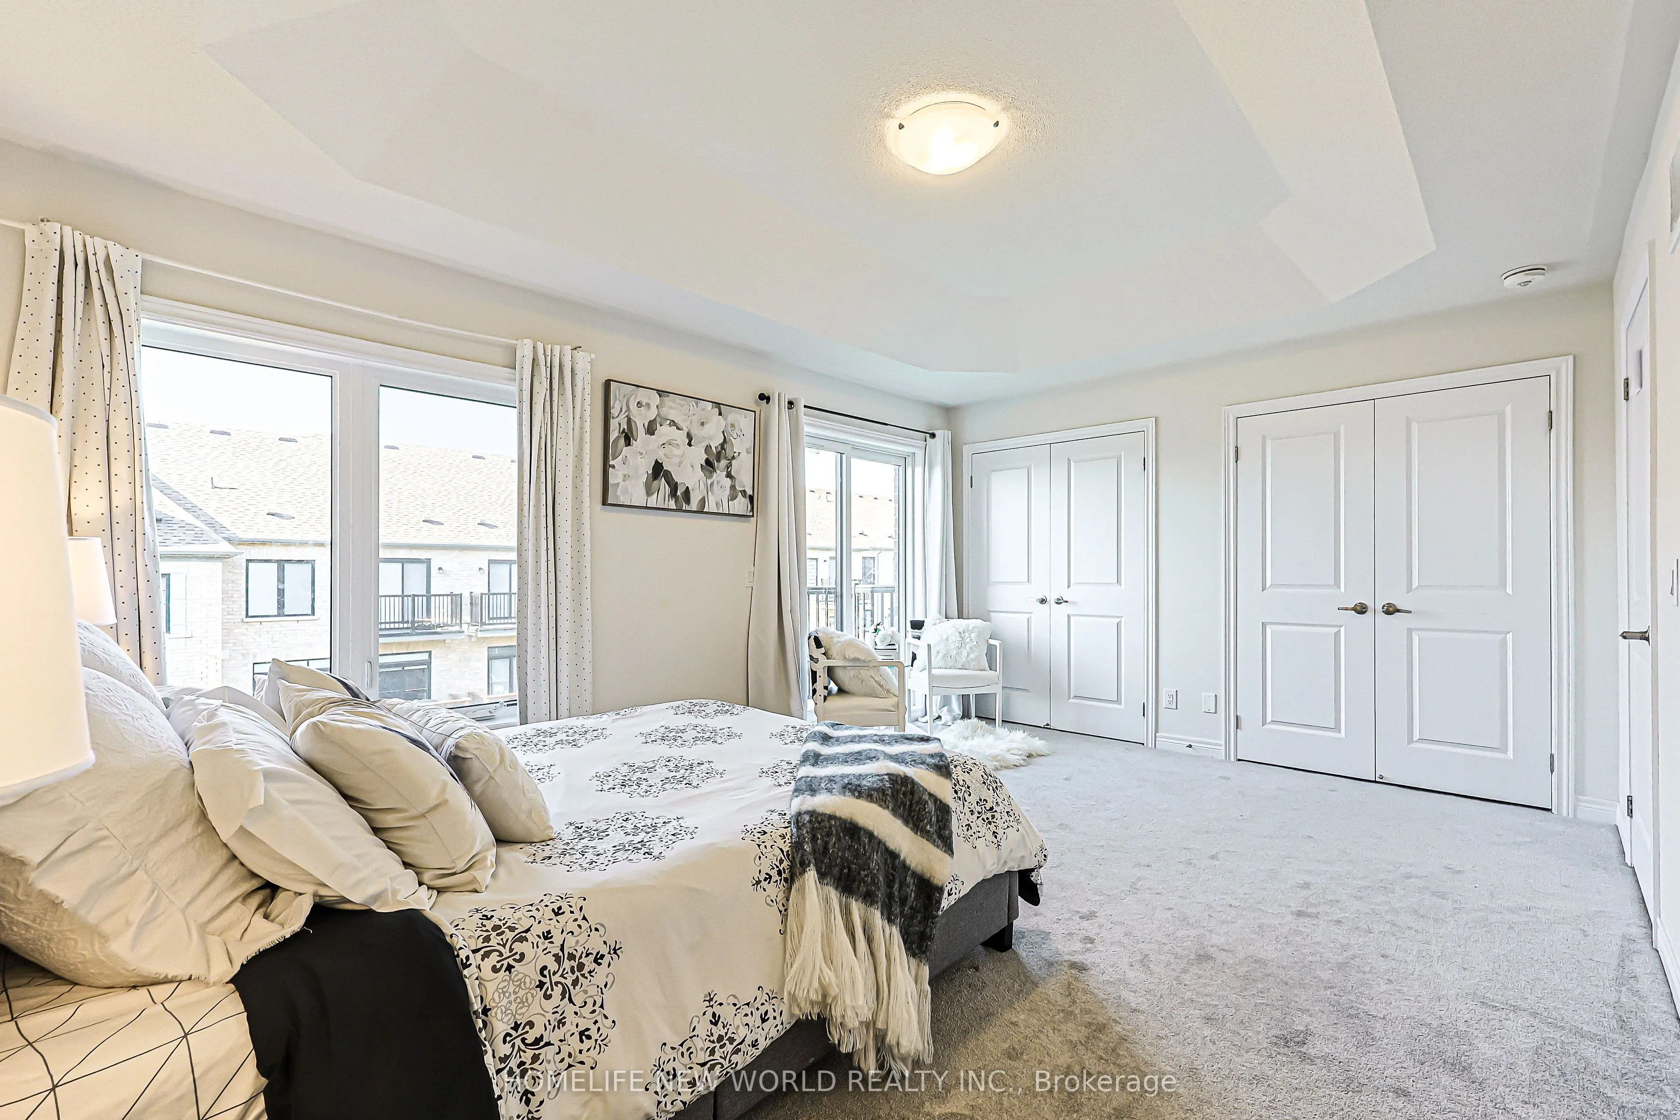
Primary Bedroom
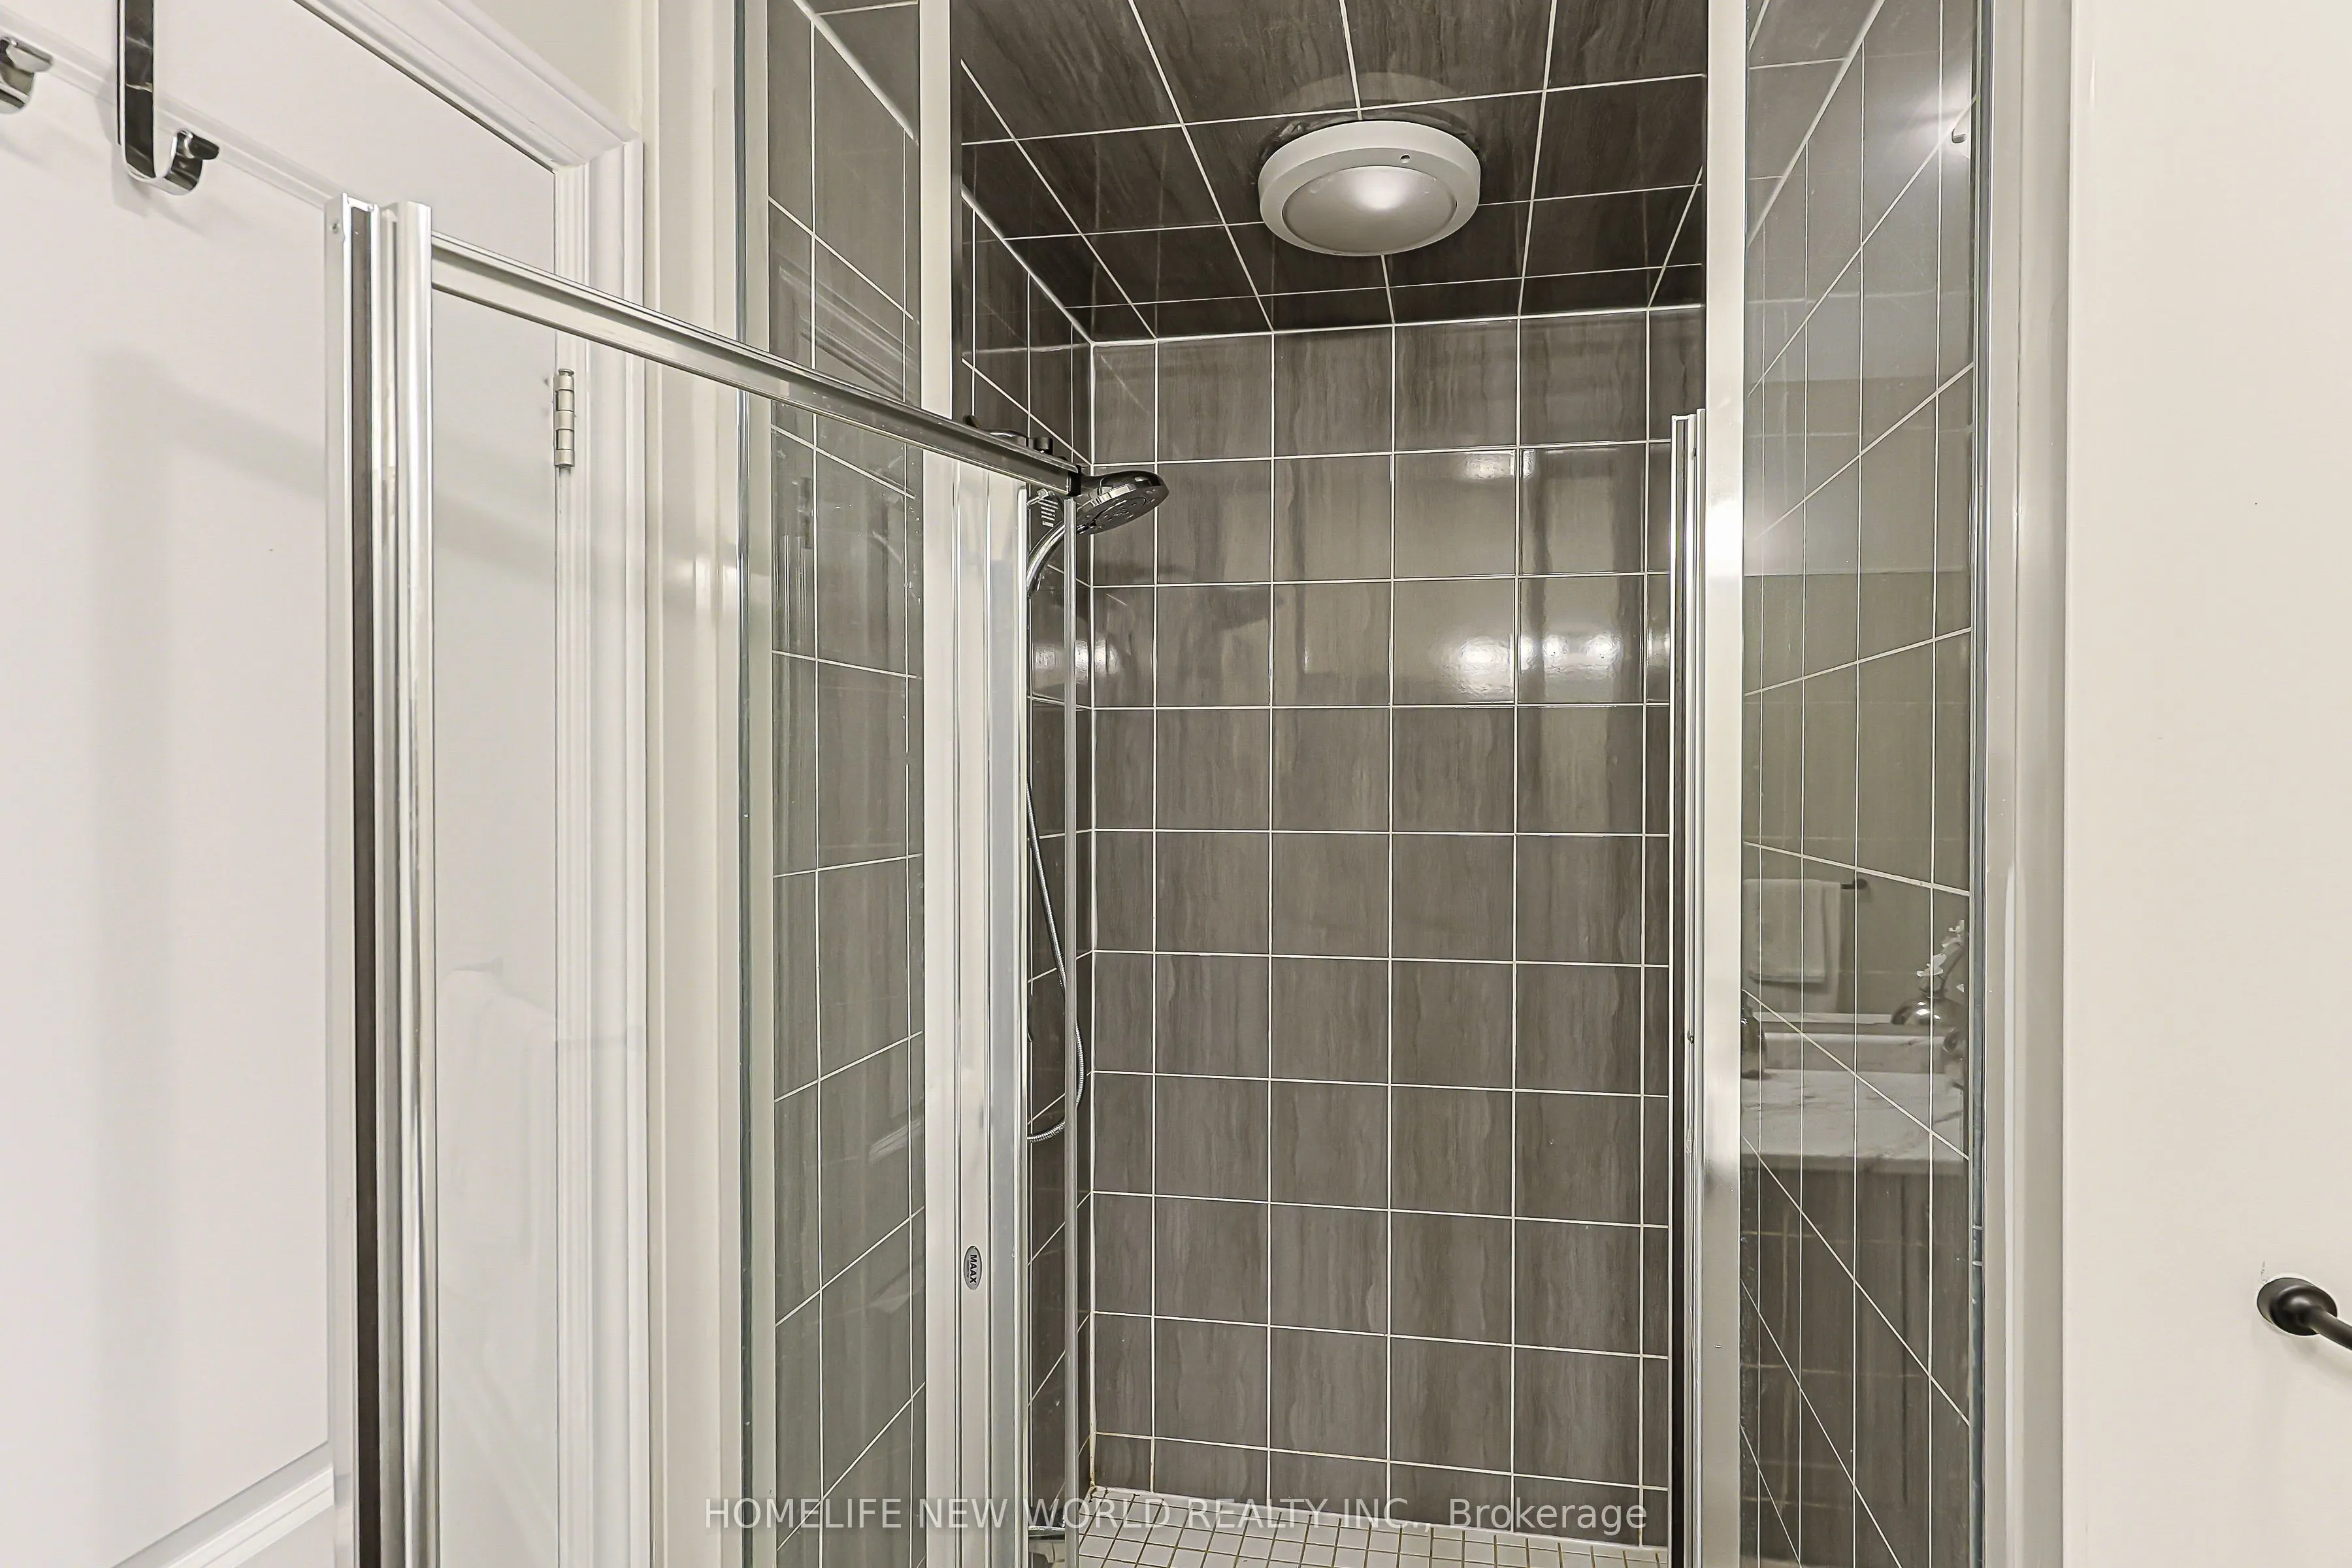
B/I Closet, 3 Pc Ensuite, Balcony
Dimensions 16.8 x 12.01 feet
201.77 sqft
Similar Properties(No results)
Mortgage Calculator
Calculate your estimated monthly mortgage payment
Price
$839,990
$
%
%
Total cost of mortgage
$0
Monthly payment
By clicking Save, we will calculate your estimated mortgage for all properties using the saved values (down payment percentage, interest rate, and amortization).
The accuracy and applicability of this calculator are not guaranteed.