Sign In or Create a Free Account to see full details of this property
Key Facts
Key facts for 26 Bruce Street #A04
Property Type
Condo, Bungalow
Parking
1 garage, 1 parking
MLS #
N13220316
Size
800-899 sqft
Basement
None
Listed on
2026-06-01
Lot size
-
Tax
$3,406.99 /yr
Days on Market
134
Approximate Age
-
Maintenance Fee
$388/mo
Common Elements
Description
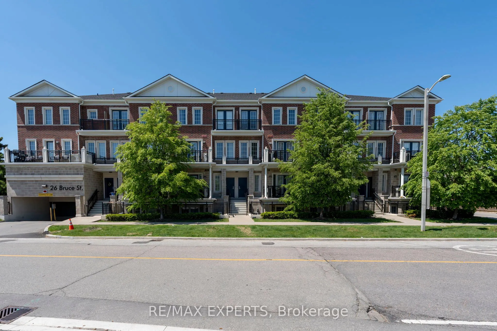
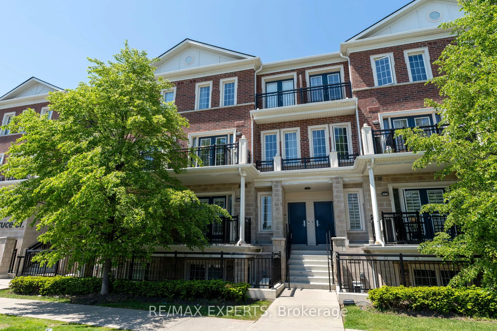
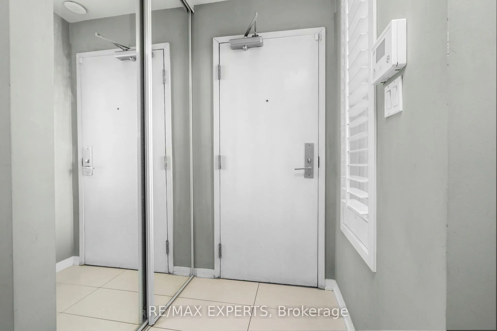
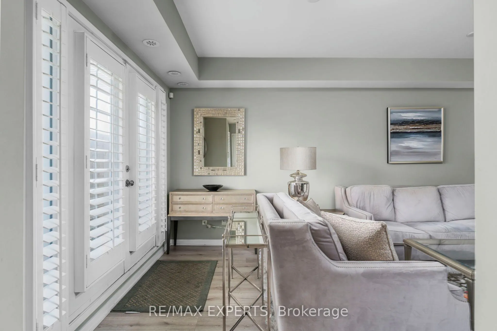
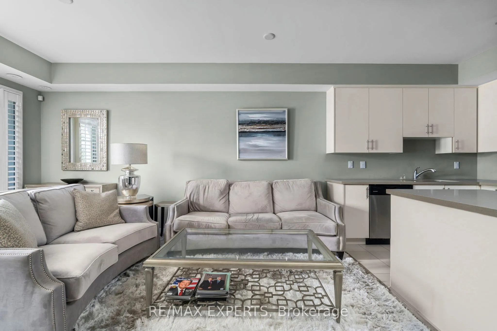
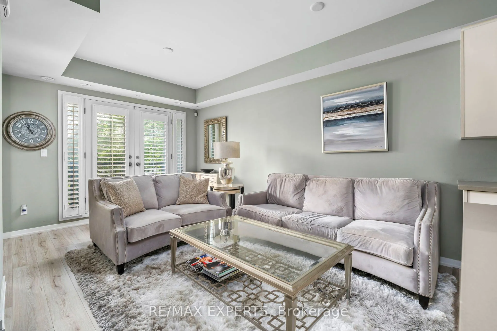
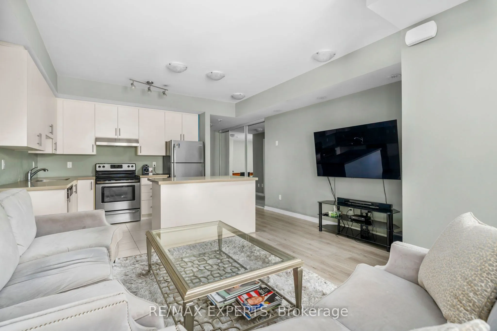
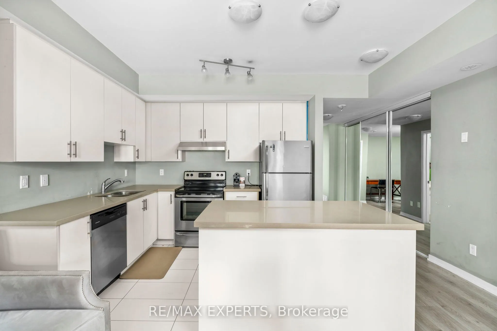
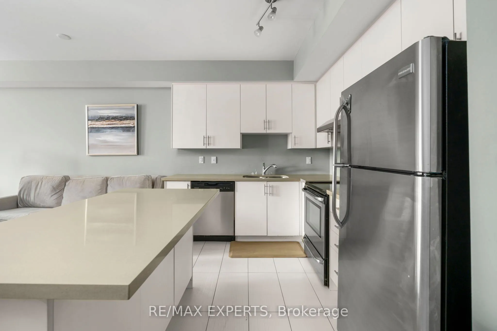
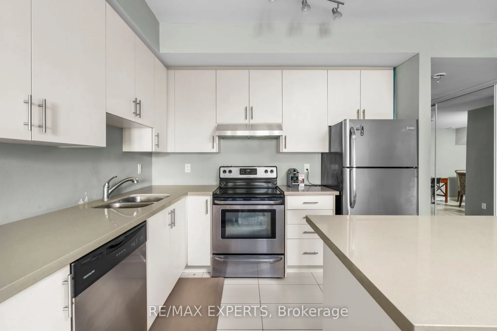
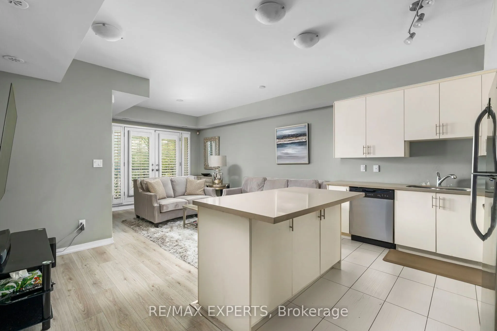
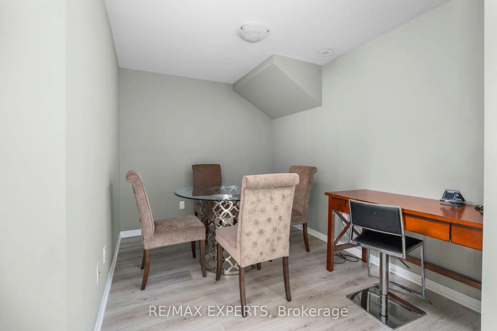
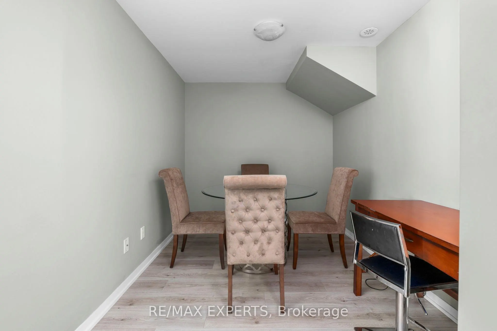
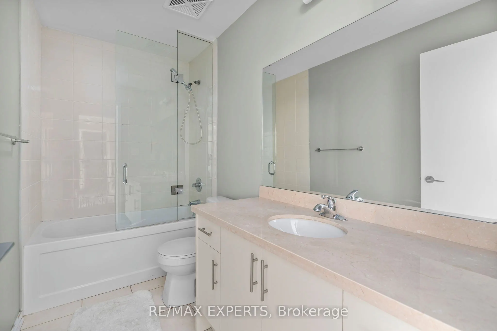
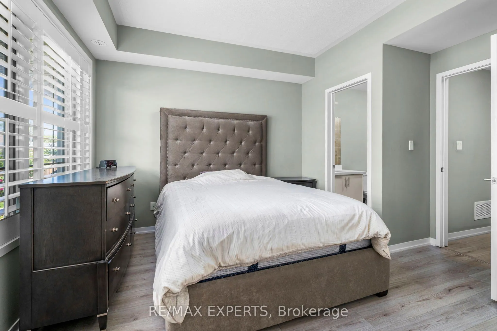
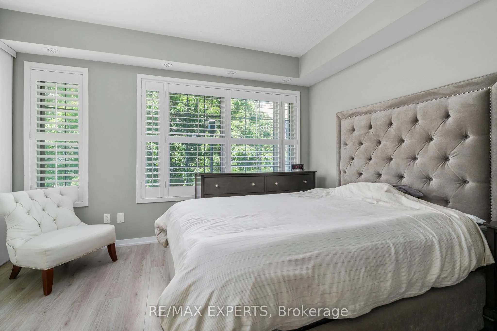
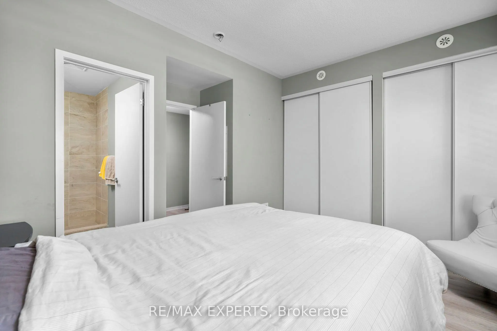
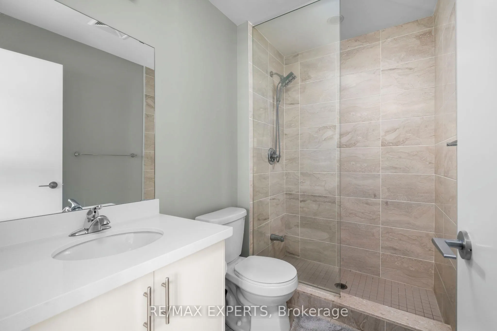
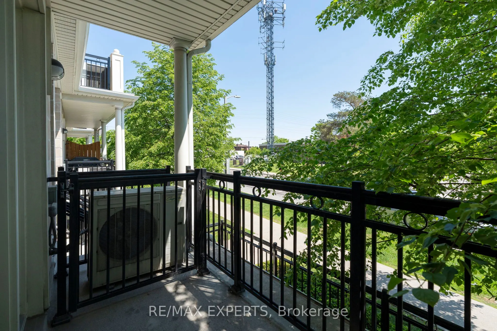
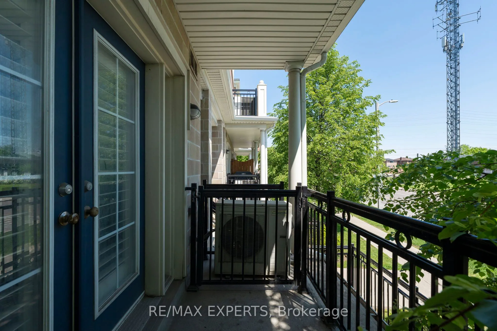
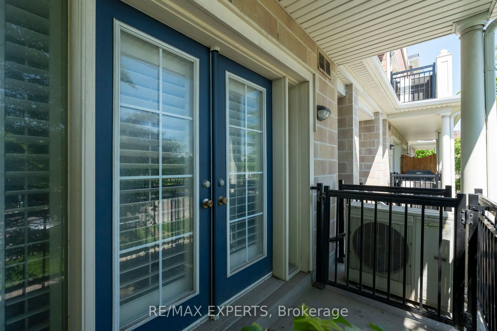
Welcome To Unit A-04 At 26 Bruce Street - A Stunning Model Suite Condo Townhome Nestled In One Of East Woodbridge's Most Sought-After Communities! Offering 875 Sq Ft Of Beautifully Appointed Living Space, This 1-Bedroom PLUS DEN (CAN BE USED AS 2nd BED), 2-Bathroom Home Is The Perfect Blend Of Style..., Comfort, And Convenience. Step Inside And Be Immediately Impressed By The Thoughtfully Designed Open-Concept Layout, Overly Spacious Living Area, Featuring A Gorgeous Island With Quartz Countertops - Ideal For Entertaining Or Enjoying Your Morning Coffee. California Shutters Throughout Add A Sleek, Polished Finish, While The Unit's Quiet North-Facing Exposure Over Bruce Street Means You'll Always Come Home To Peaceful Surroundings. Smooth Ceilings Through Entire Unit. Primary Bedroom Has Ultimate Storage Space With His & Hers Closet, 3Pc Ensuite With Glass Shower And Spacious Size. BBQs Are Allowed, So Fire Up The Grill And Enjoy The Outdoors, Balcony Facing Bruce Street For Ultimate Peace & Quiet! Located Right Along The Highway 7 VIVA Rapid Transit Corridor At Hwy 7 & Bruce Street, Commuting Has Never Been Easier. Enjoy Quick Access To Highways 400, 407, And 427 - Connecting You Seamlessly To Toronto, Vaughan, And Beyond. Everything You Need Is Minutes Away Including Shopping, Dining, Parks, And Major Amenities Across The Vaughan And Woodbridge Area.1 Parking & 1 Locker Included & Low Maintenance Fees. This Is The One You've Been Waiting For - Don't Miss Your Chance To Own A True Model Suite In A Fantastic East Woodbridge Location!