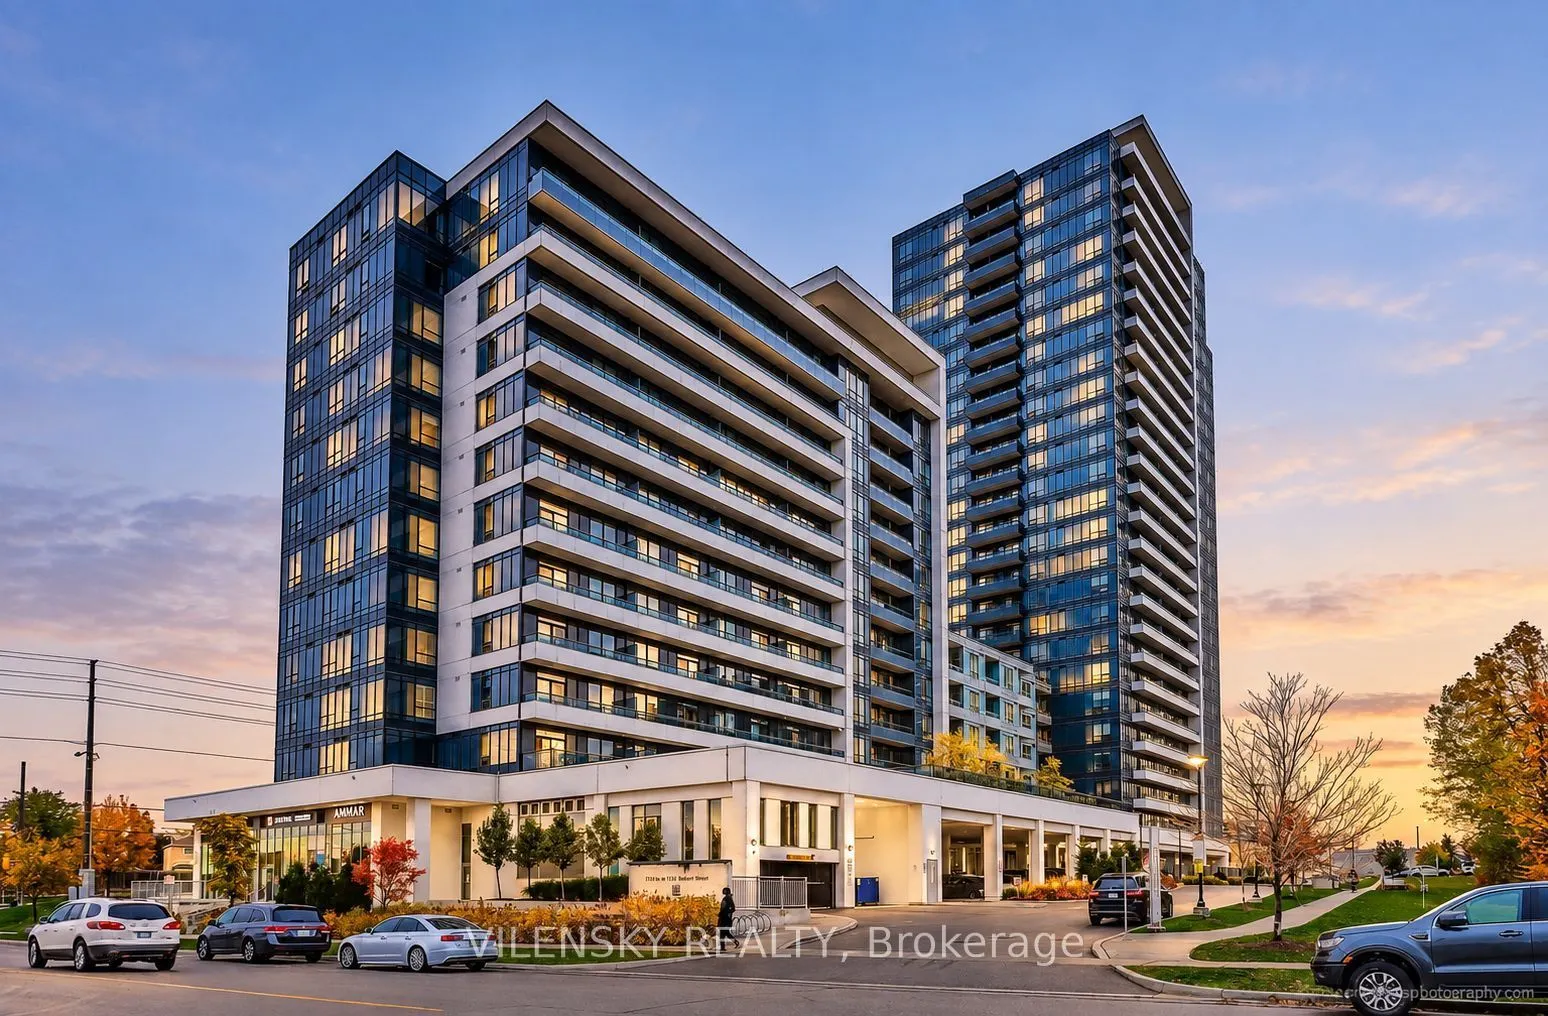
Bright And Spacious 1 Bedroom With A Great-Sized Balcony Located In The Gorgeous & Newly Built Legacy Park Condos. Conveniently Located Close To Public Transit, Schools, Shopping & Everyday Amenities. Featuring Beautiful North-Facing Views, 9-Ft Ceilings, Laminate Flooring Throughout & A Gourmet Kit...chen With Granite Countertops. Spectacular Building Amenities Include Sauna, Gym, Media Room, Billiard Room, Concierge & Much More. Property Is Currently Tenanted, And The New Buyer Will Assume The Existing Tenancy.
Full Property Details
Interior
Bedrooms
1
Total Bedrooms
1
Washrooms
1
Square Footage
500-599 sqft
Basement
None
Heating Source
Gas
Heating Fuel
Forced Air
Air Conditioning
Central Air
Family Room
No
Kitchens
1
Total Kitchens
1
Fireplace Features
No
Bedrooms
1
Total Bedrooms
1
Washrooms
1
Square Footage
500-599 sqft
Basement
None
Heating Source
Gas
Heating Fuel
Forced Air
Air Conditioning
Central Air
Family Room
No
Kitchens
1
Total Kitchens
1
Fireplace Features
No
Exterior
Driveway
Underground
Parking Spaces
1
Total Parking Spaces
1.00
Parking Description
Underground
Garage Spaces
1
Balcony
Open
Driveway
Underground
Parking Spaces
1
Total Parking Spaces
1.00
Parking Description
Underground
Garage Spaces
1
Balcony
Open
Building Description
Style
Apartment
Home Type
Condo
Subtype
Condo Apartment
Year Built
0-5
Property Orientation
North
Exterior Finish
Concrete
Possession Date
No Data
Locker
None
Style
Apartment
Home Type
Condo
Subtype
Condo Apartment
Year Built
0-5
Property Orientation
North
Exterior Finish
Concrete
Possession Date
No Data
Locker
None
Community
Community
Beverley Glen
Community
Beverley Glen
Taxes & Fees
Taxes
$2,097.80 /yr
Tax Year
2026
Maintenance Fee
$499.84/mo
Central Air Conditioning
Included
Common Elements
Included
Heating
Included
Parking
Included
Water
Included
Building Insurance
Included
Taxes
$2,097.80 /yr
Tax Year
2026
Maintenance Fee
$499.84/mo
Central Air Conditioning
Included
Common Elements
Included
Heating
Included
Parking
Included
Water
Included
Building Insurance
Included
Other
Pets
Yes-with Restrictions
Pets
Yes-with Restrictions
Room Types
Dining Room
Combined w/Living, Laminate, Open Concept
Dimensions 19.85 x 9.97 feet
197.9 sqft
Foyer
Laminate, Open Concept
Dimensions 3.28 x 4.92 feet
16.14 sqft
Kitchen
Granite Counters, Stainless Steel Appl, Modern Kitchen