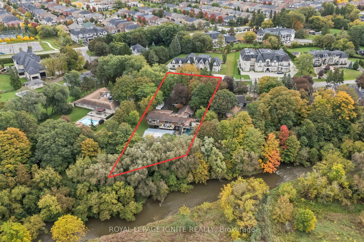
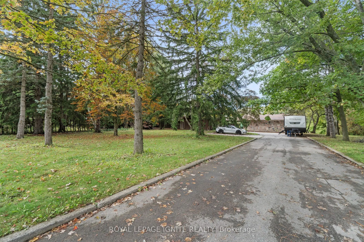
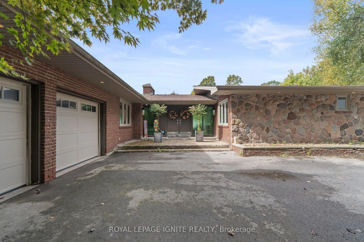
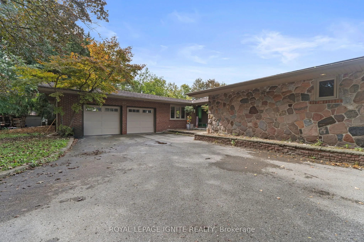
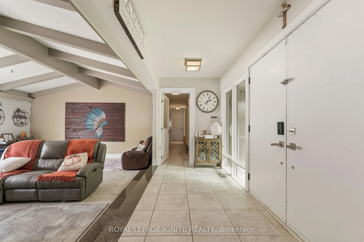
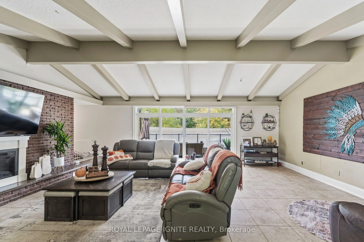
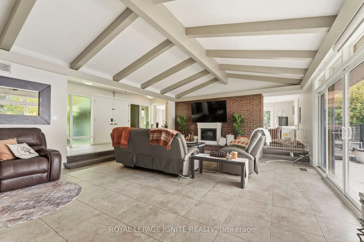
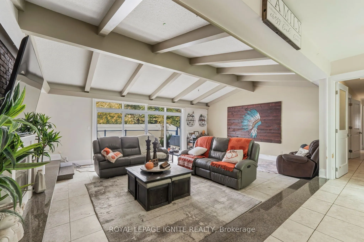
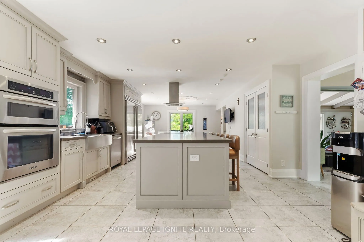
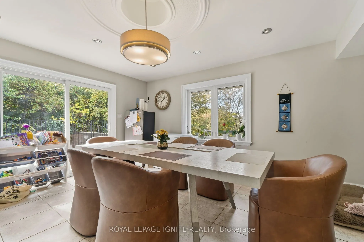
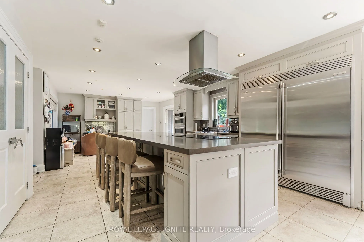
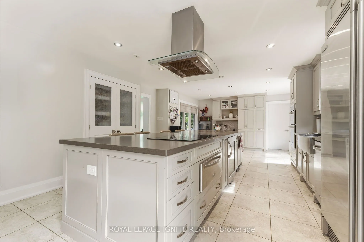
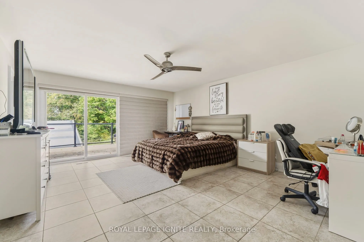
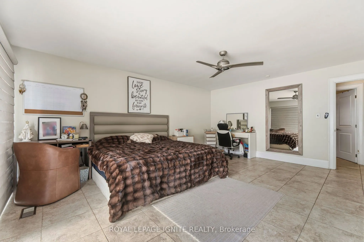
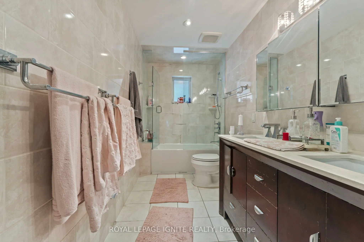
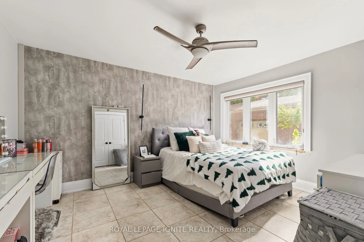
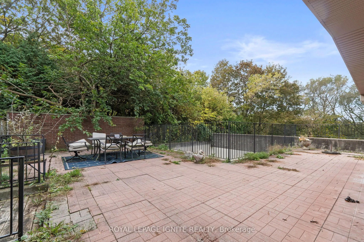
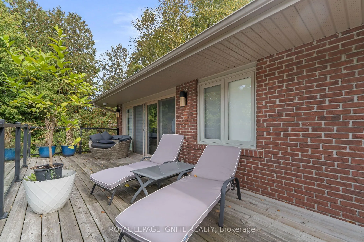
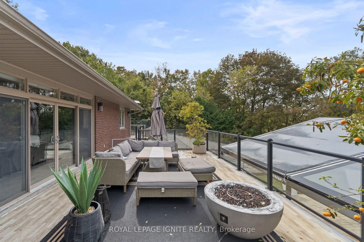
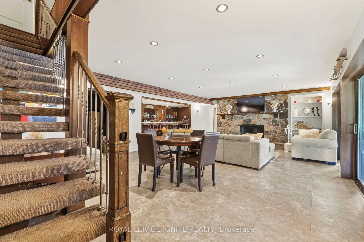
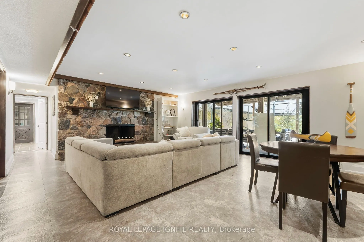
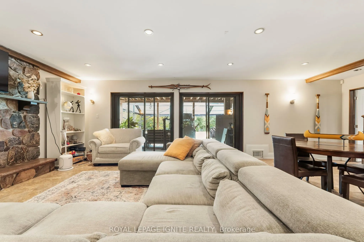
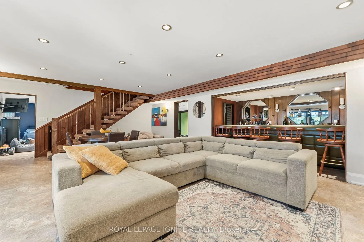
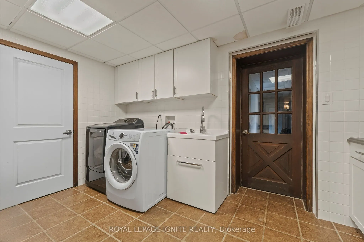
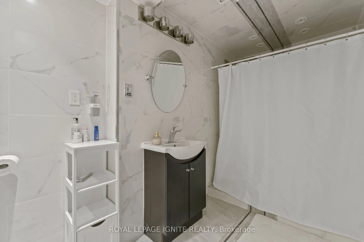
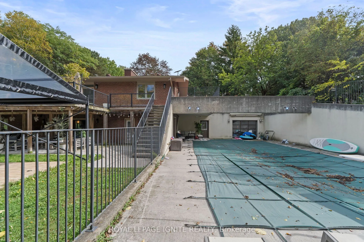
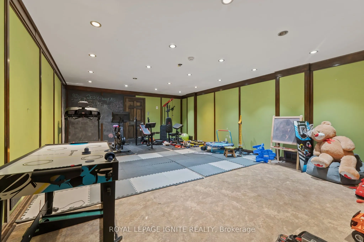
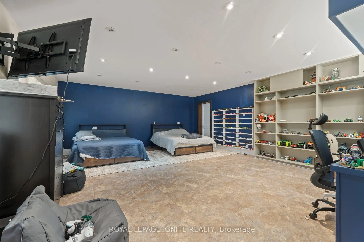
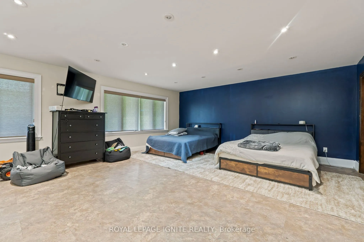
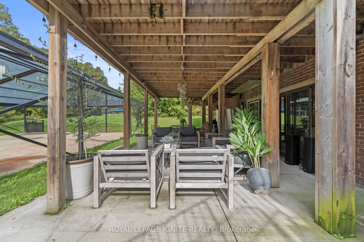
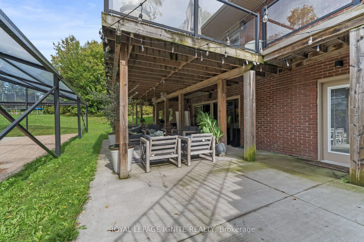
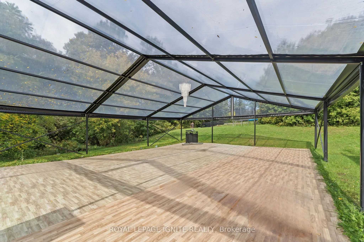
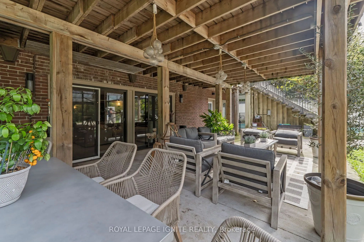
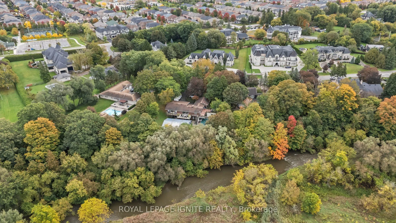
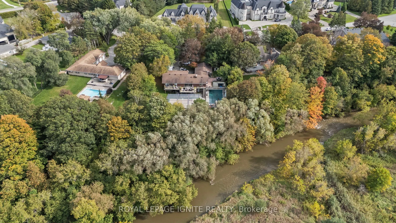
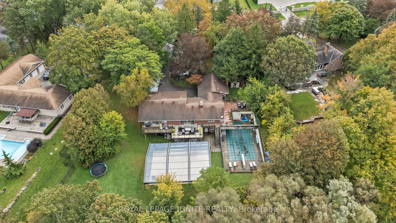
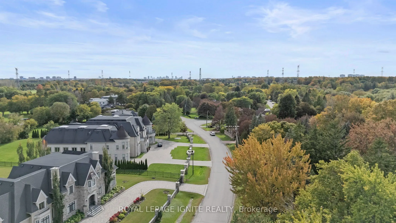
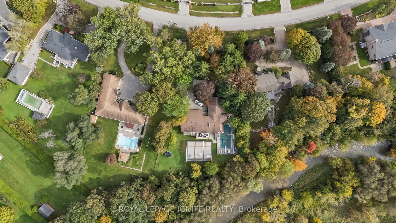
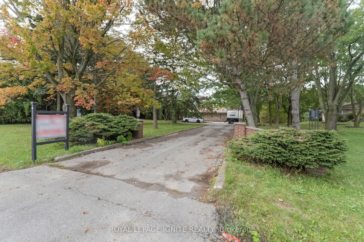
Welcome to 8 Ridgevale Dr, Markham! A rare opportunity to own an exceptional 1+ acre property in the prestigious Box Grove community, backing onto the scenic Rouge River and surrounded by impressive multi-million-dollar estates.This spacious home features a stunning upgraded kitchen with a large qua...rtz island and countertops, built-in KitchenAid gourmet appliances, Electrolux side-by-side refrigerator/freezer, warming drawer, built-in wine/drink cooler, and Faber range hood.Enjoy a wonderful combination of privacy, comfort, and outdoor living with a hot tub, inground pool, and security & surveillance system. With 3+2 bedrooms and 12 parking spaces, this property offers exceptional space and flexibility for families and future plans.Whether you choose to move in, renovate, or build your dream estate, this is a truly unique opportunity in one of Markham's desirable communities.
Full Property Details
Interior
Bedrooms
3
Bedrooms Plus
2
Total Bedrooms
5
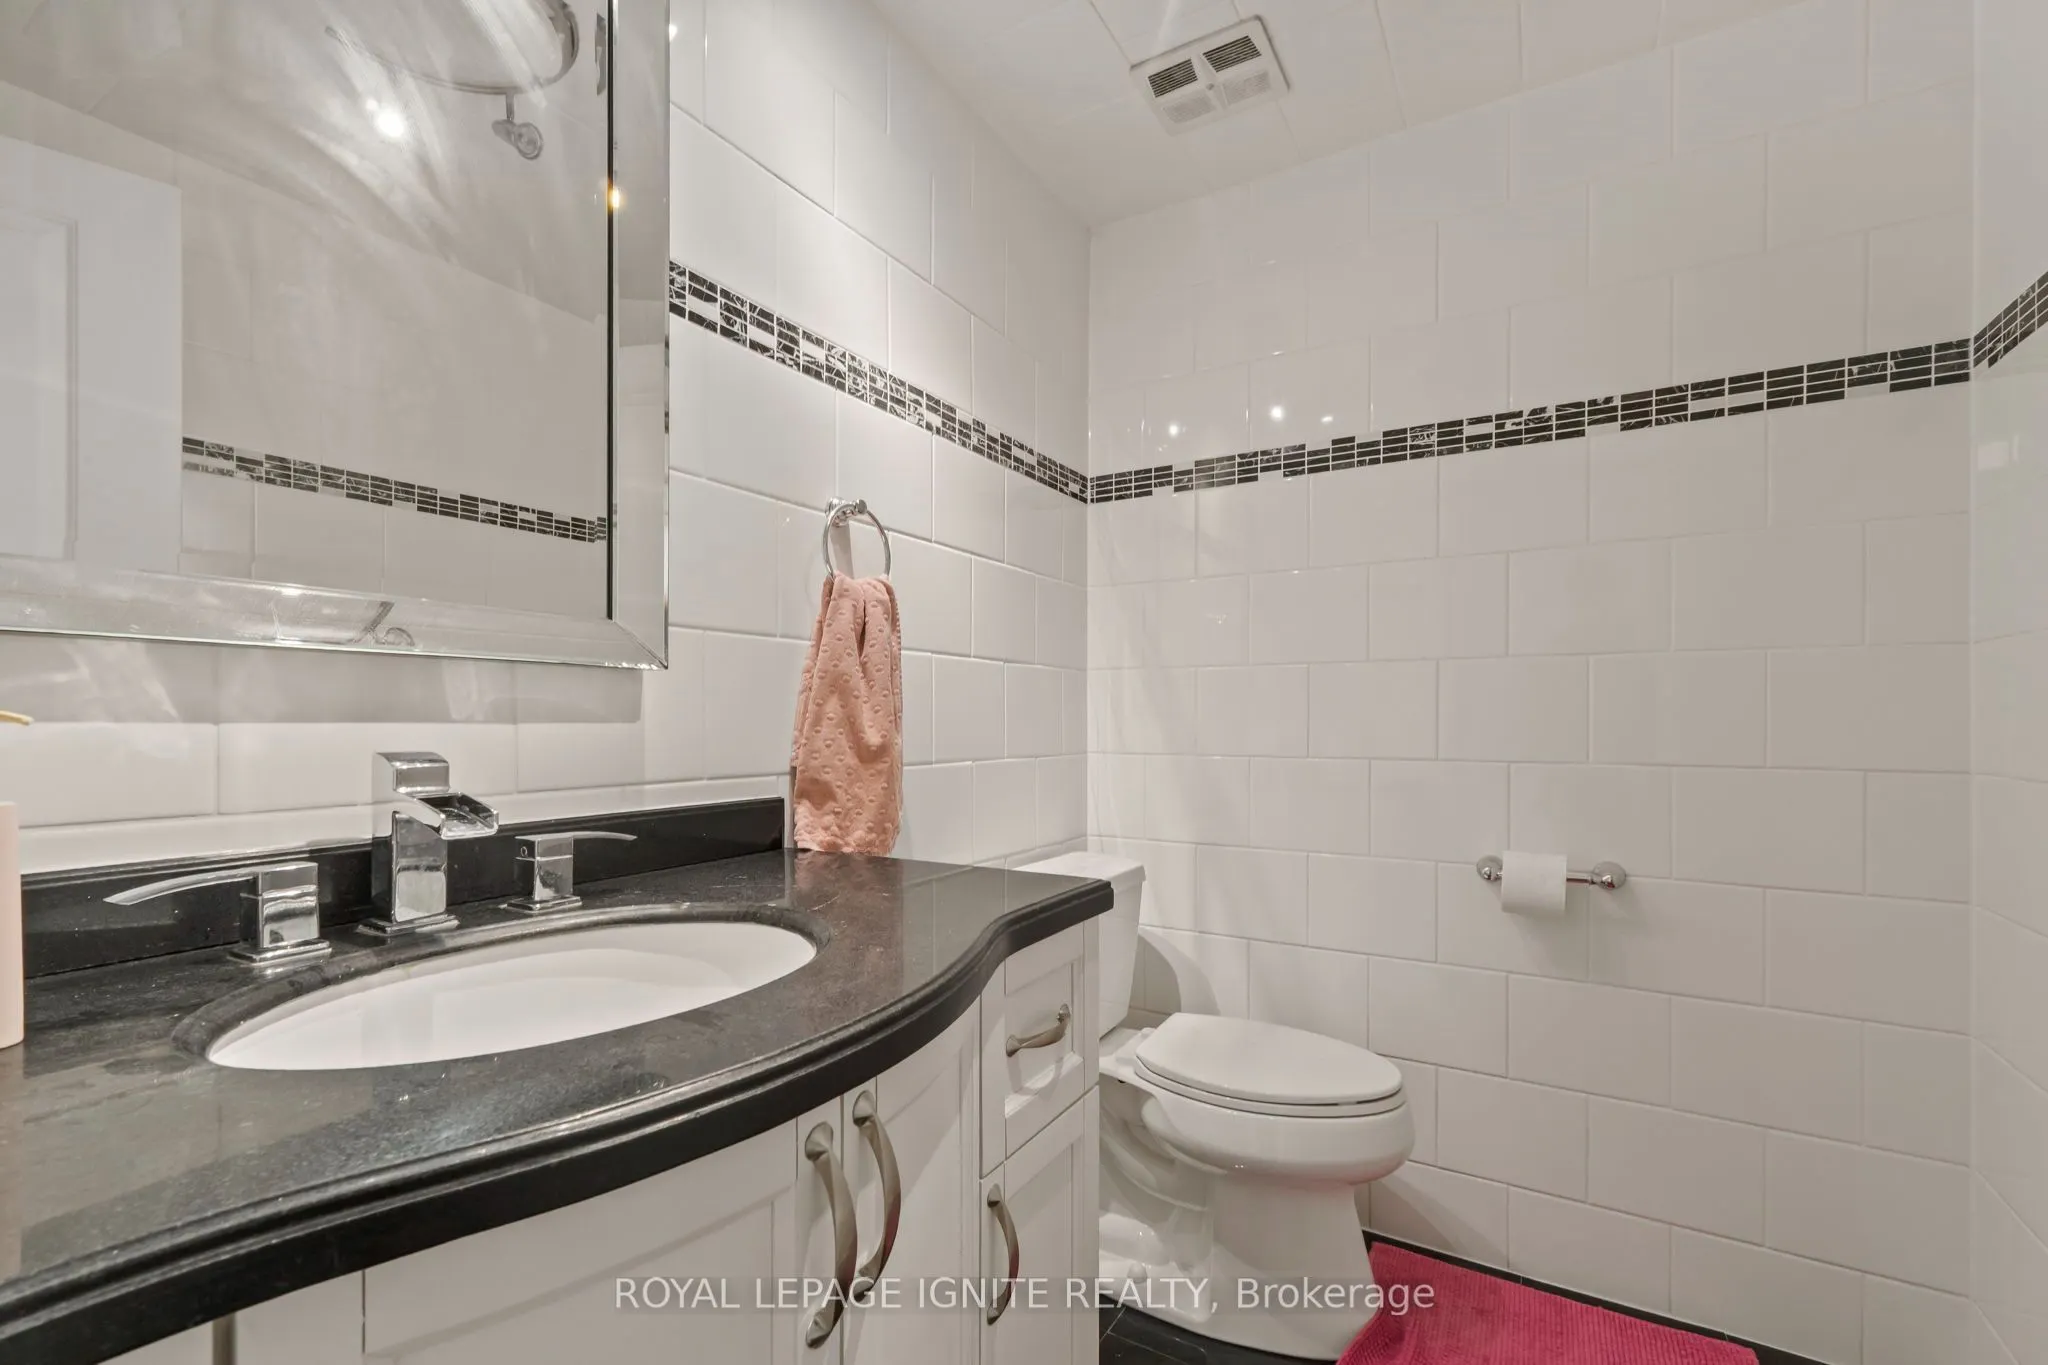
Washrooms
4
Square Footage
2000-2500 sqft
Basement
Separate Entrance,Walk-Out,Finished
Heating Source
Gas
Heating Fuel
Forced Air
Air Conditioning
Central Air
Family Room
Yes
Kitchens
1
Total Kitchens
1
Fireplace Features
Yes
Bedrooms
3
Bedrooms Plus
2
Total Bedrooms
5
Washrooms
4
Square Footage
2000-2500 sqft
Basement
Separate Entrance,Walk-Out,Finished
Heating Source
Gas
Heating Fuel
Forced Air
Air Conditioning
Central Air
Family Room
Yes
Kitchens
1
Total Kitchens
1
Fireplace Features
Yes
Exterior
Depth
342.69
Front
135.0
Driveway
Private Double
Lot Size
135 x 342.69 ft
Pool
Inground
Parking Spaces
10
Total Parking Spaces
12.00
Parking Description
Attached
Garage Spaces
2
Depth
342.69
Front
135.0
Driveway
Private Double
Lot Size
135 x 342.69 ft
Pool
Inground
Parking Spaces
10
Total Parking Spaces
12.00
Parking Description
Attached
Garage Spaces
2
Building Description
Style
Bungalow
Home Type
House
Subtype
Detached
Year Built
51-99
Property Orientation
West
Exterior Finish
Brick,Vinyl Siding
Sewers
Septic
Water Supply
Municipal
Possession Date
No Data
Style
Bungalow
Home Type
House
Subtype
Detached
Year Built
51-99
Property Orientation
West
Exterior Finish
Brick,Vinyl Siding
Sewers
Septic
Water Supply
Municipal
Possession Date
No Data
Community
Community
Box Grove
Community
Box Grove
Taxes & Fees
Taxes
$10,790.90 /yr
Tax Year
2026
Occupancy
Tenant
Taxes
$10,790.90 /yr
Tax Year
2026
Occupancy
Tenant
Room Types
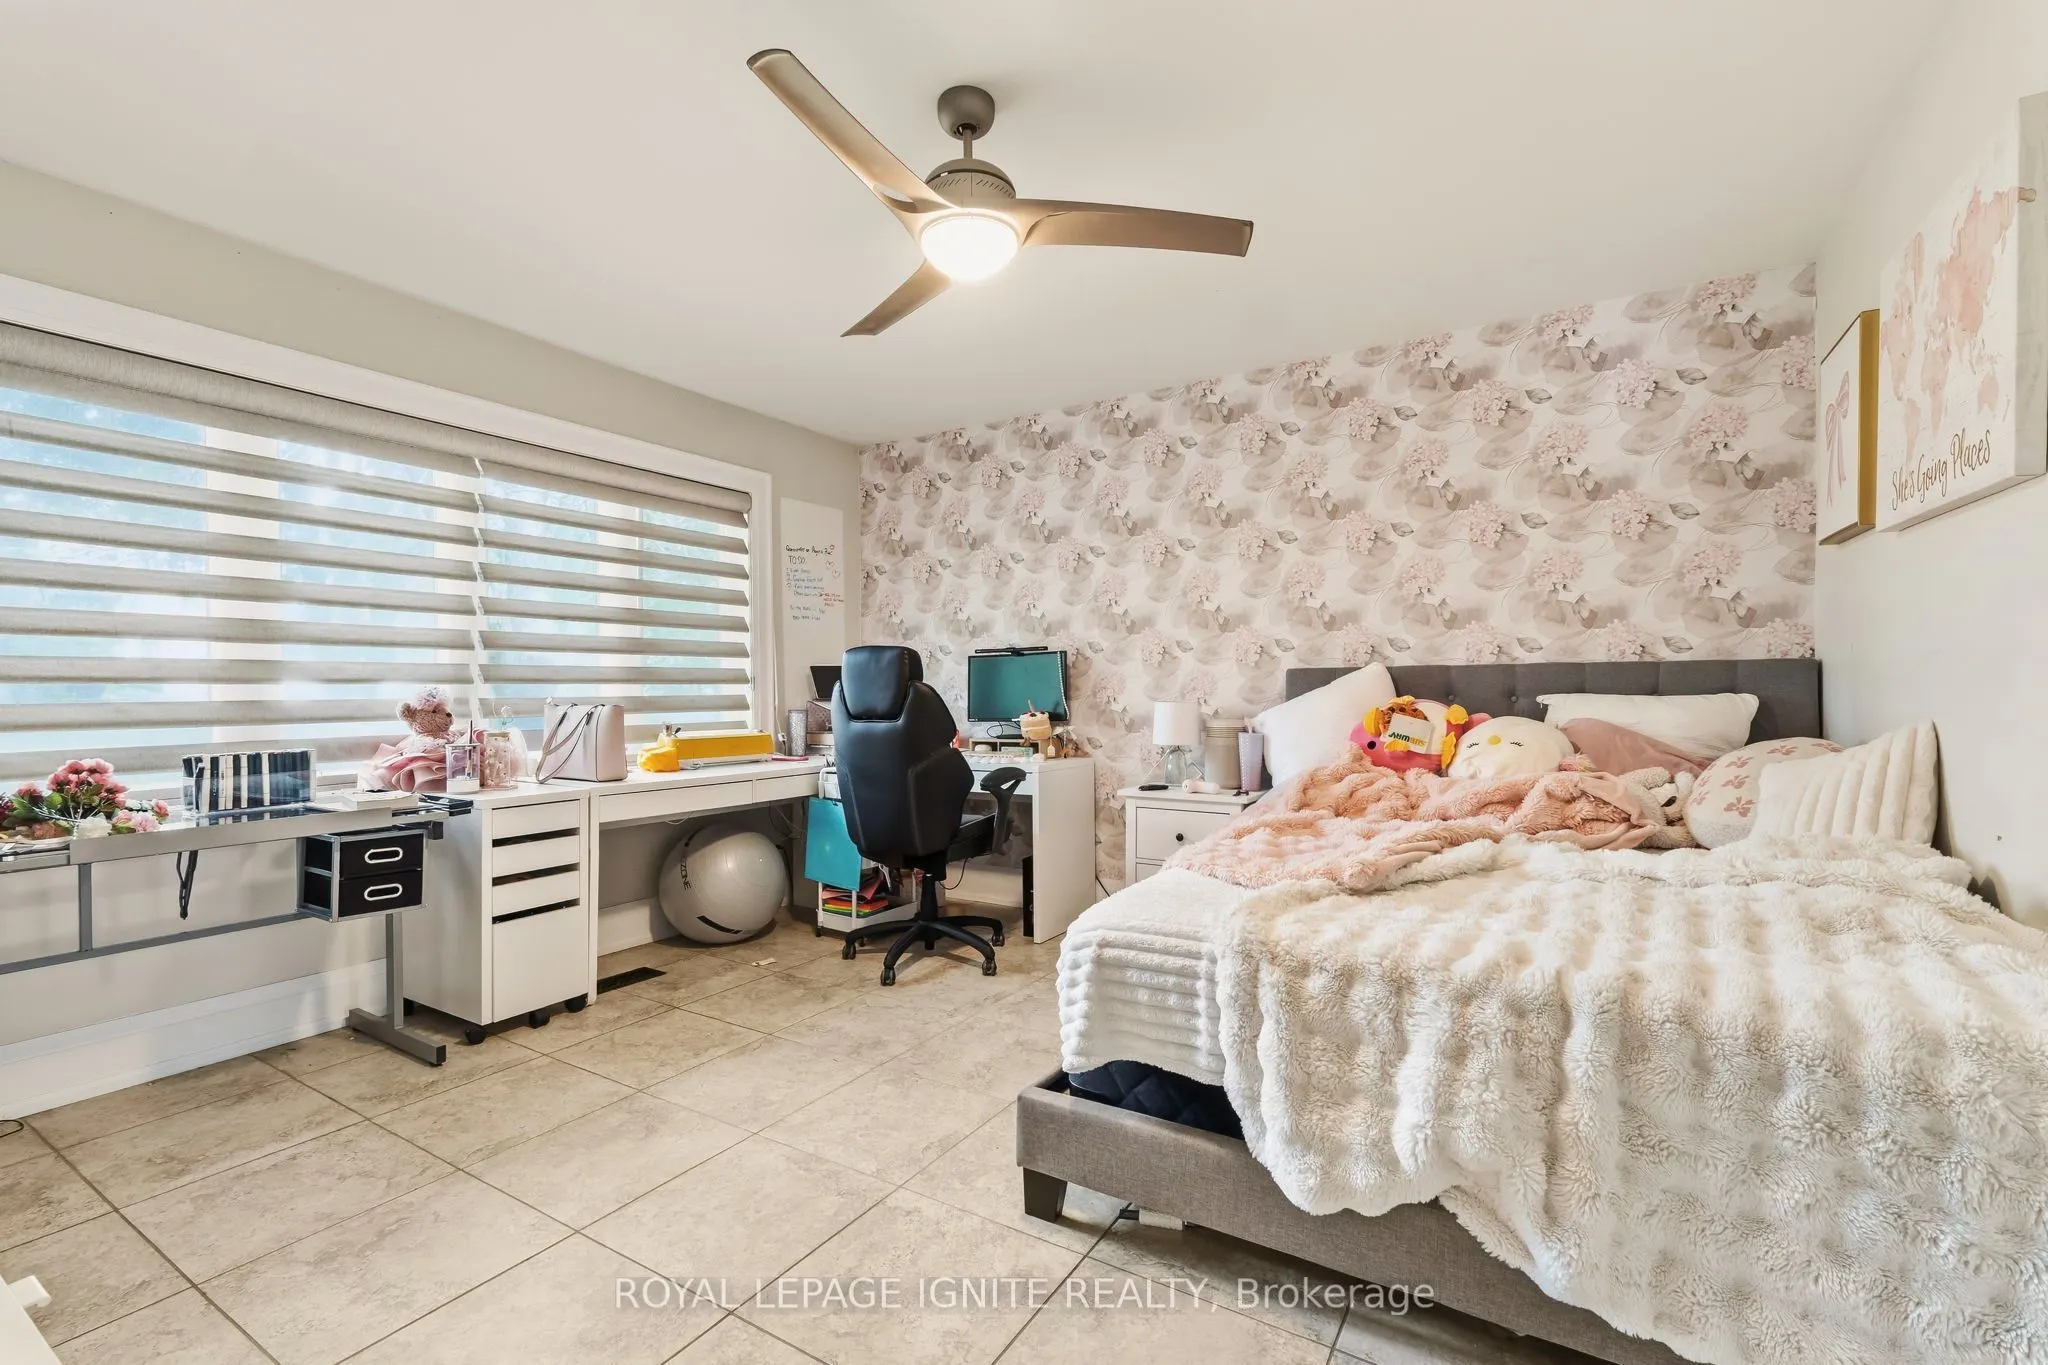
Bedroom 2
Large Closet, Large Window, Tile Floor
Dimensions 13.52 x 13.29 feet
179.68 sqft
Bedroom 3
Large Closet, Window, Tile Floor
Dimensions 13.78 x 11.19 feet
154.2 sqft
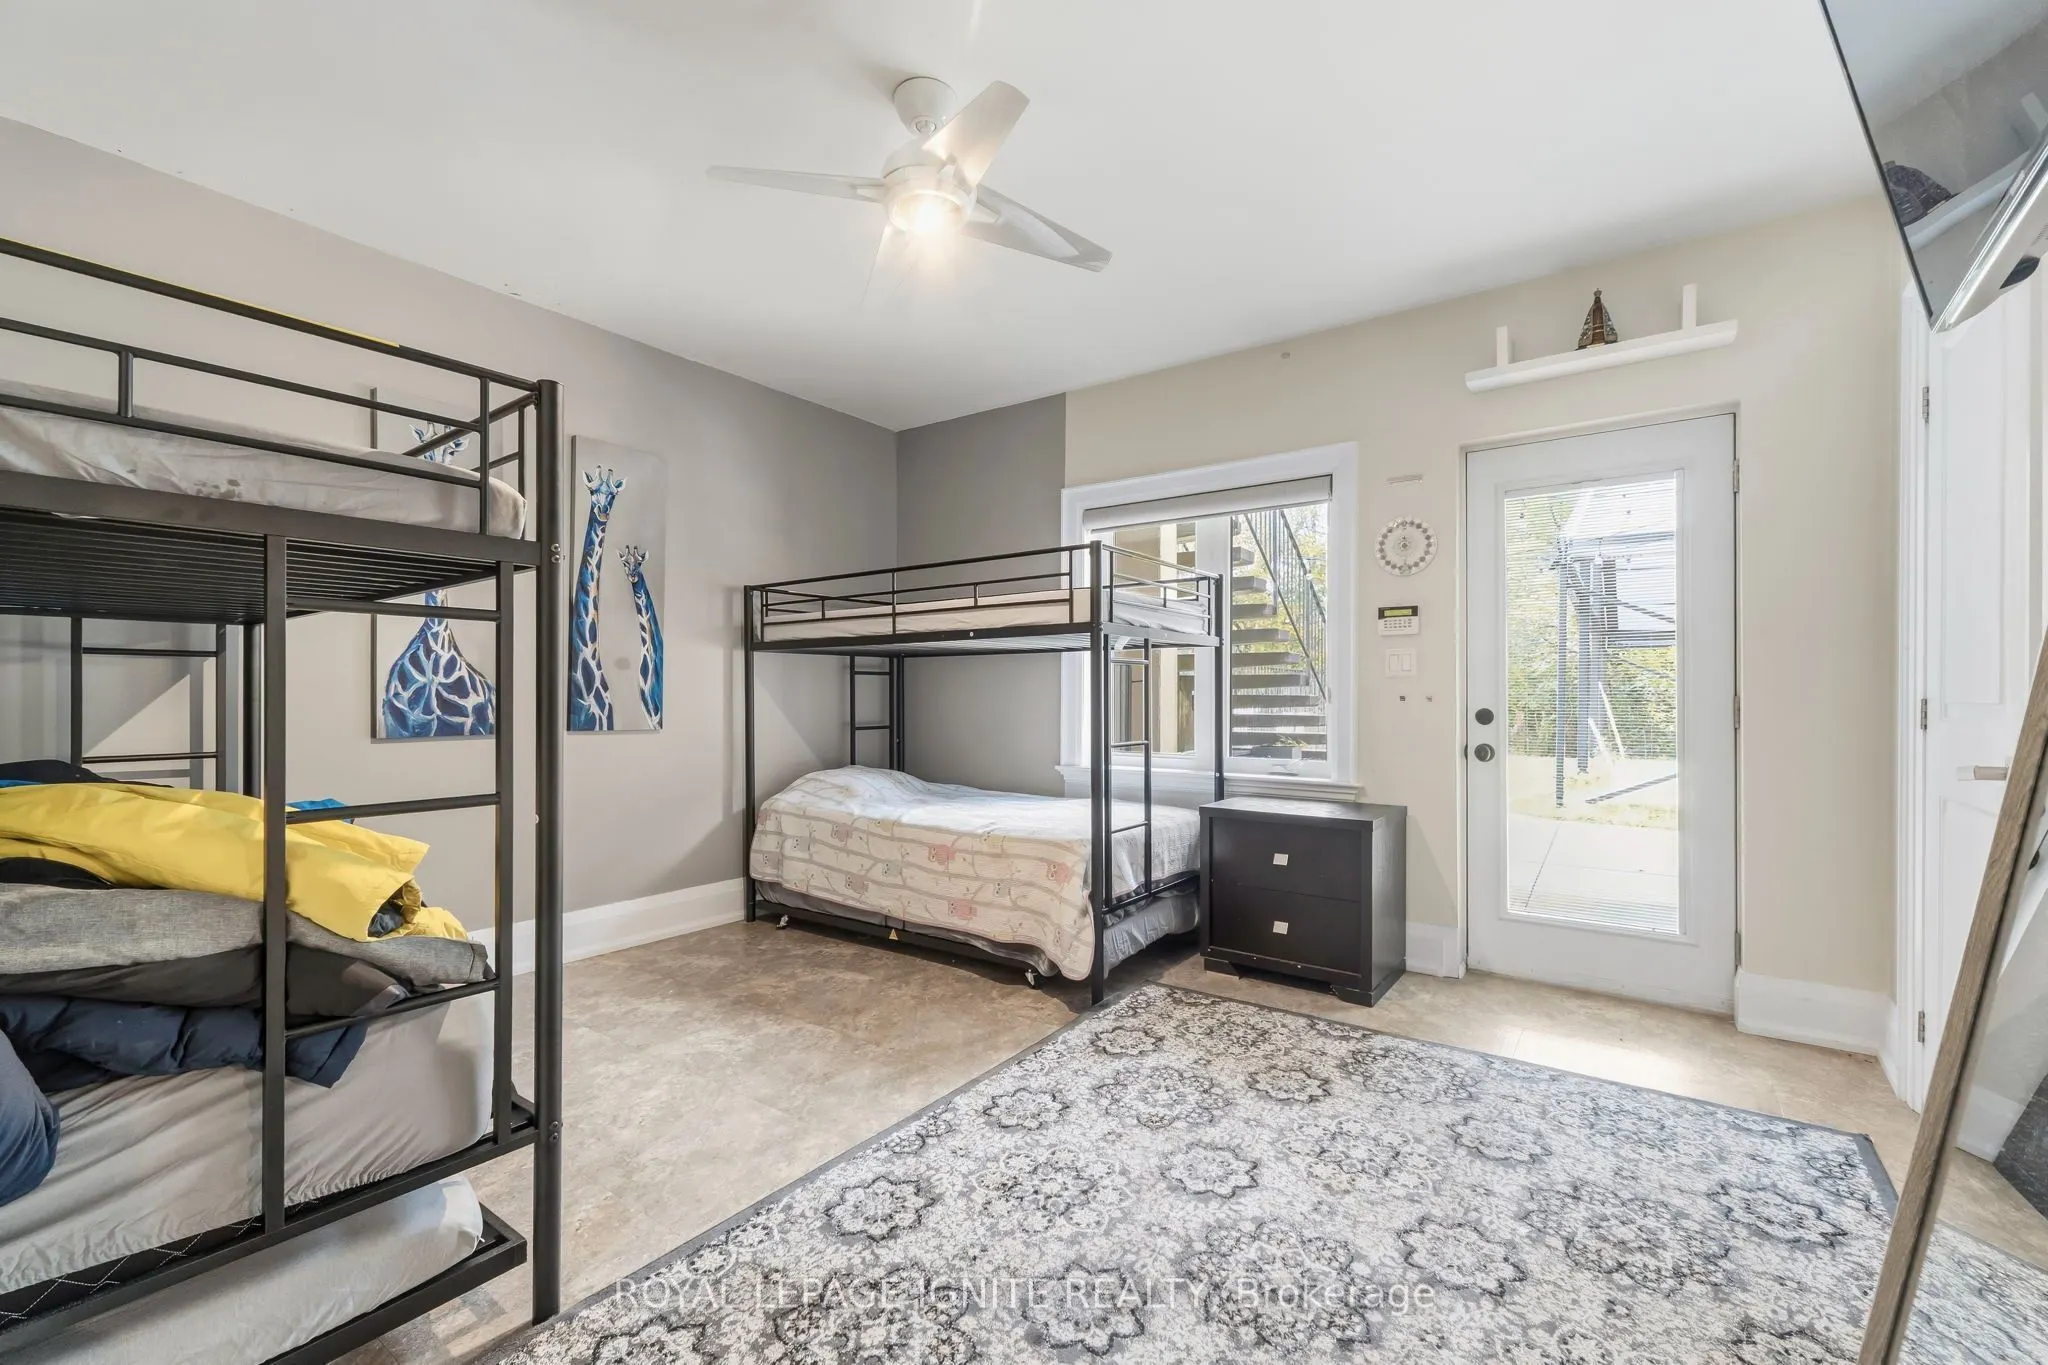
Bedroom 4
Large Closet, Window, W/O To Yard
Dimensions 13.52 x 12.99 feet
175.62 sqft
Family Room
Tile Floor, Overlooks Ravine
Dimensions 21.59 x 17.39 feet
375.45 sqft
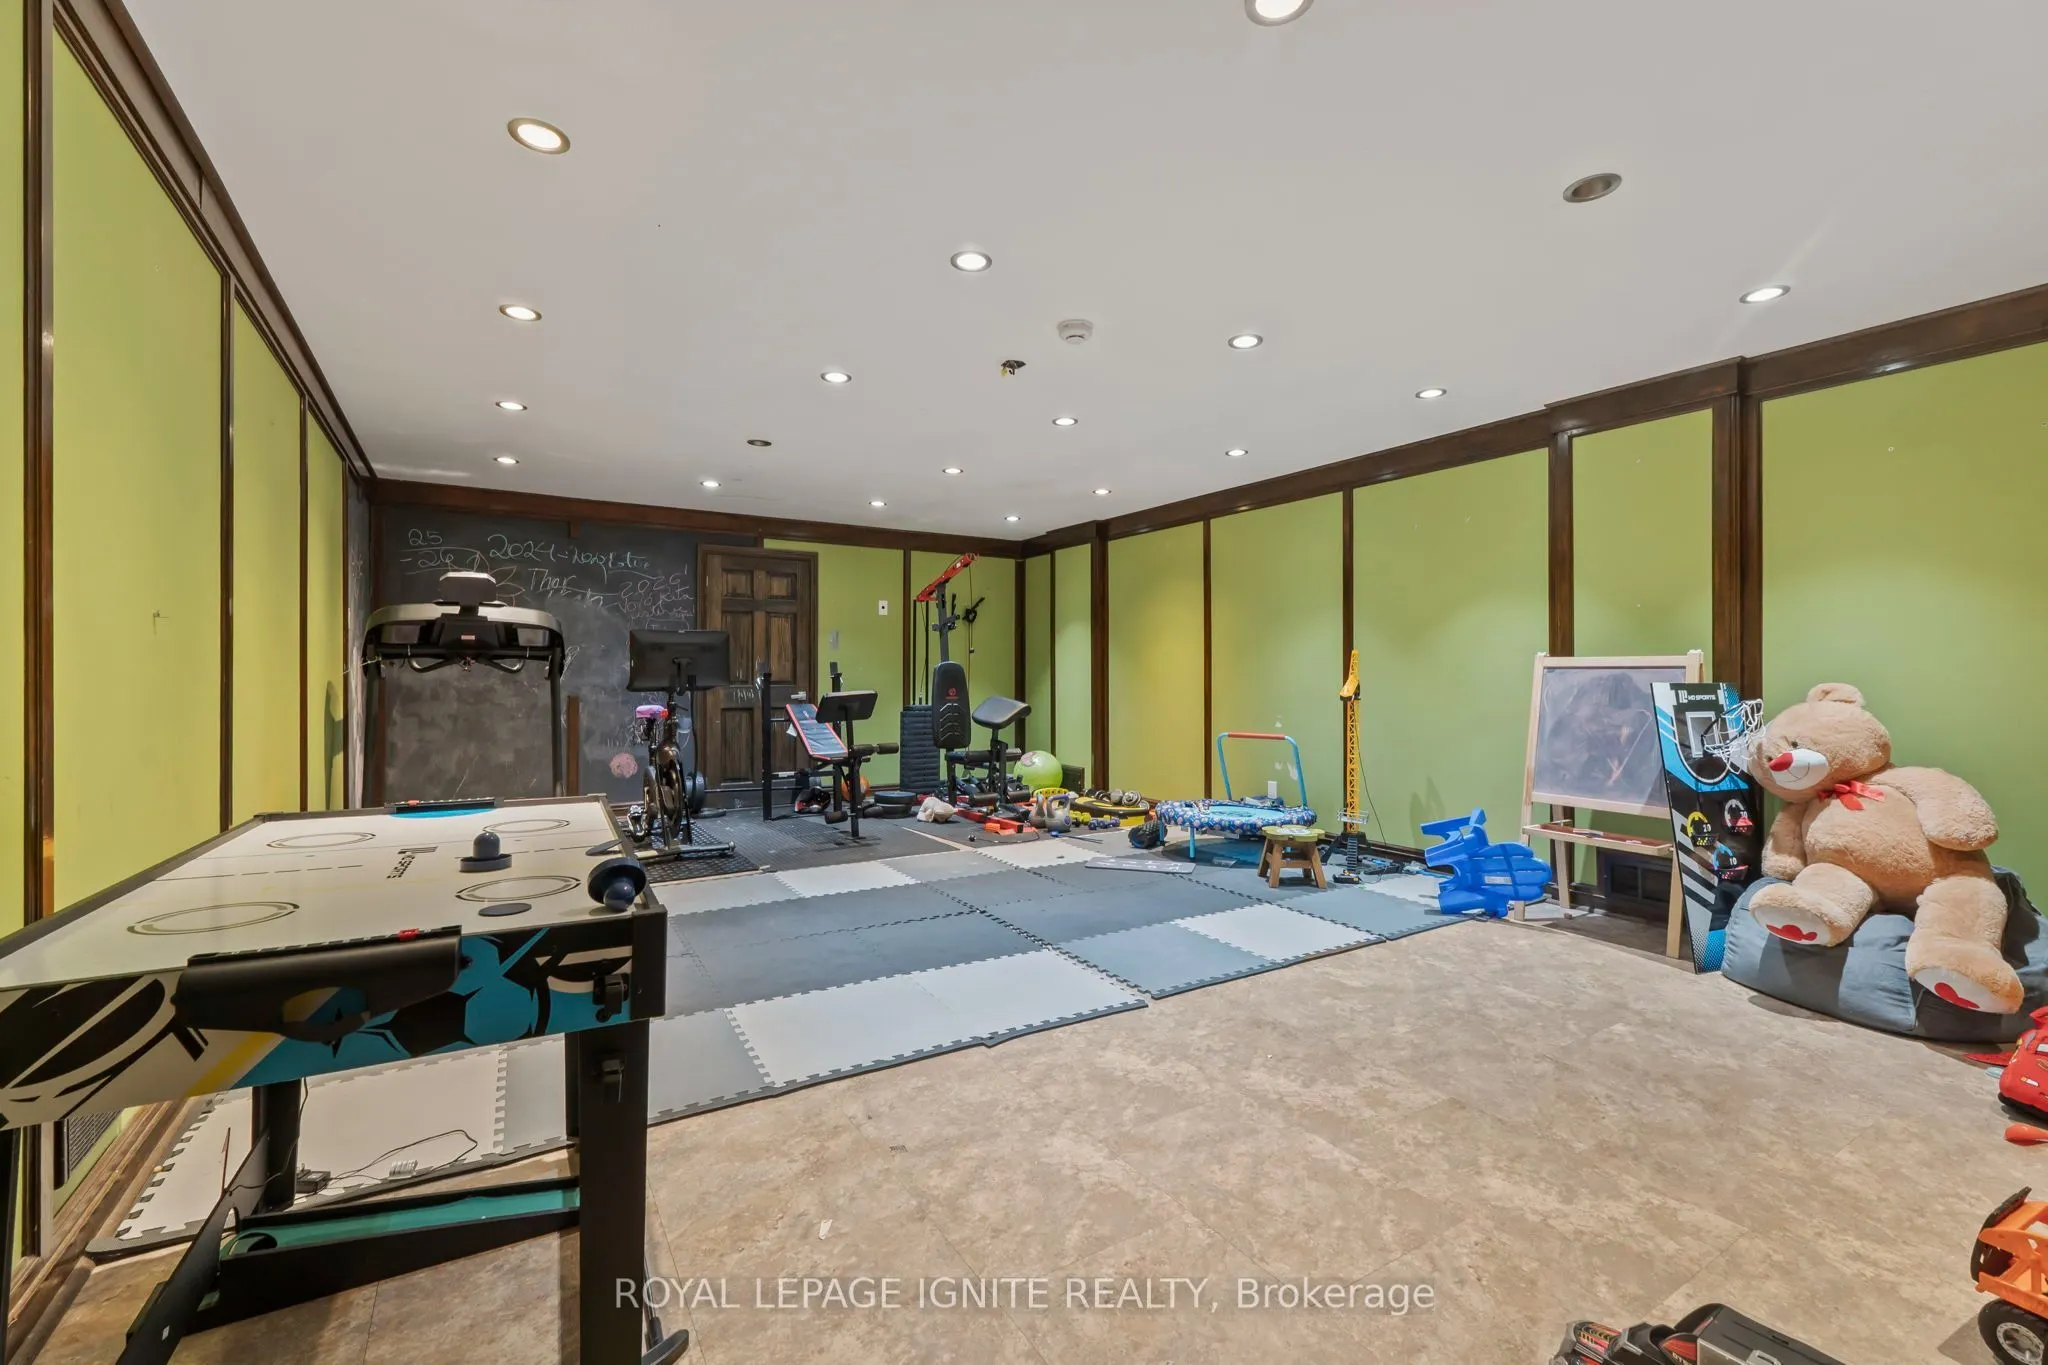
Game Room
Pot Lights, Cork Floor, Walk-In Closet(s)
Dimensions 26.48 x 16.37 feet
433.48 sqft
Kitchen
Stainless Steel Appl, Centre Island, Breakfast Area
Dimensions 34.78 x 14.57 feet
506.74 sqft
Living Room
Overlooks Ravine, W/O To Deck
Dimensions 24.31 x 17.95 feet
436.36 sqft
Other
Hot Tub, W/O To Pool, Pot Lights
Dimensions 14.8 x 13.81 feet
204.39 sqft
Primary Bedroom
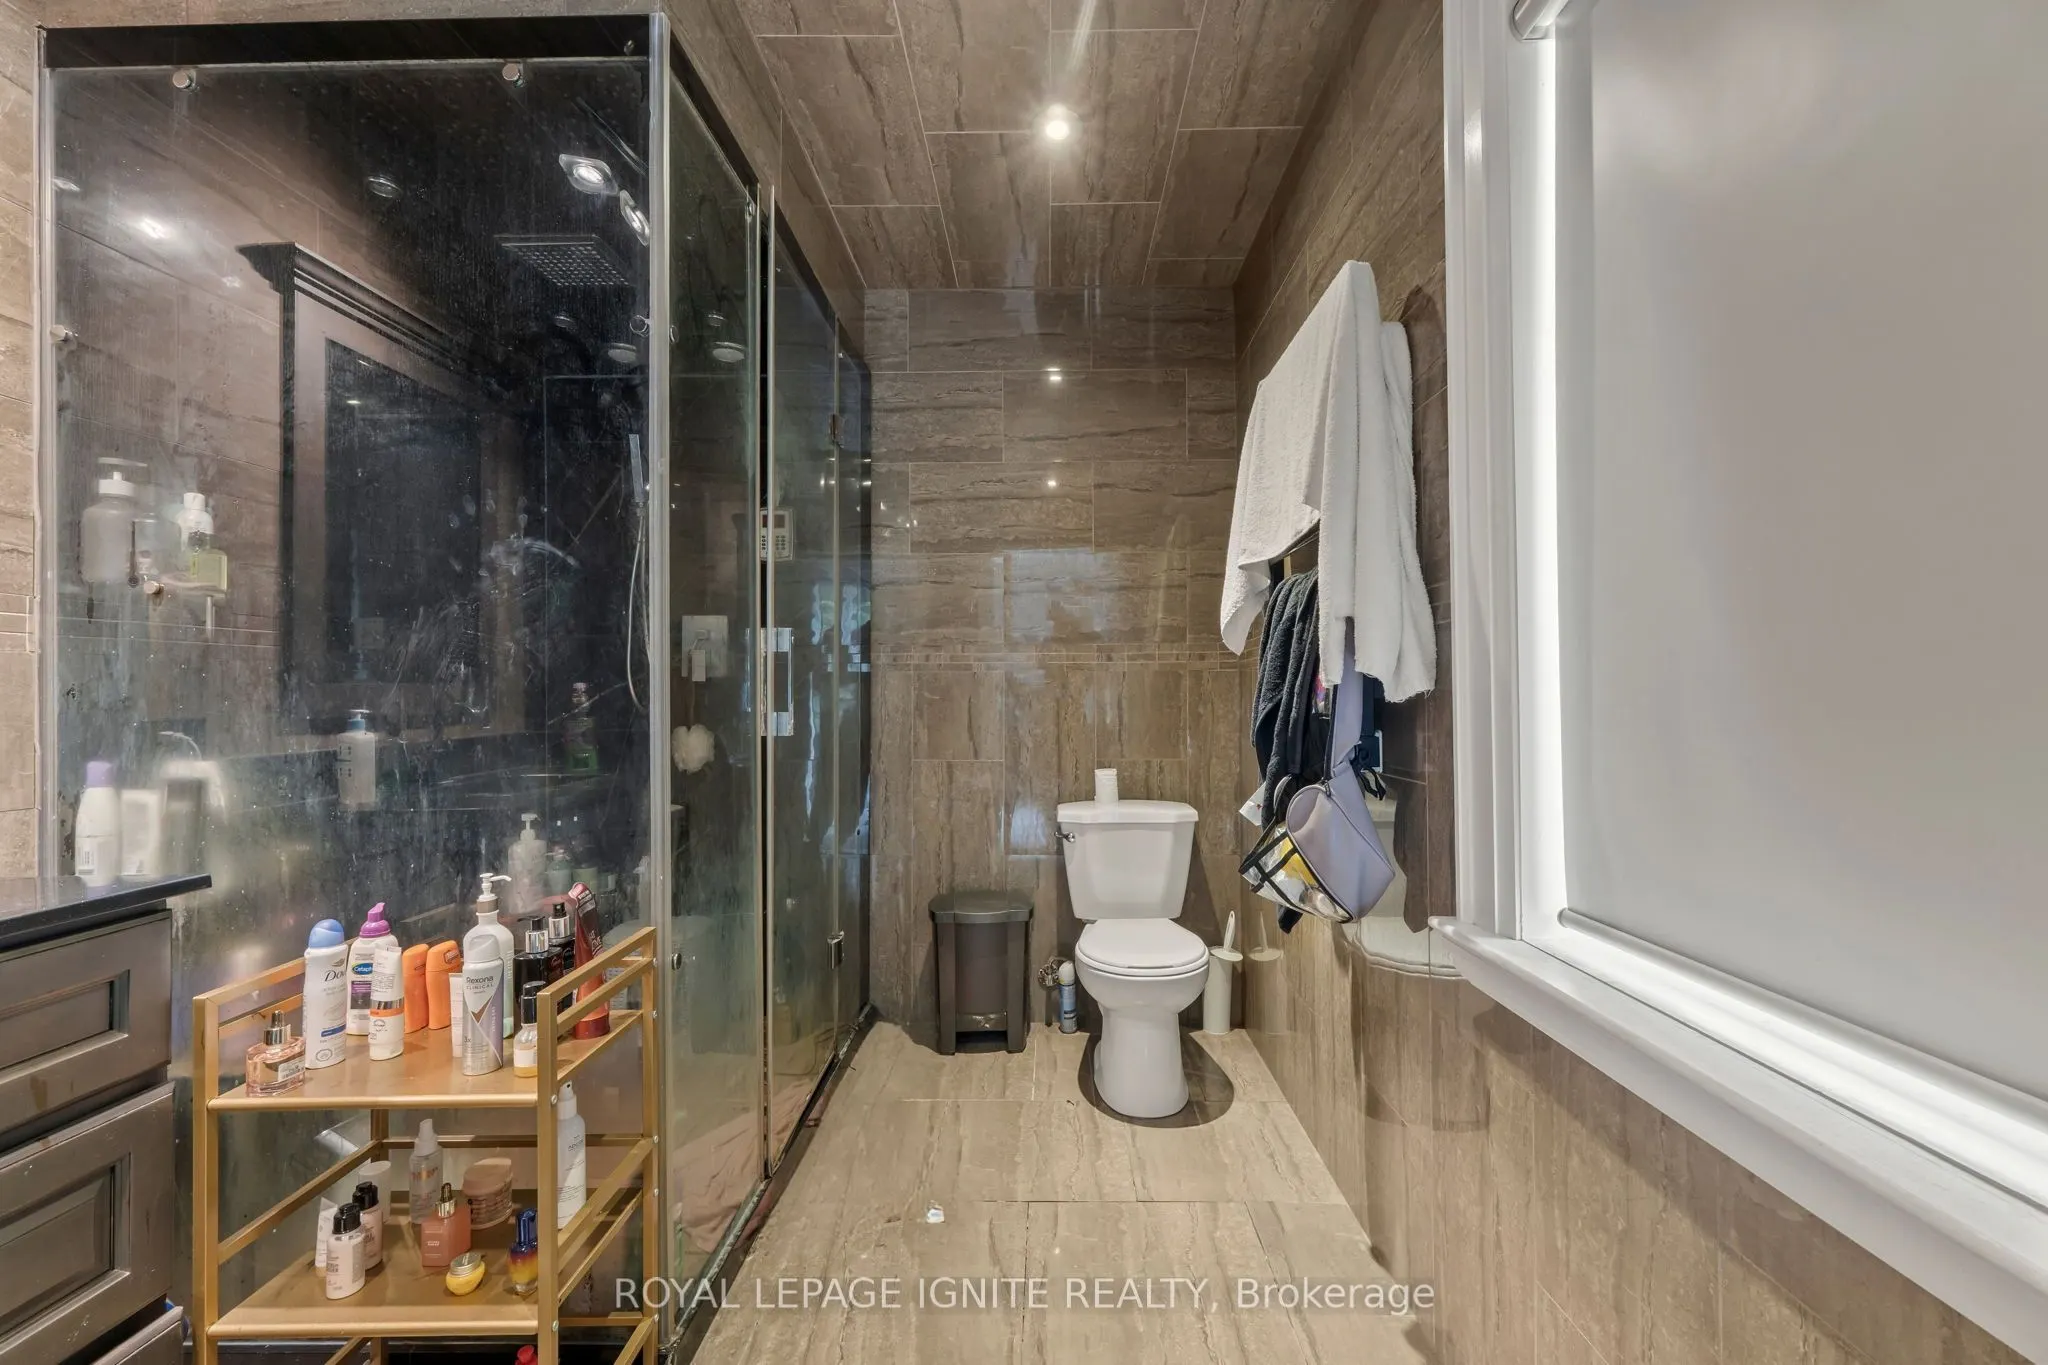
Walk-In Closet(s), 3 Pc Ensuite, W/O To Deck
Dimensions 18.08 x 15.06 feet
272.28 sqft
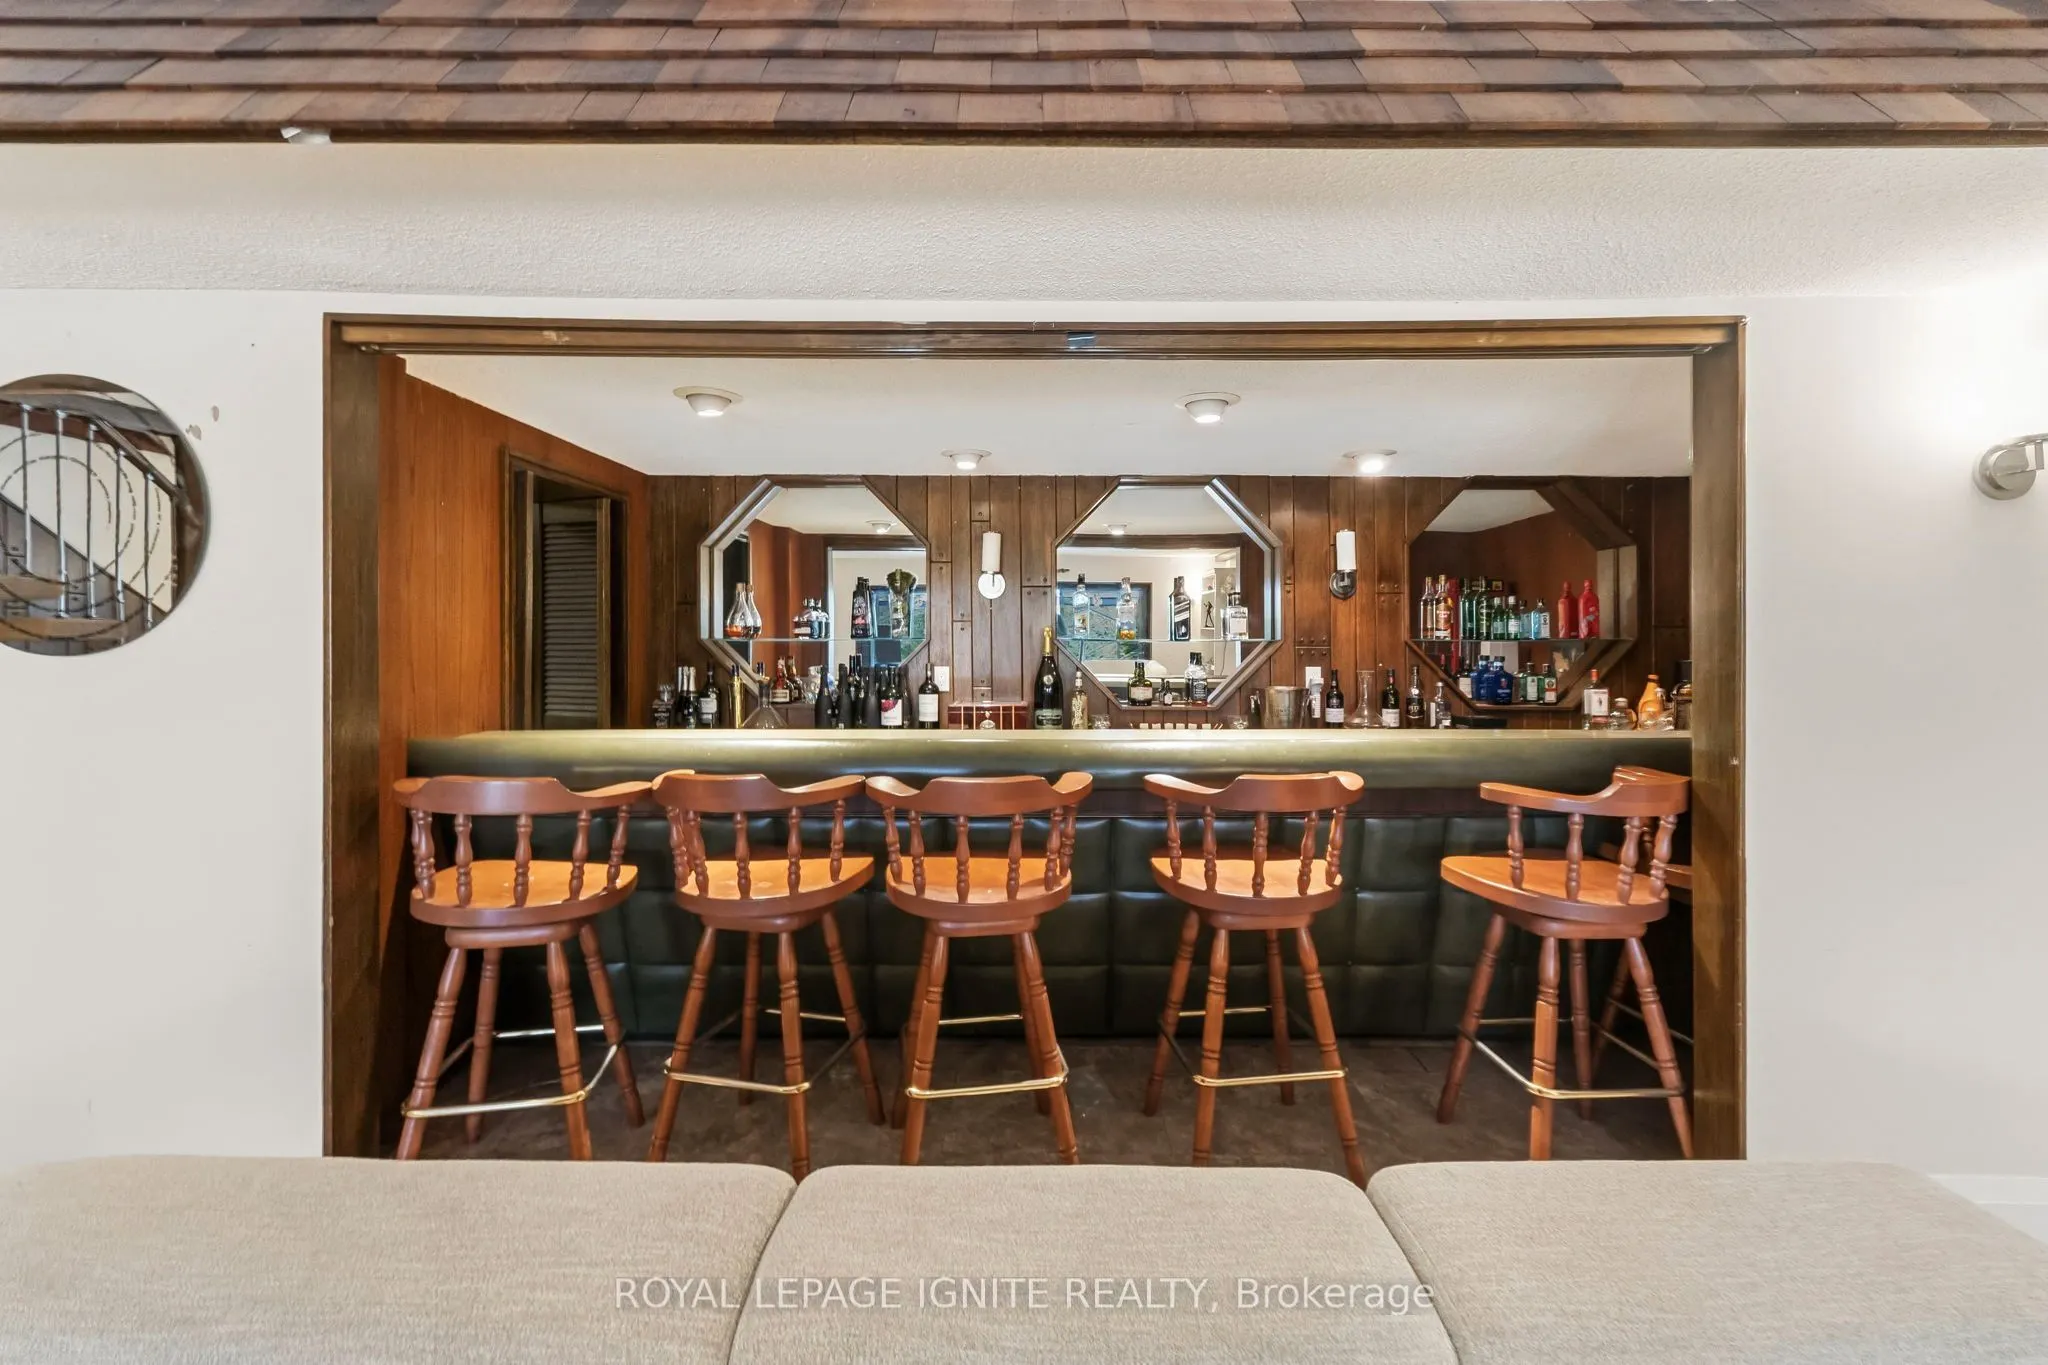
Recreation
Fireplace, Wet Bar, W/O To Yard
Dimensions 26.41 x 17.81 feet
470.36 sqft
Similar Properties(No results)
Mortgage Calculator
Calculate your estimated monthly mortgage payment
Price
$2,999,900
$
%
%
Total cost of mortgage
$0
Monthly payment
By clicking Save, we will calculate your estimated mortgage for all properties using the saved values (down payment percentage, interest rate, and amortization).
The accuracy and applicability of this calculator are not guaranteed.