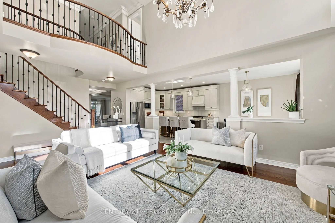
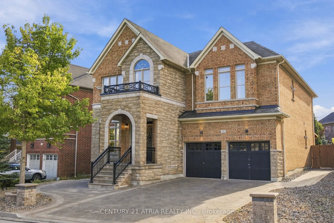
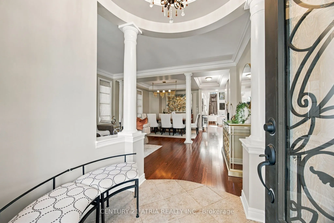
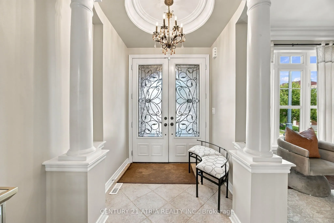
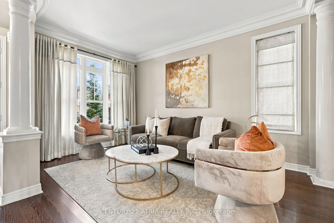
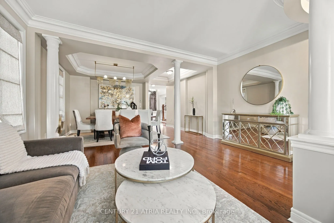
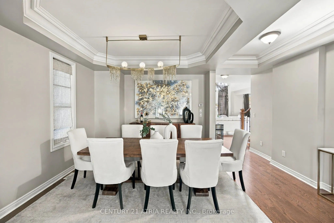
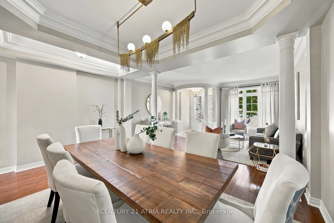
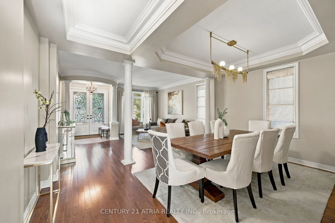
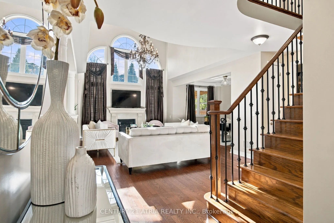
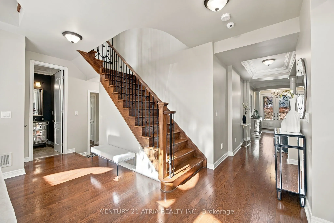
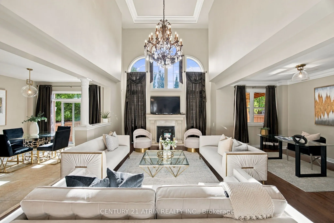
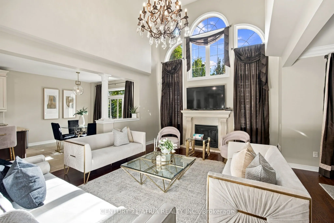
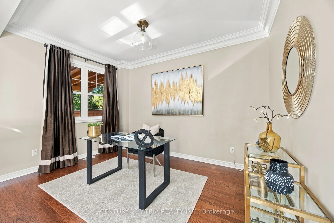
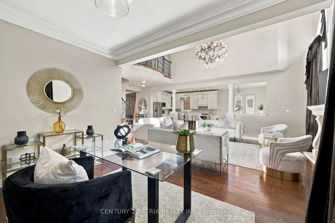
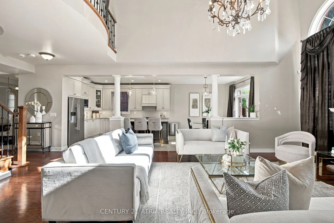
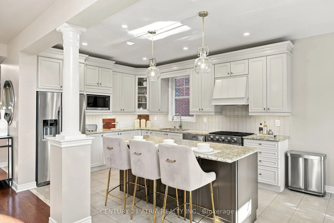
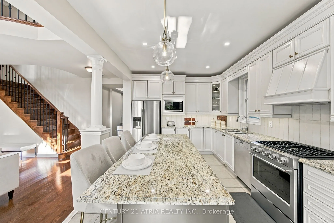
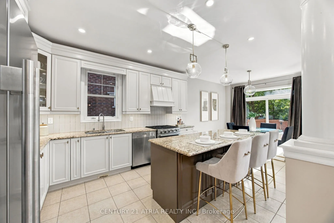
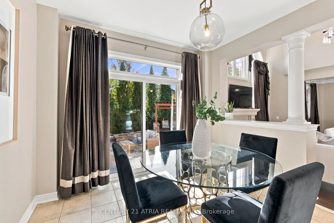
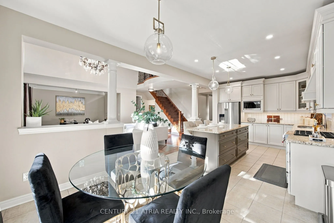
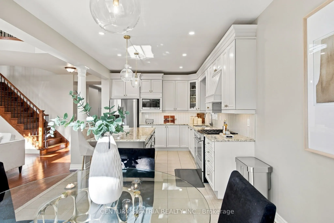
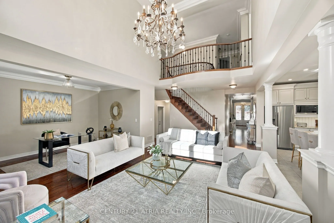
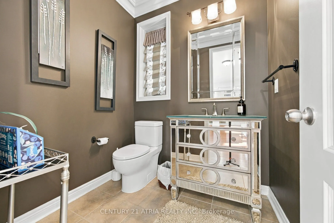
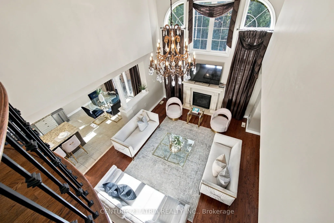
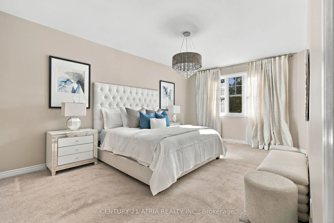
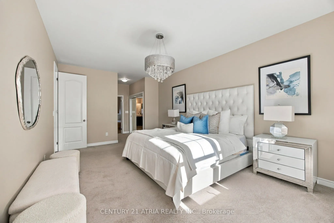
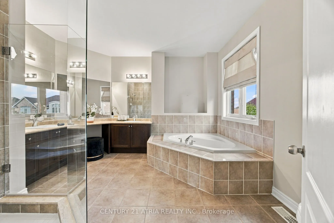
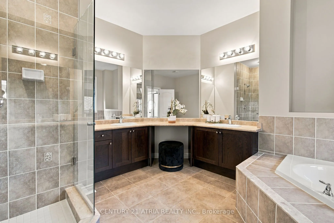
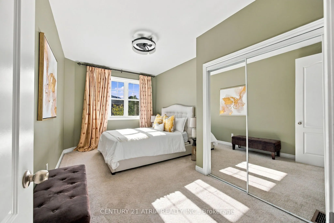
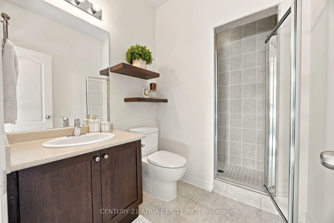
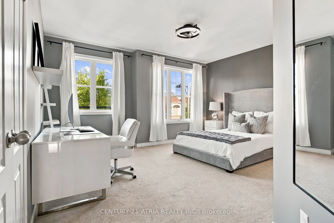
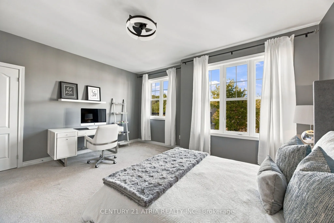
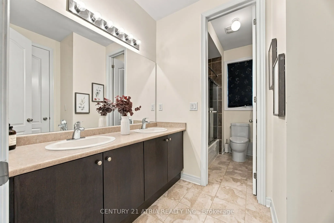
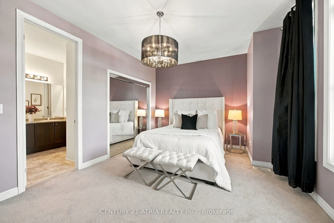
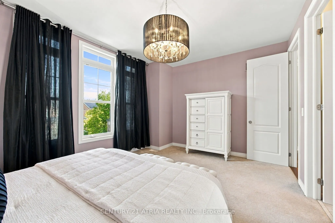
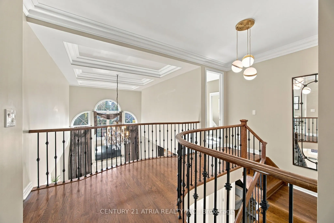
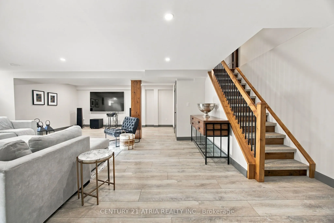
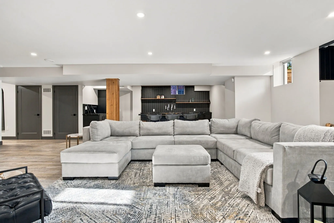
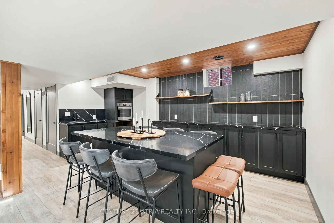
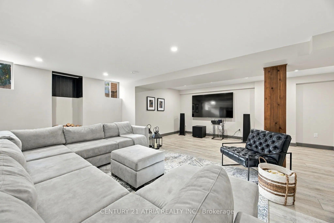
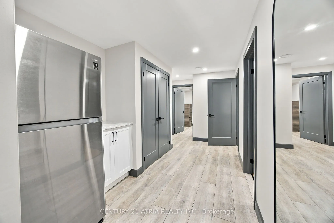
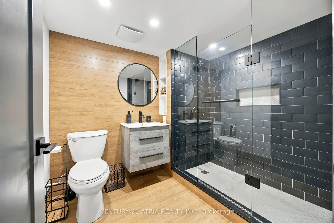
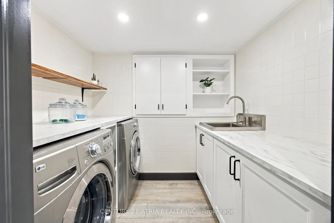
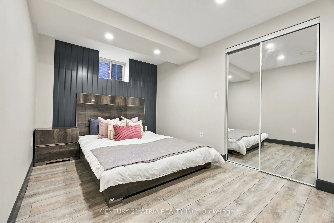
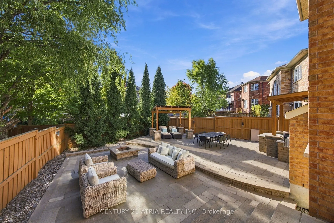
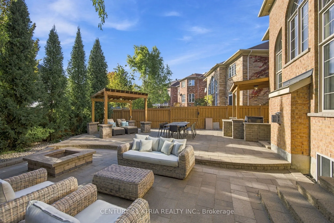
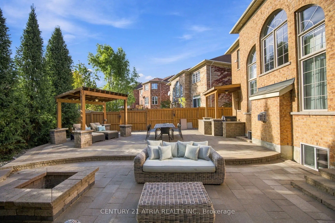
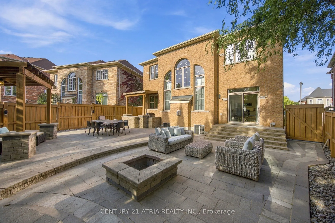
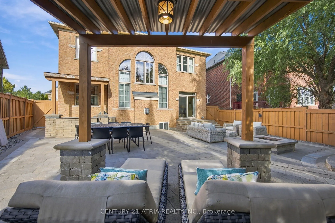
Welcome to this beautifully maintained home on a quiet, upscale street near Major Mackenzie and Dufferin, one of Vaughan's most sought-after pockets. Step inside to a dramatic two-storey family room that makes a statement the moment you walk in, complemented by dark-stained hardwood floors and a wro...ught iron staircase. The airy open-concept layout ties it all together with designer precision, and the home is freshly painted throughout. Upstairs, the second level features 9 ft ceilings, upgraded doors, and three full bathrooms. The fully finished basement adds a partial kitchen and bar area, a bedroom, and a washroom, ideal for guests or extended family. Outside, the backyard is set up for summer gatherings with a BBQ area and firepit. The location is hard to beat. Eagles Nest Golf Club across the street, with scenic walking trails steps from the front door. Yummy Market, major banks, and everyday shopping are just minutes away. Commuting is easy with Maple GO Station nearby and quick access to Hwy 400, 407, and Hwy 7. Cortellucci Vaughan Hospital just minutes away with the home surrounded by highly regarded York Region schools.
Full Property Details
Interior
Bedrooms
4
Bedrooms Plus
1
Total Bedrooms
5
Washrooms
5
Square Footage
3000-3500 sqft
Basement
Finished
Heating Source
Gas
Heating Fuel
Forced Air
Air Conditioning
Central Air
Family Room
Yes
Kitchens
1
Total Kitchens
1
Fireplace Features
Yes
Bedrooms
4
Bedrooms Plus
1
Total Bedrooms
5
Washrooms
5
Square Footage
3000-3500 sqft
Basement
Finished
Heating Source
Gas
Heating Fuel
Forced Air
Air Conditioning
Central Air
Family Room
Yes
Kitchens
1
Total Kitchens
1
Fireplace Features
Yes
Exterior
Depth
111.38
Front
67.39
Lot Size
67 x 111.38 ft
Pool
None
Parking Spaces
4
Total Parking Spaces
6.00
Parking Description
Attached
Garage Spaces
2
Depth
111.38
Front
67.39
Lot Size
67 x 111.38 ft
Pool
None
Parking Spaces
4
Total Parking Spaces
6.00
Parking Description
Attached
Garage Spaces
2
Building Description
Style
2-Storey
Home Type
House
Subtype
Detached
Property Orientation
East
Exterior Finish
Brick
Sewers
Sewer
Water Supply
Municipal
Possession Date
12/1/2026
Style
2-Storey
Home Type
House
Subtype
Detached
Property Orientation
East
Exterior Finish
Brick
Sewers
Sewer
Water Supply
Municipal
Possession Date
12/1/2026
Community
Community
Maple
Community
Maple
Taxes & Fees
Taxes
$8,563.55 /yr
Tax Year
2025
Occupancy
Owner
Taxes
$8,563.55 /yr
Tax Year
2025
Occupancy
Owner
Room Types
Bedroom 2
Large Window, Closet
Dimensions 10.01 x 13.68 feet
136.94 sqft
Bedroom 3
Large Window, Closet, Overlooks Frontyard
Dimensions 16.01 x 10.01 feet
160.26 sqft
Bedroom 4
Large Window, Semi Ensuite, Overlooks Frontyard
Dimensions 16.17 x 13.48 feet
217.97 sqft
Bedroom 5
Laminate, Closet, Window
Dimensions 15.29 x 8.73 feet
133.48 sqft
Breakfast
Combined w/Kitchen, W/O To Yard, Tile Floor
Dimensions 10.99 x 10.66 feet
117.15 sqft
Dining Room
Hardwood Floor, Combined w/Living, Open Concept
Dimensions 27.2 x 16.37 feet
445.26 sqft
Family Room
Open Concept, Cathedral Ceiling(s), Hardwood Floor
Dimensions 23.92 x 14.57 feet
348.51 sqft
Kitchen
Stainless Steel Appl, Granite Counters, Centre Island
Dimensions 10.99 x 14.01 feet
153.97 sqft
Living Room
Hardwood Floor, Combined w/Dining, Open Concept
Dimensions 27.2 x 9.38 feet
255.14 sqft
Living Room
Laminate
Dimensions 34.06 x 27.56 feet
938.69 sqft
Office
Hardwood Floor, Open Concept, Combined w/Family
Dimensions 12.99 x 9.32 feet
121.07 sqft
Primary Bedroom
Large Window, Walk-In Closet(s), 5 Pc Ensuite
Dimensions 20.01 x 12.17 feet
243.52 sqft
Similar Properties(No results)
Mortgage Calculator
Calculate your estimated monthly mortgage payment
Price
$2,180,000
$
%
%
Total cost of mortgage
$0
Monthly payment
By clicking Save, we will calculate your estimated mortgage for all properties using the saved values (down payment percentage, interest rate, and amortization).
The accuracy and applicability of this calculator are not guaranteed.