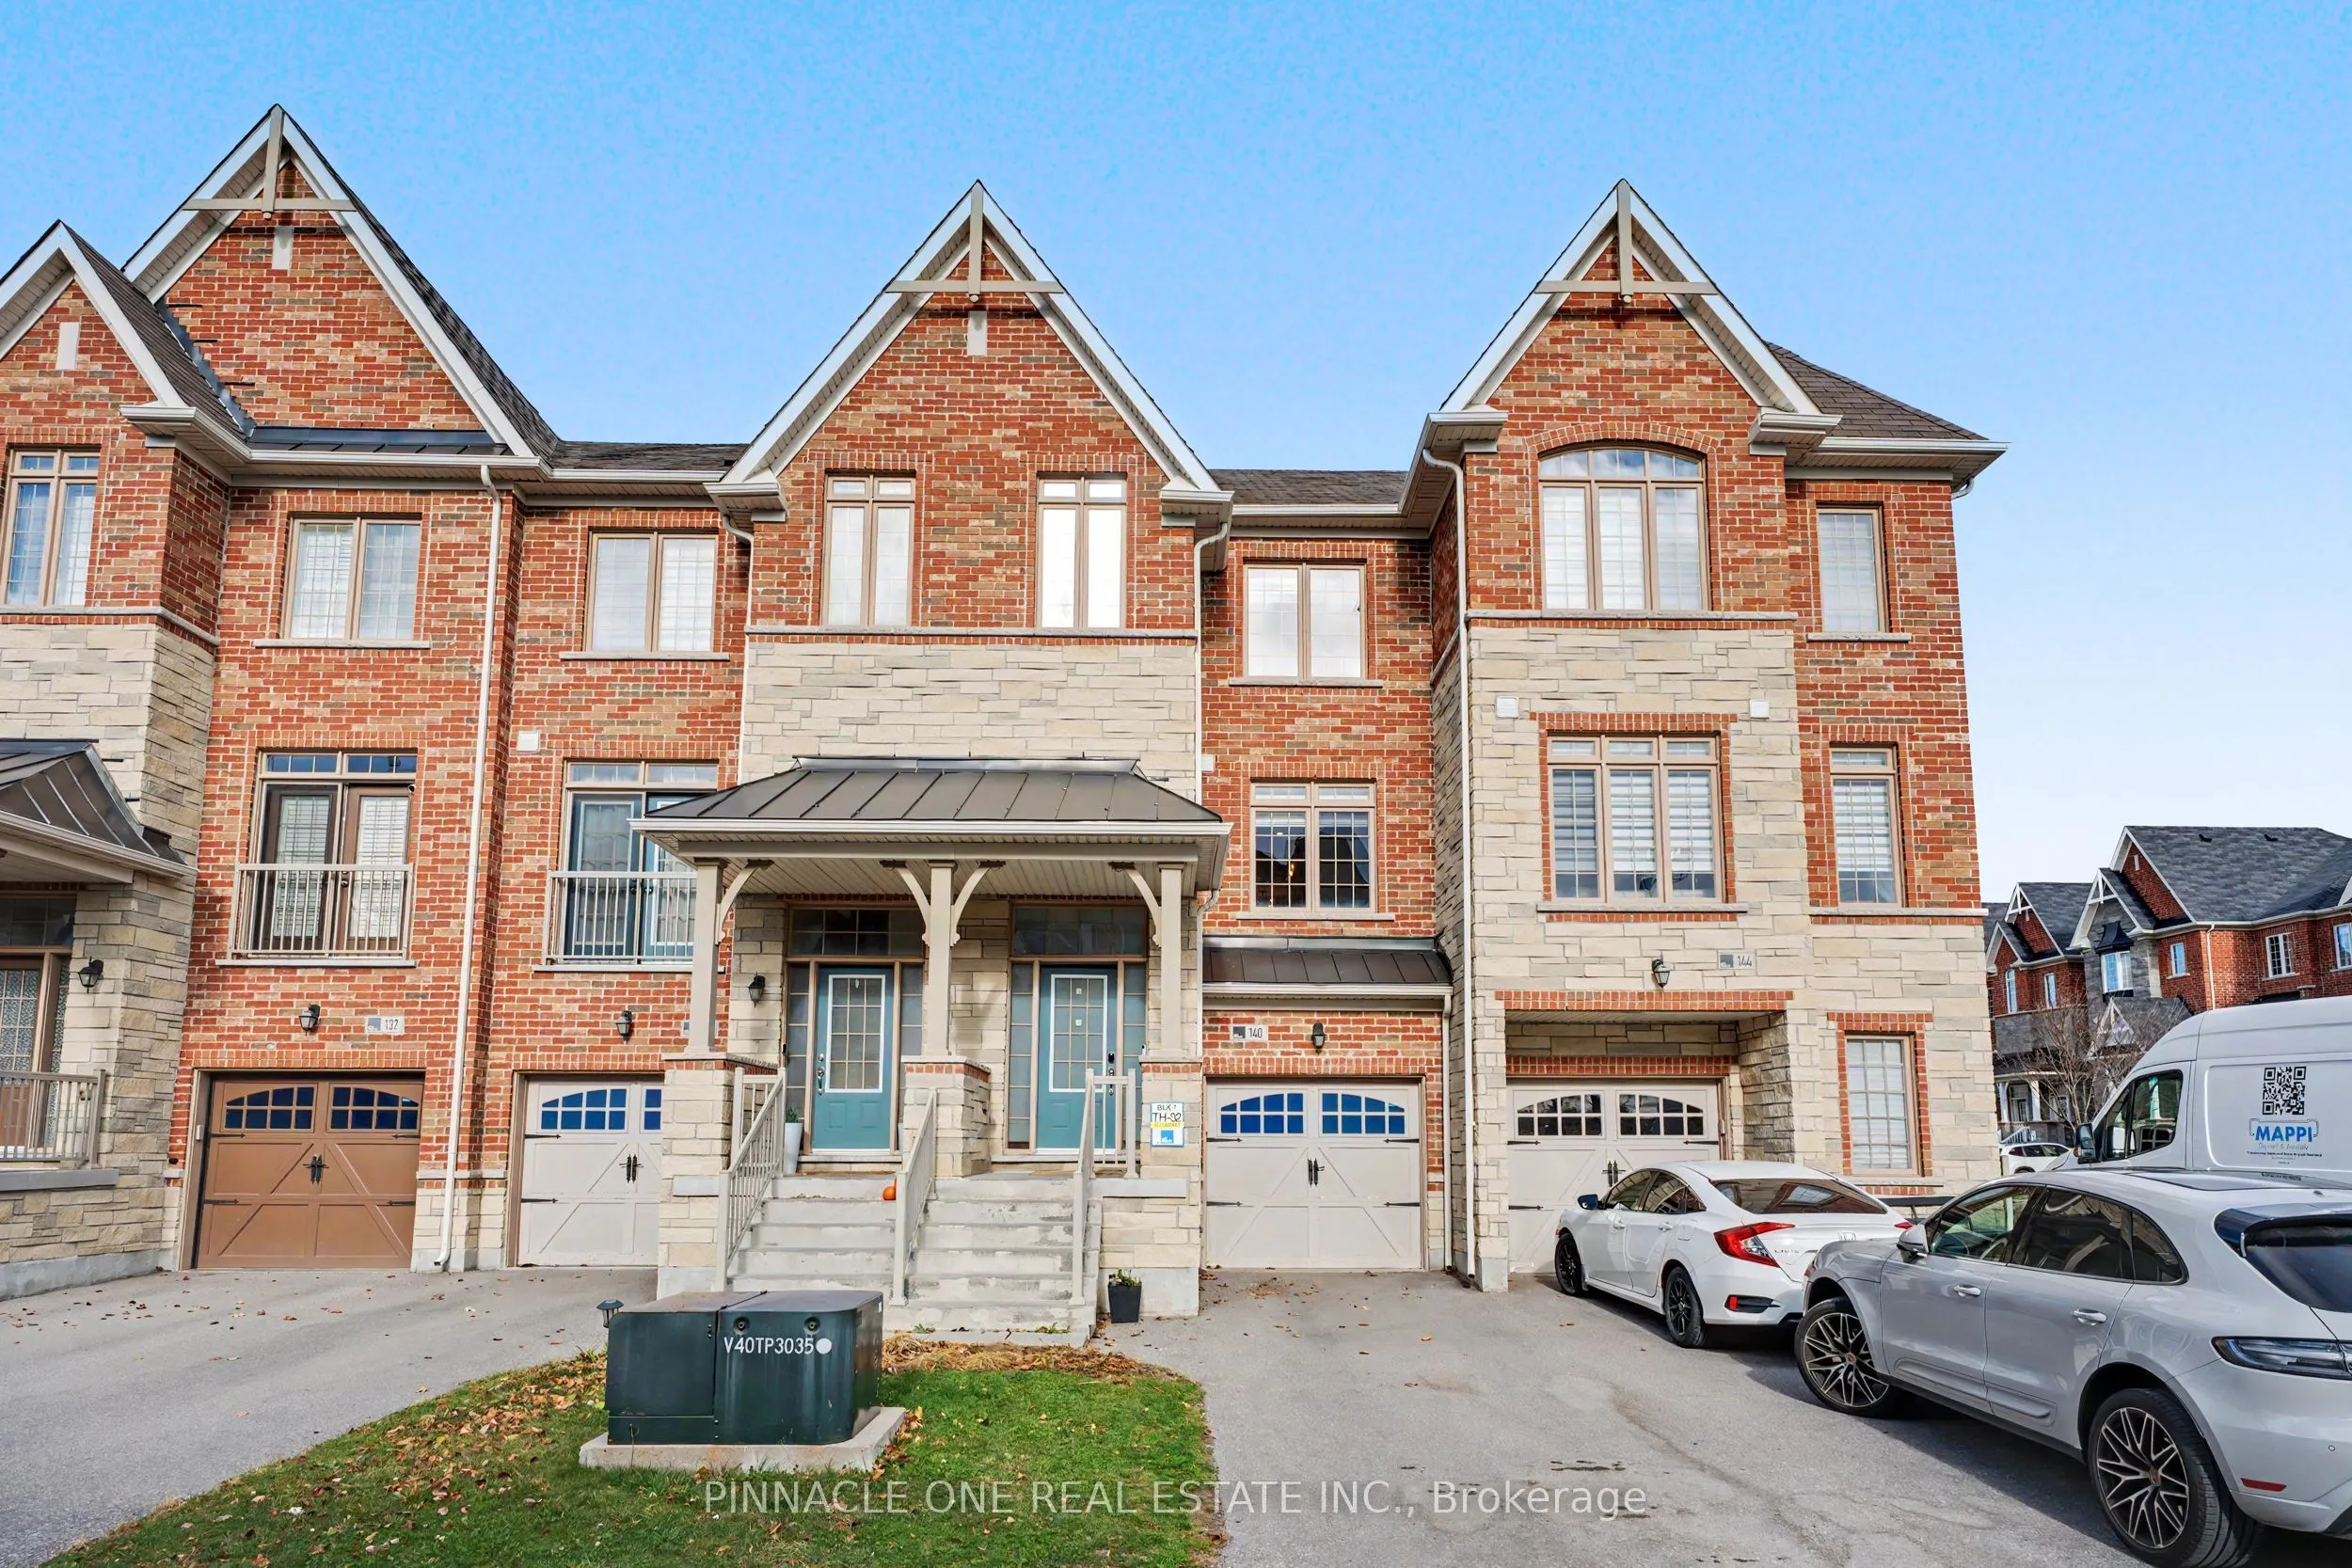
Welcome to 140 Allegranza Avenue, an exquisitely upgraded 3-bedroom, 3-bathroom home in Vaughan's sought-after Vellore Village community! Beautifully reimagined with exceptional attention to detail, this stunning residence blends contemporary luxury with timeless elegance. The showstopping gourmet k...itchen features luxurious Lucent Quartz Calacatta countertops and backsplash, a striking waterfall centre island, upgraded cabinetry, brushed-gold accents, a premium pot filler and designer lighting. A custom coffee station with built-in cabinetry and a dedicated water fixture adds another touch of luxury. All three bathrooms have been beautifully renovated with spa-inspired finishes, featuring elegant marble-look tilework, sleek glass-enclosed showers, premium fixtures, upgraded vanities, a luxurious soaker tub and custom shower seating. Designer mirrors, sophisticated lighting and decorative wall mouldings complete these thoughtfully designed spaces. Throughout the home, elegant wall mouldings, statement chandeliers, upgraded flooring, 8-inch baseboards and a striking floor-to-ceiling brick fireplace feature wall create an atmosphere of refined elegance. The upgraded staircase and beautifully finished dining room further elevate the interior. The fully renovated lower level offers versatile additional living space, while the upgraded laundry room features premium mosaic flooring and marble finishes. Step outside to an enhanced backyard showcasing extensive interlocking stonework with outdoor gas, electrical and water connections. Additional upgrades include a sensor-equipped air distribution system for improved comfort. Ideally situated near Weston Road and Major Mackenzie Drive, close to schools, parks, shopping, restaurants and everyday conveniences, with easy access to Highway 400. Thoughtfully redesigned, extensively upgraded and beautifully finished, this is Vellore Village living at its finest!
Full Property Details
Interior
Bedrooms
3
Bedrooms Plus
1
Total Bedrooms
4
Washrooms
3
Square Footage
1500-2000 sqft
Basement
Finished with Walk-Out
Heating Source
Gas
Heating Fuel
Forced Air
Air Conditioning
Central Air
Family Room
Yes
Kitchens
1
Total Kitchens
1
Fireplace Features
Yes
Bedrooms
3
Bedrooms Plus
1
Total Bedrooms
4
Washrooms
3
Square Footage
1500-2000 sqft
Basement
Finished with Walk-Out
Heating Source
Gas
Heating Fuel
Forced Air
Air Conditioning
Central Air
Family Room
Yes
Kitchens
1
Total Kitchens
1
Fireplace Features
Yes
Exterior
Depth
90.22
Front
18.04
Lot Size
18 x 90.22 ft
Pool
None
Parking Spaces
3
Total Parking Spaces
3.00
Parking Description
Built-In
Garage Spaces
1
Depth
90.22
Front
18.04
Lot Size
18 x 90.22 ft
Pool
None
Parking Spaces
3
Total Parking Spaces
3.00
Parking Description
Built-In
Garage Spaces
1
Building Description
Style
3-Storey
Home Type
Townhome
Subtype
Att/Row/Townhouse
Year Built
6-15
Property Orientation
South
Exterior Finish
Brick,Stone
Sewers
Sewer
Water Supply
Municipal
Possession Date
No Data
Style
3-Storey
Home Type
Townhome
Subtype
Att/Row/Townhouse
Year Built
6-15
Property Orientation
South
Exterior Finish
Brick,Stone
Sewers
Sewer
Water Supply
Municipal
Possession Date
No Data
Community
Community
Vellore Village
Community
Vellore Village
Taxes & Fees
Taxes
$3,043.72 /yr
Tax Year
2026
Occupancy
Vacant
Taxes
$3,043.72 /yr
Tax Year
2026
Occupancy
Vacant
Similar Properties(No results)
Mortgage Calculator
Calculate your estimated monthly mortgage payment
Price
$1,149,000
$
%
%
Monthly payment
By clicking Save, we will calculate your estimated mortgage for all properties using the saved values (down payment percentage, interest rate, and amortization).
The accuracy and applicability of this calculator are not guaranteed.