Sign In or Create a Free Account to see full details of this property
Key Facts
Key facts for 9075 Jane Street #1807
Property Type
Condo, Apartment
Parking
Underground 1 garage, 1 parking
MLS #
N8121292
Size
800-899 sqft
Basement
None
Listed on
2024-03-07
Lot size
-
Tax
$2,703.91 /yr
Days on Market
64
Approximate Age
-
Maintenance Fee
$563.97/mo
Common Elements, Par...
Description
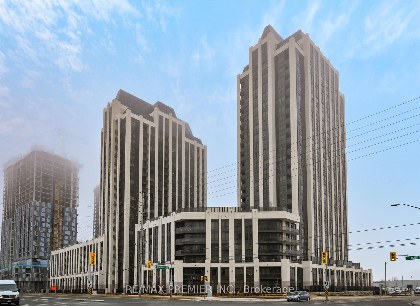
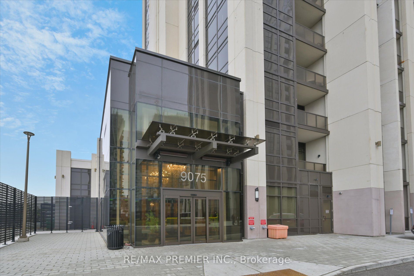
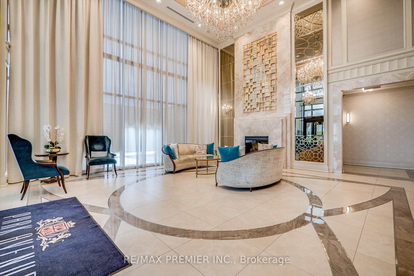
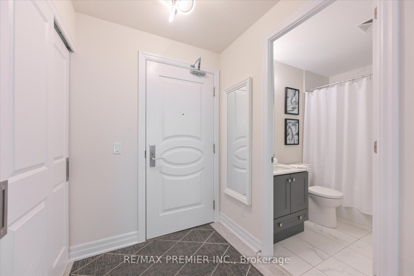
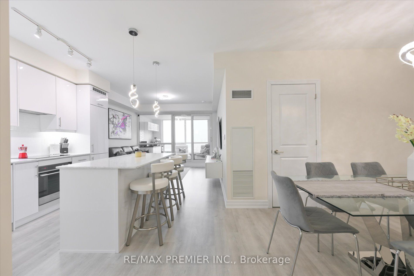
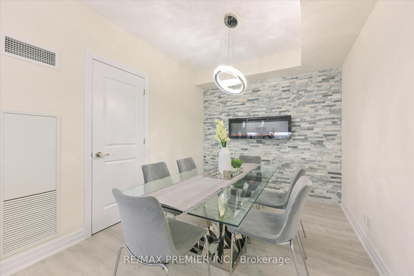
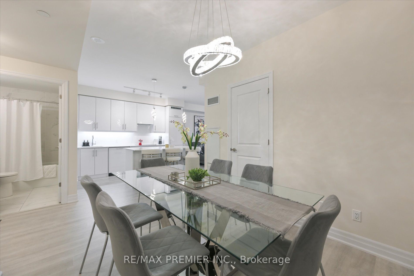
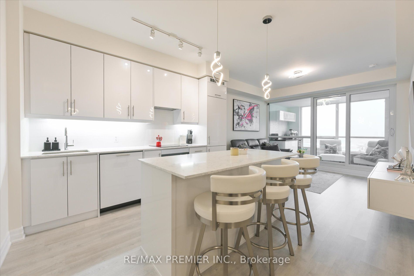
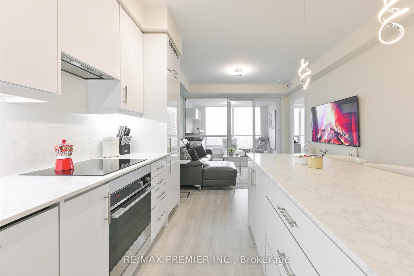
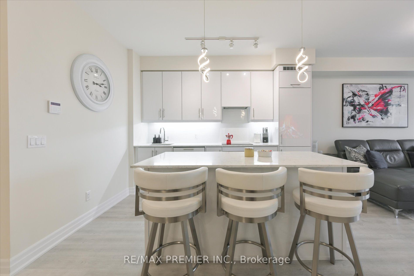
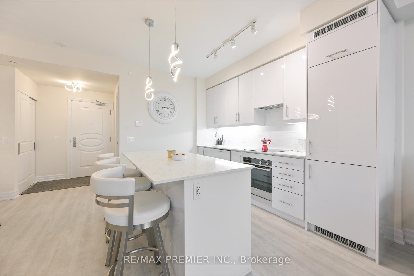
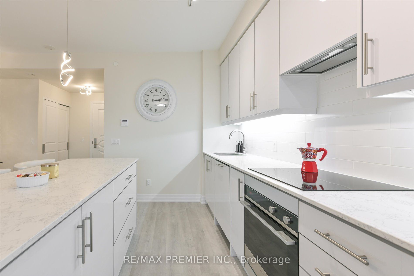
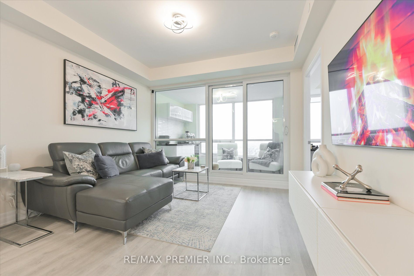
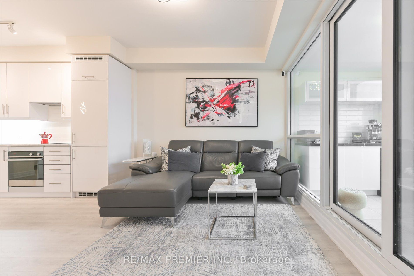
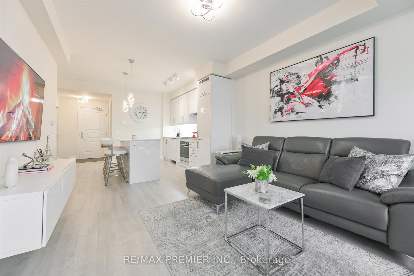
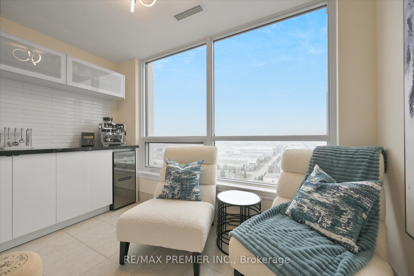
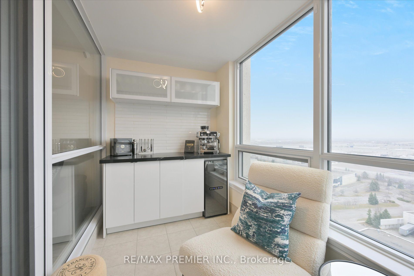
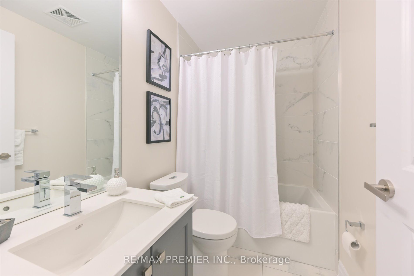
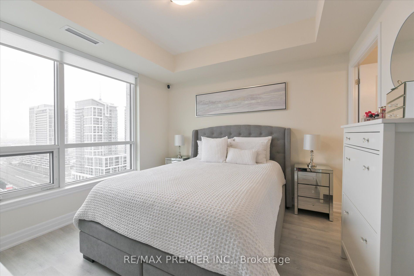
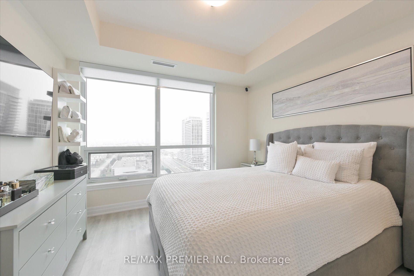
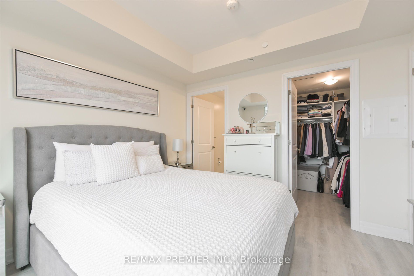
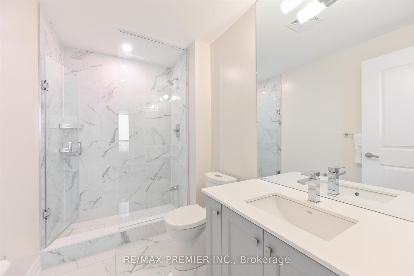
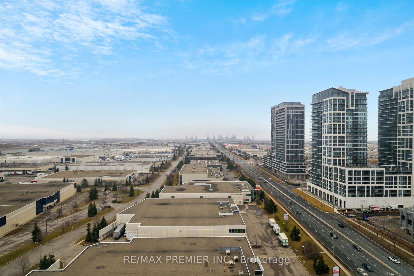
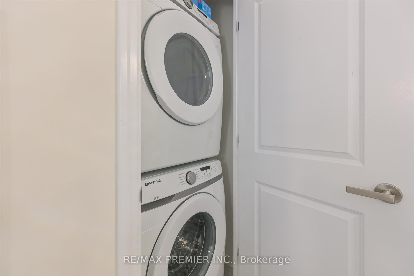
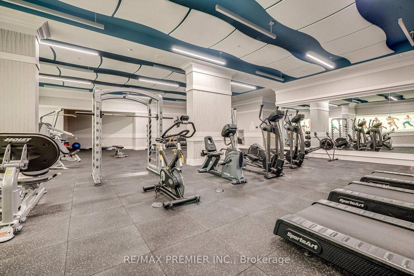
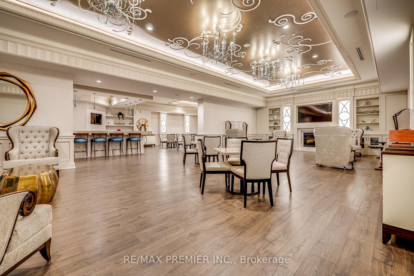
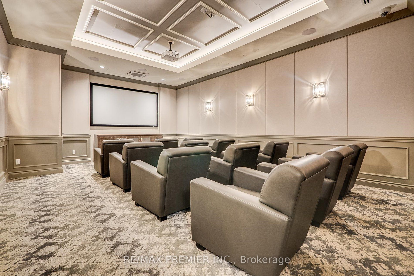
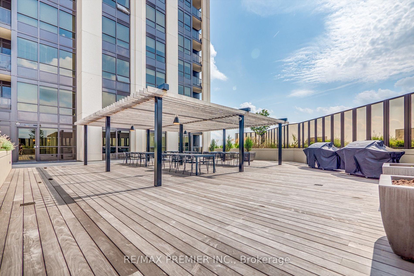
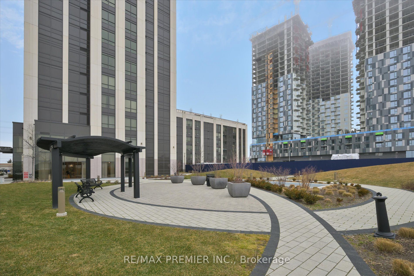
Welcome this urban residence that defines contemporary luxury living.This meticulously designed 1 bed with den and 2 bath condo offers a haven of comfort adorned with a plethora of sophisticated upgrades,setting a new standard for urban opulence.Bathed in natural light, open-concept living space sea...mlessly blends style and functionality, providing a canvas for personalized living.The bedroom exudes tranquility, complemented by an equally elegant Sunroom that can effortlessly serve as a home office or a cozy retreat with Built in Bar. Immerse yourself in a world of culinary delight in the well-appointed kitchen, showcasing Built-In appliances and exquisite finishes.The two pristine bathrooms feature modern fixtures and spa-like ambiance.Beyond the unit,this condo is situated in a building that transcends expectations with extraordinary amenities.From a cutting-edge fitness center to a vibrant rooftop terrace, every detail has been considered to elevate your lifestyle. **** Extras **** Electric fireplace,Floating cabinetry in living area,Microwave and dual zone wine fridge in Sunroom,Built-In Appliances,All light fixtures,Closet organizers/shelving, All Window Coverings.
By clicking Save, we will calculate your estimated mortgage for all properties using the saved values (down payment percentage, interest rate, and amortization).
The accuracy and applicability of this calculator are not guaranteed.