Sign In or Create a Free Account to see full details of this property
Key Facts
Key facts for 659 Sue Holloway Drive #401
Property Type
Condo, 1 Storey/Apt
Parking
1 garage, 1 parking
MLS #
X12928920
Size
1600-1799 sqft
Basement
Other
Listed on
2026-03-27
Lot size
-
Tax
$4,724 /yr
Days on Market
222
Approximate Age
11-15
Maintenance Fee
$860/mo
Common Elements, Bui...
Description
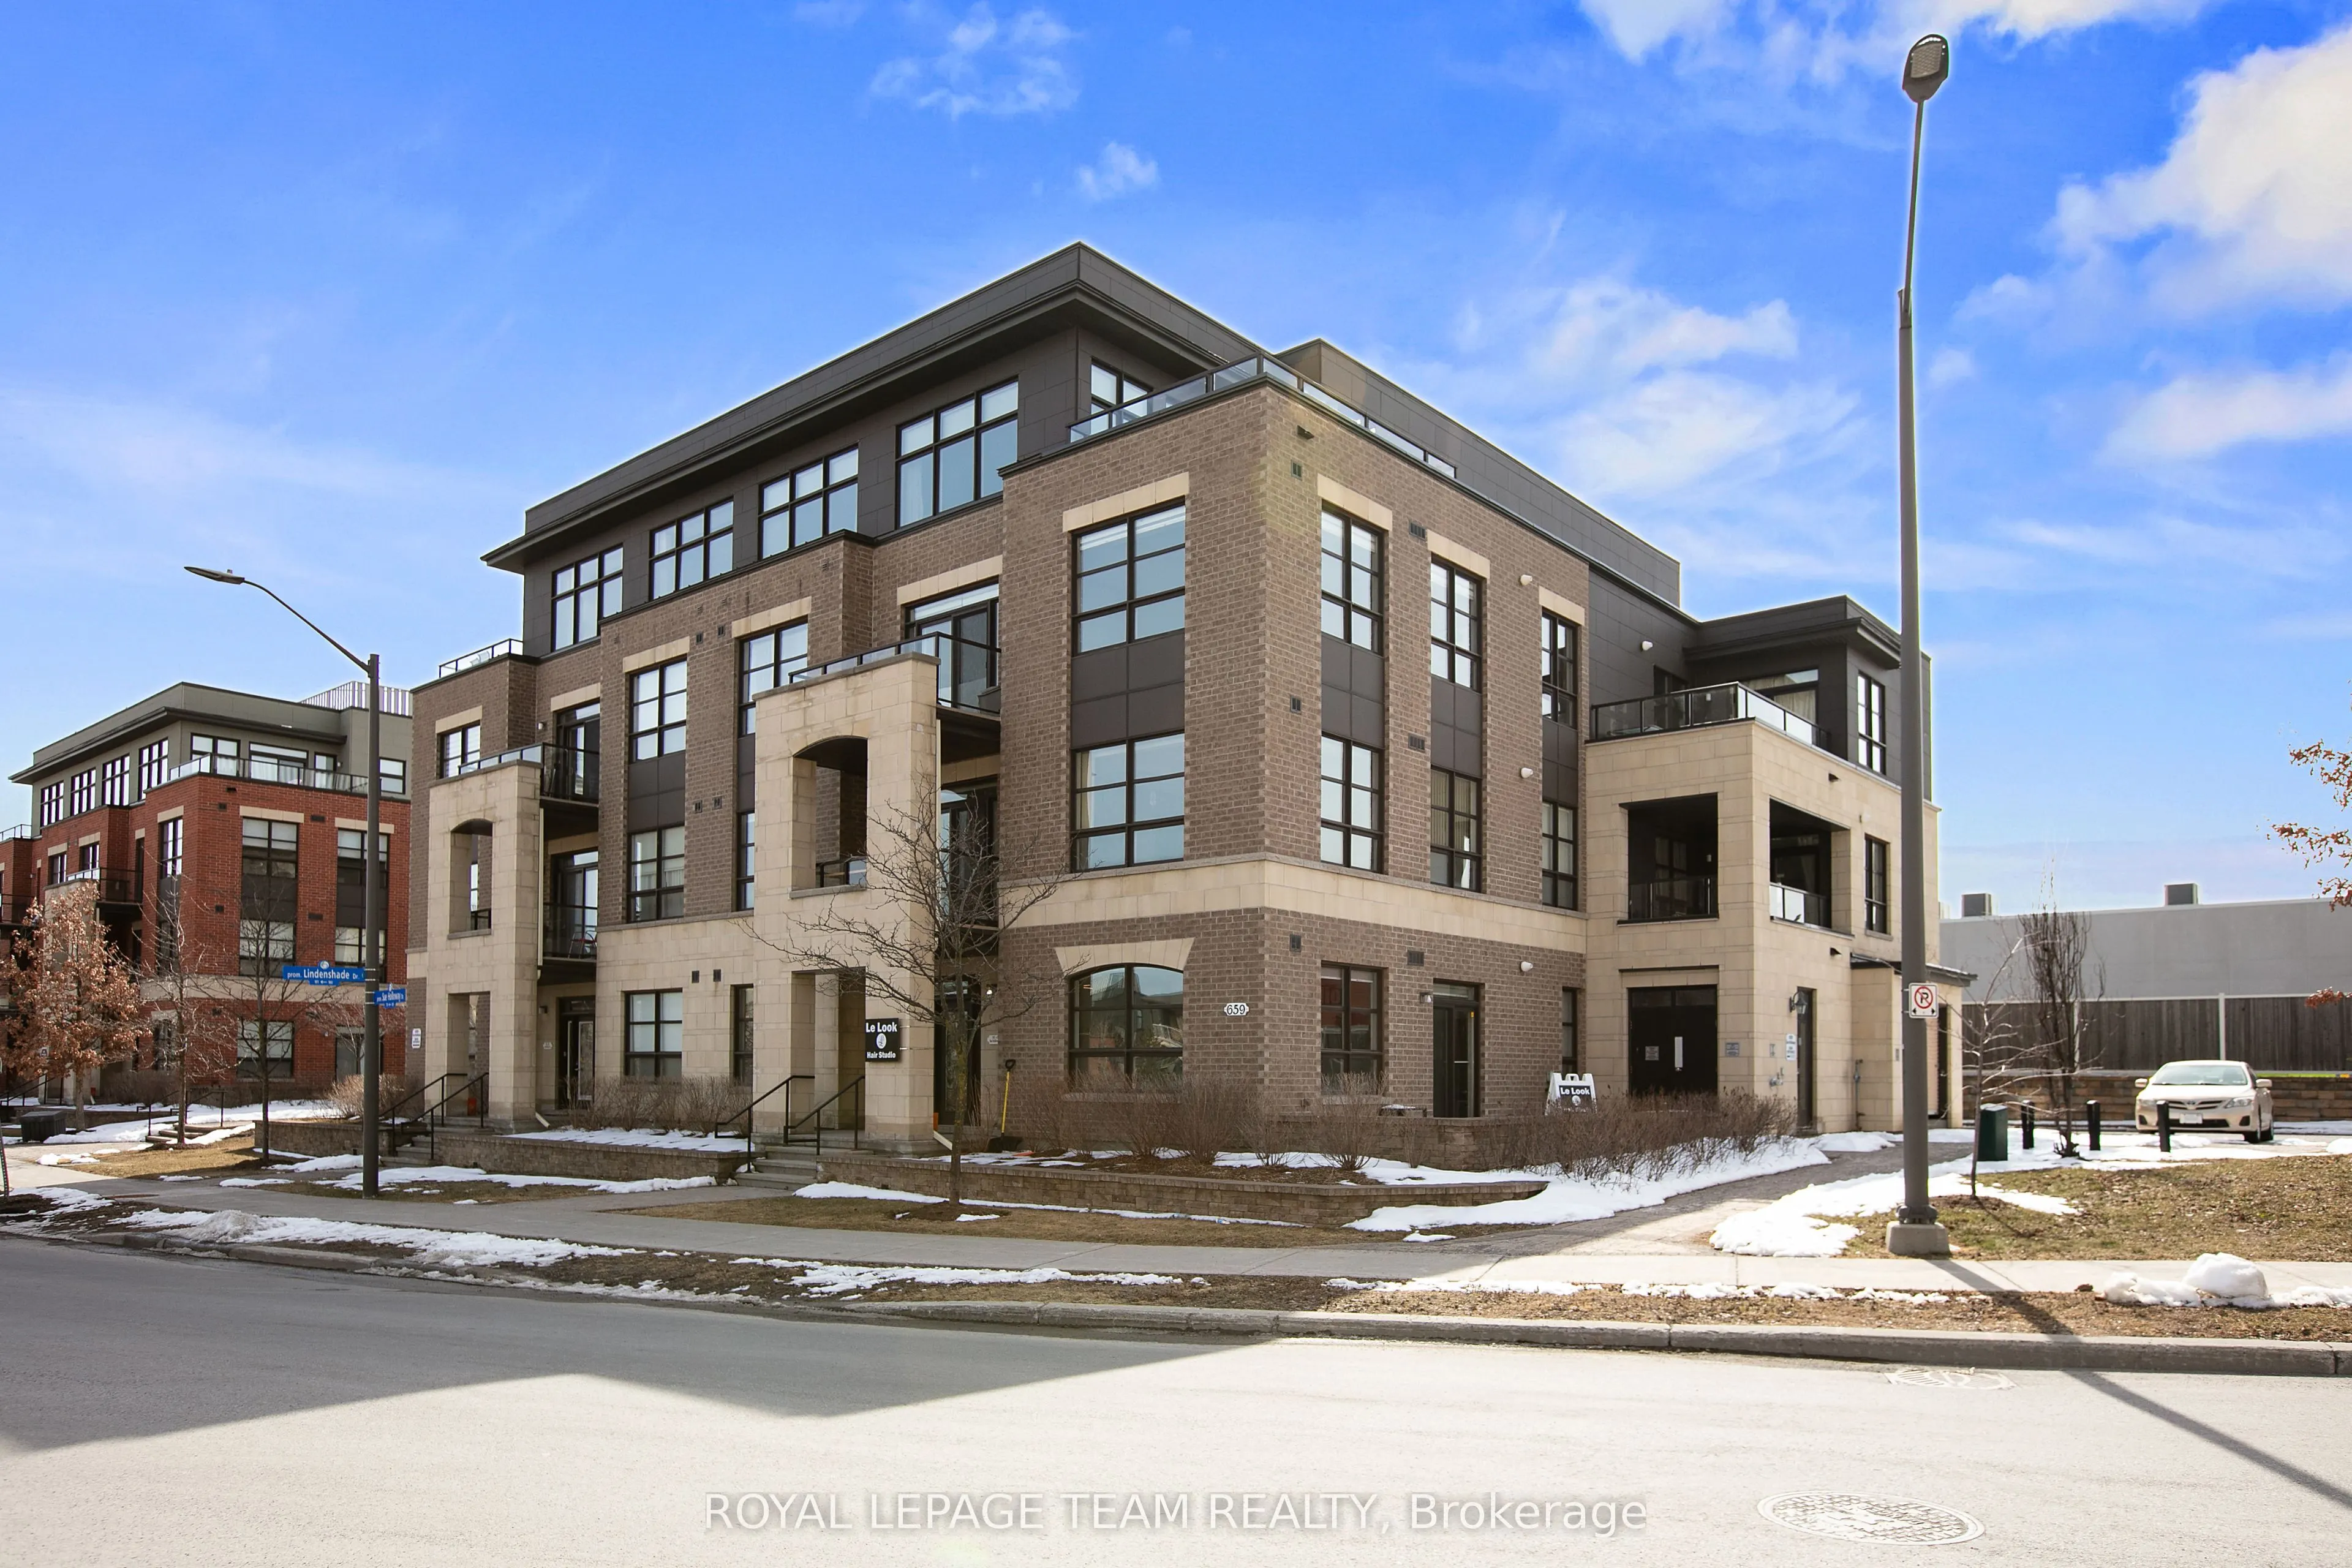
Luxury penthouse living in the heart of Barrhaven, ideally located just steps to shopping, restaurants, transit, parks, and everyday conveniences. This rare corner unit offers the feel of a bungalow in the sky, combining exceptional space, privacy, and an expansive terrace-style outdoor living area ...that is perfect for relaxing or entertaining. Inside, you are welcomed by a bright and spacious open-concept living and dining area featuring hardwood and tile flooring throughout. Large windows on multiple sides fill the home with natural light, creating a warm and inviting atmosphere. The well-appointed kitchen offers granite countertops, ample cabinetry, double pantry storage, and a functional layout ideal for both everyday living and hosting. The primary bedroom serves as a private retreat, complete with a walk-in closet and a spa-inspired ensuite featuring granite finishes. A generous second bedroom is located near the main full bathroom, providing excellent separation and privacy. A versatile den offers the perfect space for a home office or guest room. Additional highlights include in-suite laundry with storage, a gas fireplace, and underground parking with a locker. Elevator-access building for added convenience. This is a rare opportunity to own a spacious penthouse-style condo that blends the comfort of a home with the ease of condo living-ideal for downsizers, professionals, or anyone seeking low-maintenance luxury living in a highly desirable community. Note: there are a few virtually staged photos with furniture