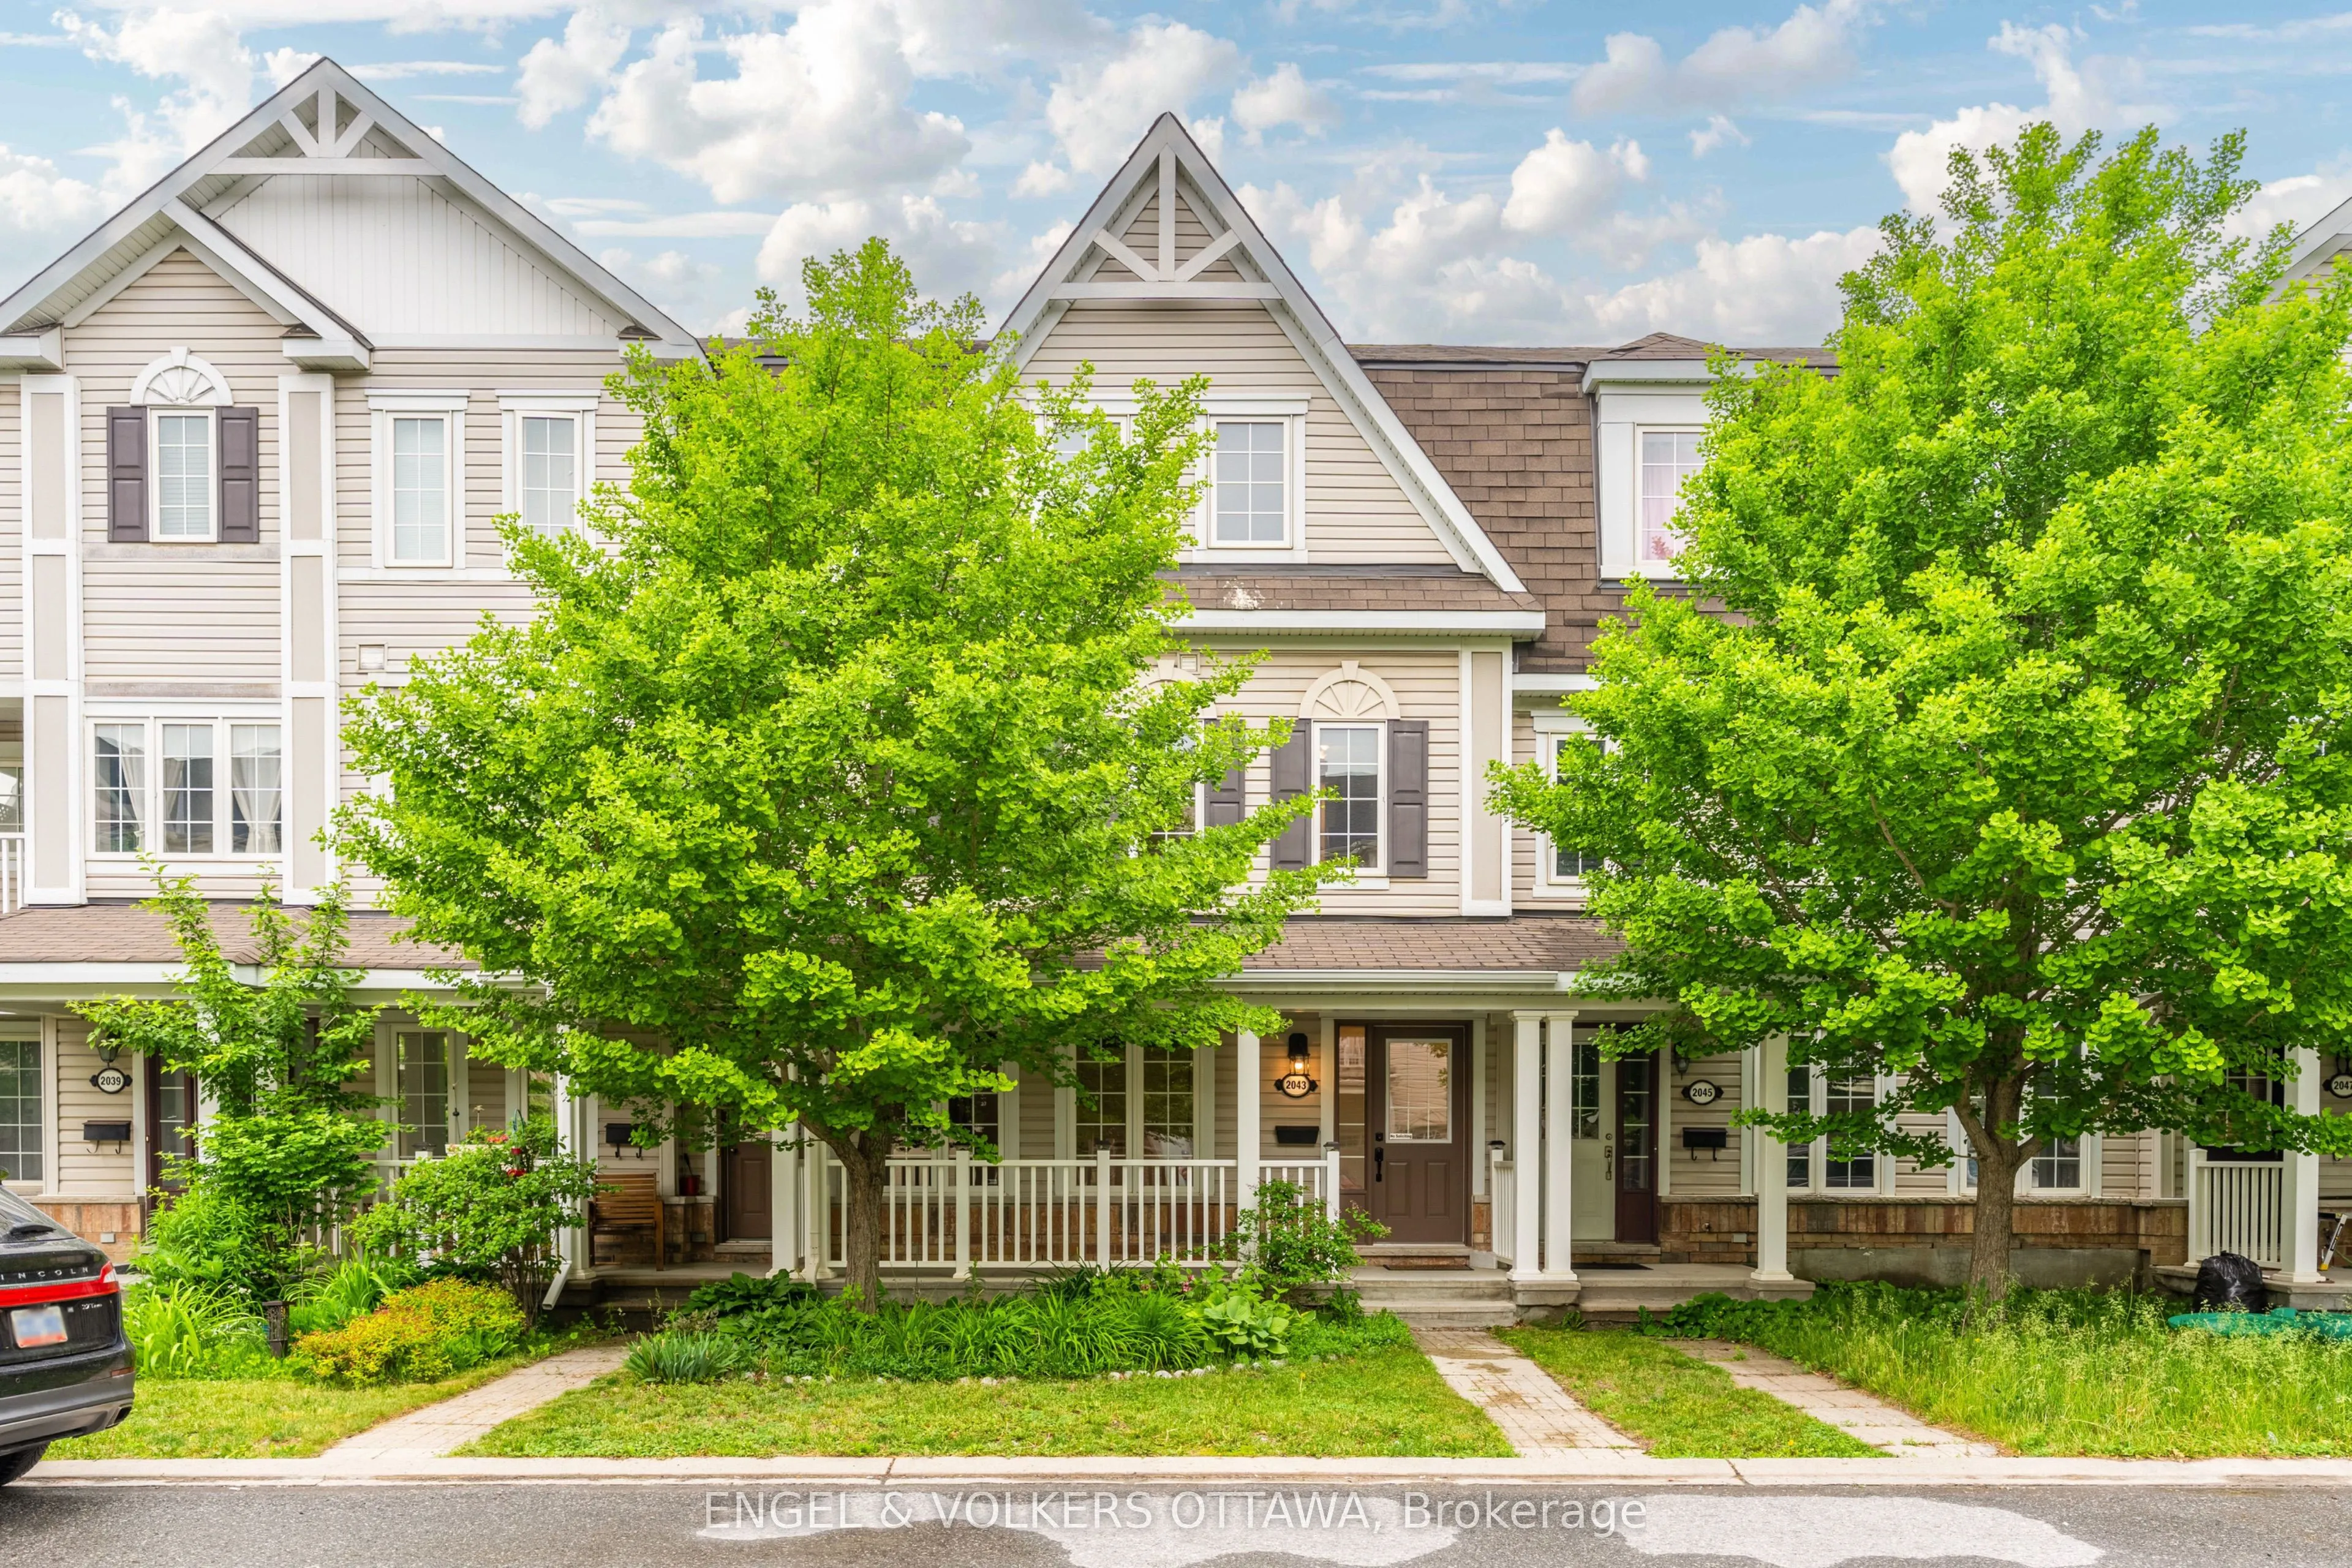
Sign In or Create a Free Account to see full details of this property
Key Facts
Key facts for 2043 MADRID Avenue
Property Type
Townhome, 3-Storey
Parking
Attached 2 garage, 2 parking
MLS #
X13447152
Size
2000-2500 sqft
Basement
None
Listed on
2026-06-15
Lot size
20 x 60.63
Tax
$4,286.97 /yr
Days on Market
71
Approximate Age
-
Maintenance Fee
-
Description
Welcome to this beautifully renovated 3-bedroom, 3-bathroom townhome offering approximately 2,043 sq. ft. of stylish living space in Barrhaven Mews, complete with a rare double car garage. Thoughtfully designed and move-in ready, this home features hardwood and tile flooring throughout, appliances, ...a large deck, butler's pantry, breakfast bar, and a bright eat-in area. A separate laundry and storage room adds everyday convenience, while the spacious primary bedroom includes a walk-in closet and private ensuite. The main-level den offers flexibility and can easily serve as a 4th bedroom, home office, or guest room.
Full Property Details
Interior
Bedrooms
3
Bedrooms Plus
0
Total Bedrooms
3
Washrooms
3
Square Footage
2000-2500 sqft
Basement
None
Heating Source
Gas
Heating Fuel
Forced Air
Air Conditioning
Central Air
Family Room
Yes
Kitchens
1
Kitchens Plus
0
Total Kitchens
1
Fireplace Features
No
Bedrooms
3
Bedrooms Plus
0
Total Bedrooms
3
Washrooms
3
Square Footage
2000-2500 sqft
Basement
None
Heating Source
Gas
Heating Fuel
Forced Air
Air Conditioning
Central Air
Family Room
Yes
Kitchens
1
Kitchens Plus
0
Total Kitchens
1
Fireplace Features
No
Exterior
Depth
60.63
Front
19.83
Driveway
None
Lot Size
20 x 60.63 ft
Pool
None
Parking Spaces
2
Total Parking Spaces
2.00
Parking Description
Attached
Garage Spaces
2
Zoning
Residential
Depth
60.63
Front
19.83
Driveway
None
Lot Size
20 x 60.63 ft
Pool
None
Parking Spaces
2
Total Parking Spaces
2.00
Parking Description
Attached
Garage Spaces
2
Zoning
Residential
Building Description
Style
3-Storey
Home Type
Townhome
Subtype
Att/Row/Townhouse
Property Orientation
South
Exterior Finish
Other
Sewers
Sewer
Water Supply
Municipal
Possession Date
No Data
Style
3-Storey
Home Type
Townhome
Subtype
Att/Row/Townhouse
Property Orientation
South
Exterior Finish
Other
Sewers
Sewer
Water Supply
Municipal
Possession Date
No Data
Community
Community
Heritage Park
Community
Heritage Park
Taxes & Fees
Taxes
$4,286.97 /yr
Tax Year
2026
Taxes
$4,286.97 /yr
Tax Year
2026
Room Types
Bedroom
-
Dimensions 9.15 x 9.97 feet
91.23 sqft
Bedroom
-
Dimensions 9.48 x 12.3 feet
116.6 sqft
Den
-
Dimensions 11.48 x 16.08 feet
184.6 sqft
Dining Room
-
Dimensions 8.07 x 9.42 feet
76.02 sqft
Dining Room
-
Dimensions 8.99 x 11.06 feet
99.43 sqft
Family Room
-
Dimensions 10.14 x 12.24 feet
124.11 sqft
Kitchen
-
Dimensions 11.65 x 9.65 feet
112.42 sqft
Laundry
-
Dimensions 7.97 x 9.32 feet
74.28 sqft
Living Room
-
Dimensions 9.97 x 11.06 feet
110.27 sqft
Primary Bedroom
-
Dimensions 13.65 x 13.75 feet
187.69 sqft
Similar Properties(No results)
Mortgage Calculator
Calculate your estimated monthly mortgage payment
Price
$545,000
$
%
%
Total cost of mortgage
$0
Monthly payment
By clicking Save, we will calculate your estimated mortgage for all properties using the saved values (down payment percentage, interest rate, and amortization).
The accuracy and applicability of this calculator are not guaranteed.