Sign In or Create a Free Account to see full details of this property
Key Facts
Key facts for 56 Pelham Crescent
Property Type
House, 2-Storey
Parking
Attached 2 garage, 2 parking
MLS #
X13453938
Size
2000-2500 sqft
Basement
Full,Finished
Listed on
2026-06-16
Lot size
11 x 27.0
Tax
$5,509.53 /yr
Days on Market
127
Approximate Age
-
Maintenance Fee
-
Description
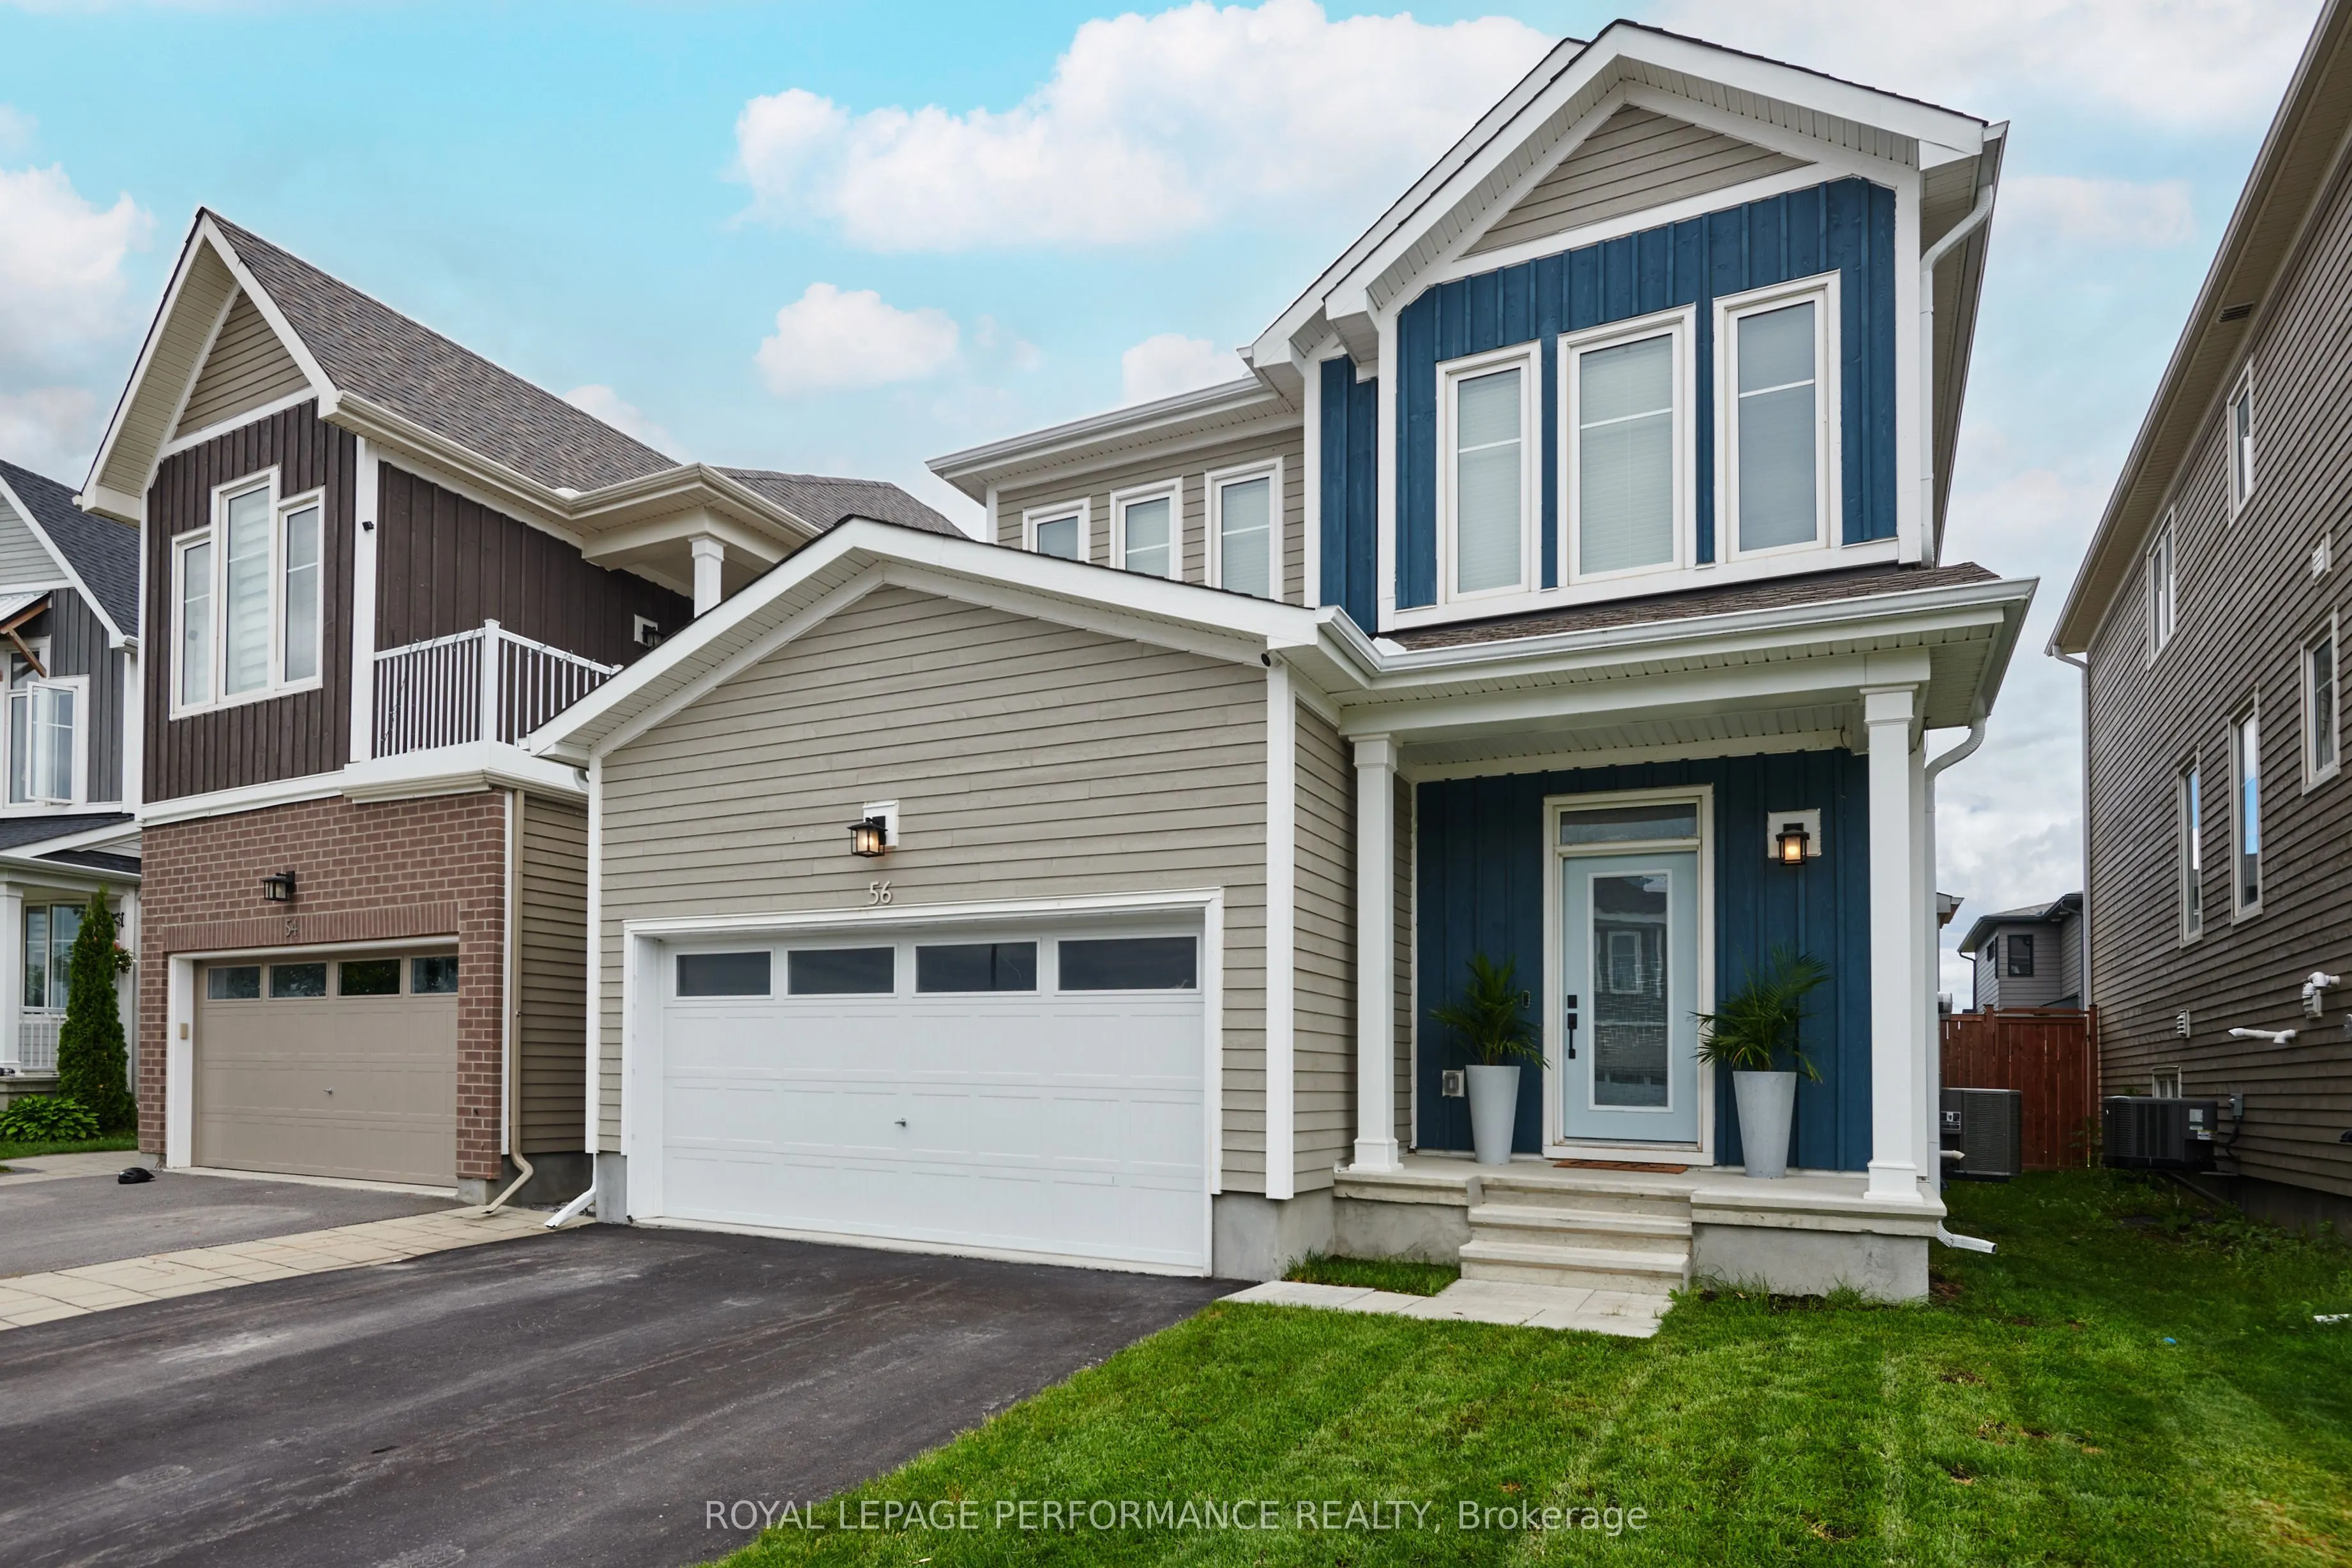
This stunning 2020-built, spacious detached home located on sought after Pelham offers premium modern upgrades on a quiet street steps from local greenspace. The main level immediately establishes scale with nine-foot ceilings, continuous hardwood flooring, and strategic pot lighting. A tailored che...f's kitchen features custom cabinetry with dovetail soft-closing drawers and durable quartz countertops, a premium finish that extends to all washrooms. The architectural volume continues upstairs with builder upgraded nine-foot ceilings across the second floor too , which features high-end carpet over an upgraded high-density underpad, three dedicated bedrooms, and a versatile open loft easily converted into a fourth bedroom. Totalling 3 bedrooms and 2.5 bathrooms, the property includes a fully finished basement optimized with a dedicated office or home gym enclosed by space-saving barn doors. Sought after location, stunning home
Full Property Details
Interior
Bedrooms
3
Total Bedrooms
3
Washrooms
3
Square Footage
2000-2500 sqft
Basement
Full,Finished
Heating Source
Gas
Heating Fuel
Forced Air
Air Conditioning
Central Air
Family Room
Yes
Kitchens
1
Total Kitchens
1
Fireplace Features
Yes
Bedrooms
3
Total Bedrooms
3
Washrooms
3
Square Footage
2000-2500 sqft
Basement
Full,Finished
Heating Source
Gas
Heating Fuel
Forced Air
Air Conditioning
Central Air
Family Room
Yes
Kitchens
1
Total Kitchens
1
Fireplace Features
Yes
Exterior
Depth
27.0
Front
11.0
Lot Size
11 x 27.0 ft
Pool
None
Parking Spaces
2
Total Parking Spaces
4.00
Parking Description
Attached
Garage Spaces
2
Depth
27.0
Front
11.0
Lot Size
11 x 27.0 ft
Pool
None
Parking Spaces
2
Total Parking Spaces
4.00
Parking Description
Attached
Garage Spaces
2
Building Description
Style
2-Storey
Home Type
House
Subtype
Detached
Property Orientation
South
Exterior Finish
Board & Batten ,Wood
Sewers
Sewer
Water Supply
Municipal
Possession Date
No Data
Style
2-Storey
Home Type
House
Subtype
Detached
Property Orientation
South
Exterior Finish
Board & Batten ,Wood
Sewers
Sewer
Water Supply
Municipal
Possession Date
No Data
Community
Community
Goulbourn Township From Franktown Rd/South To Rideau
Community
Goulbourn Township From Franktown Rd/South To Rideau