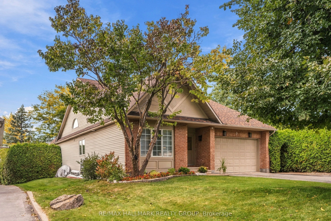
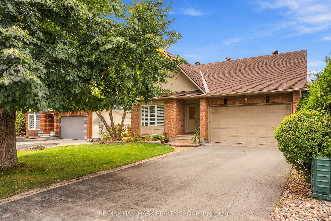
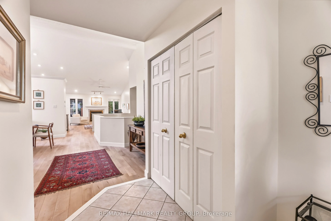
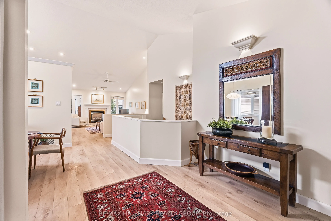
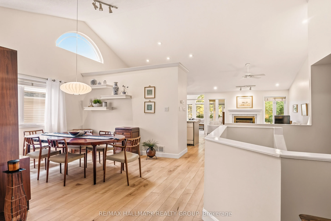
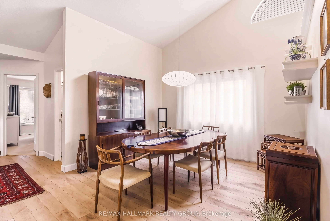
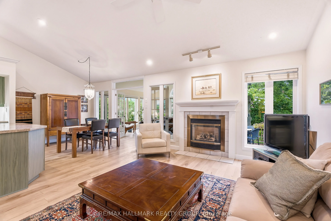
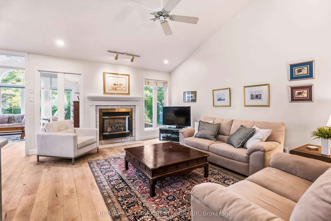
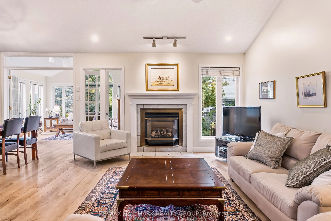
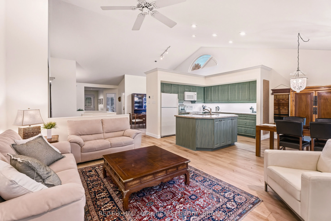
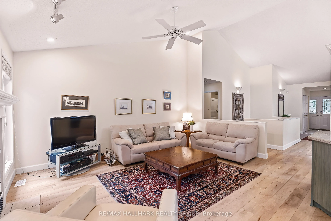
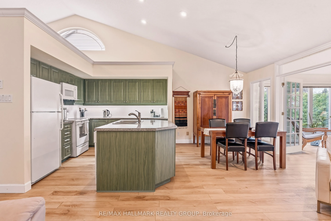
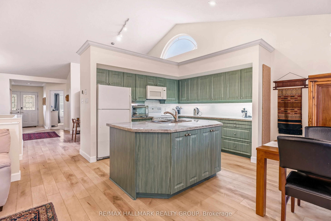
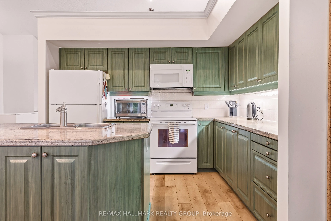
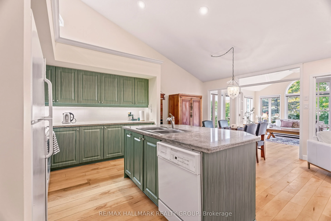
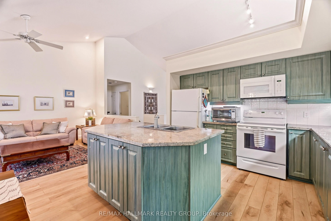
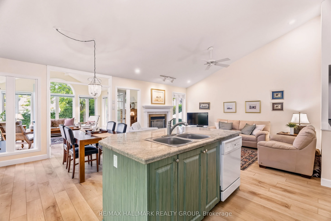
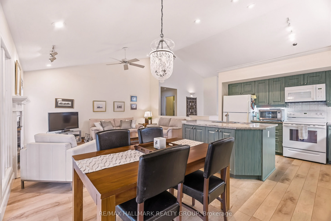
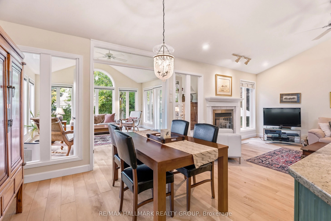
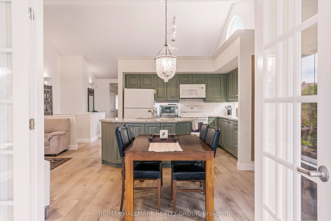
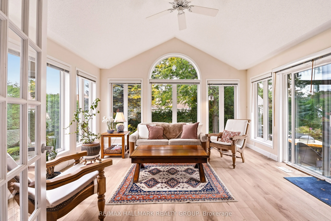
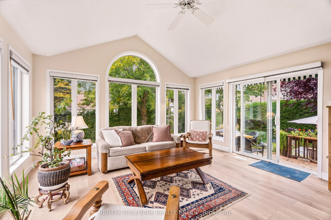
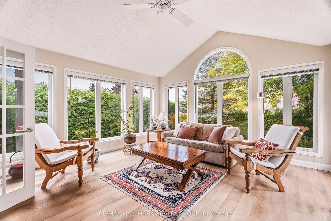
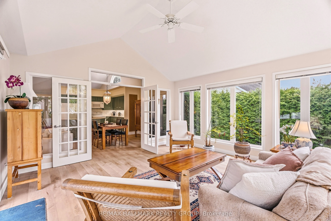
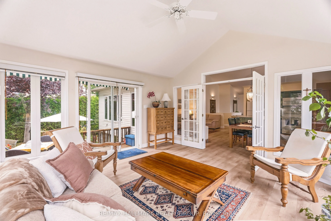
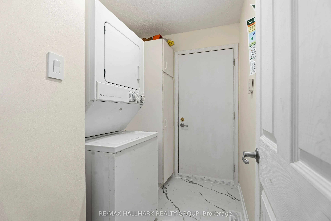
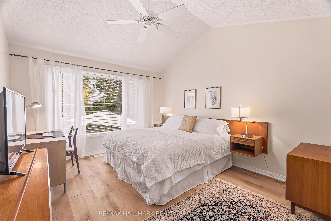
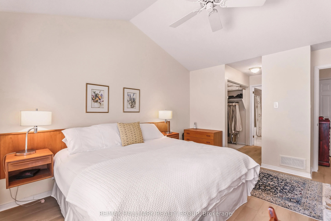
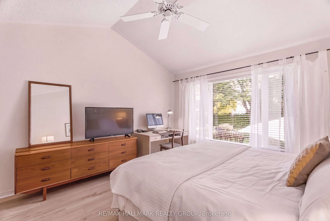
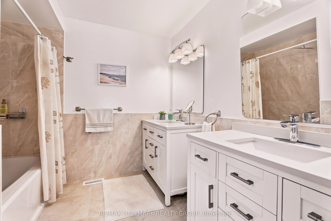
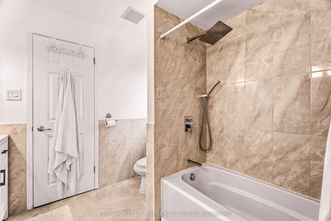
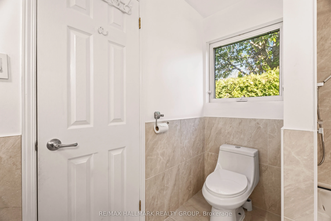
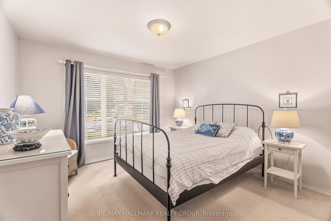
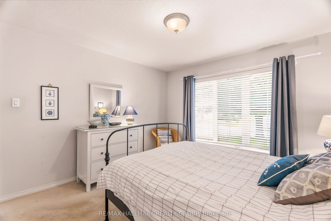
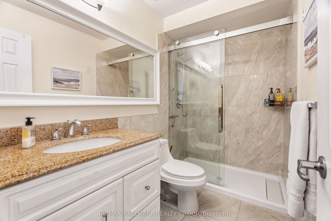
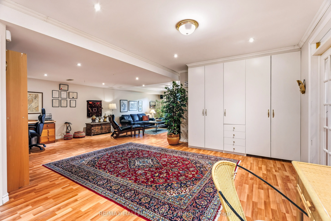
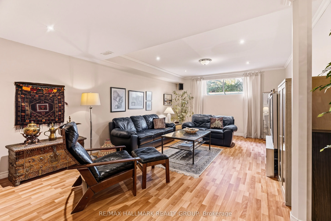
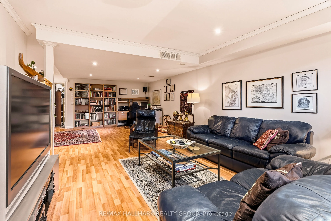
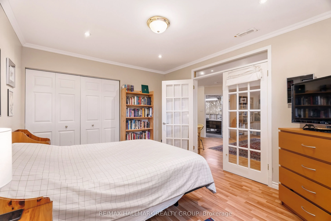
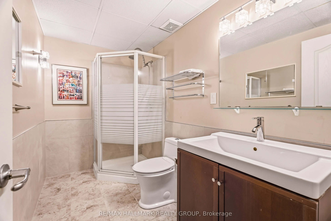
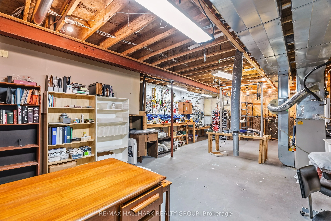
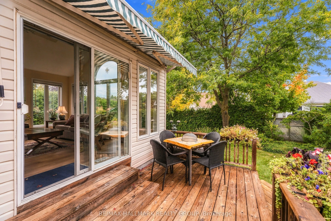
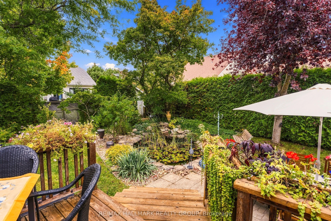
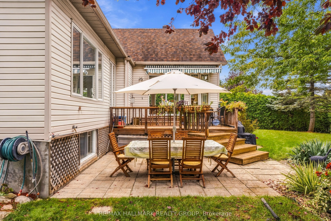
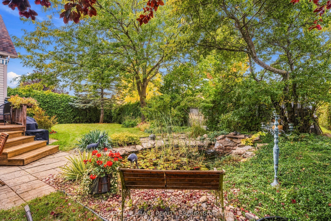
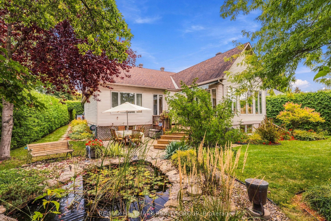
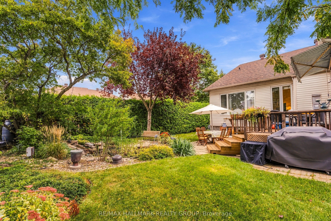
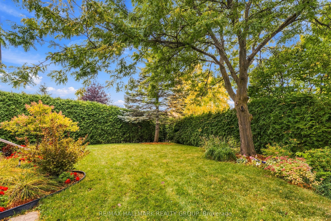
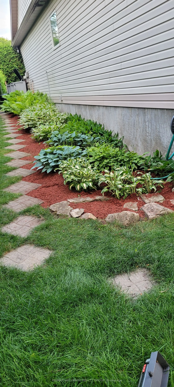
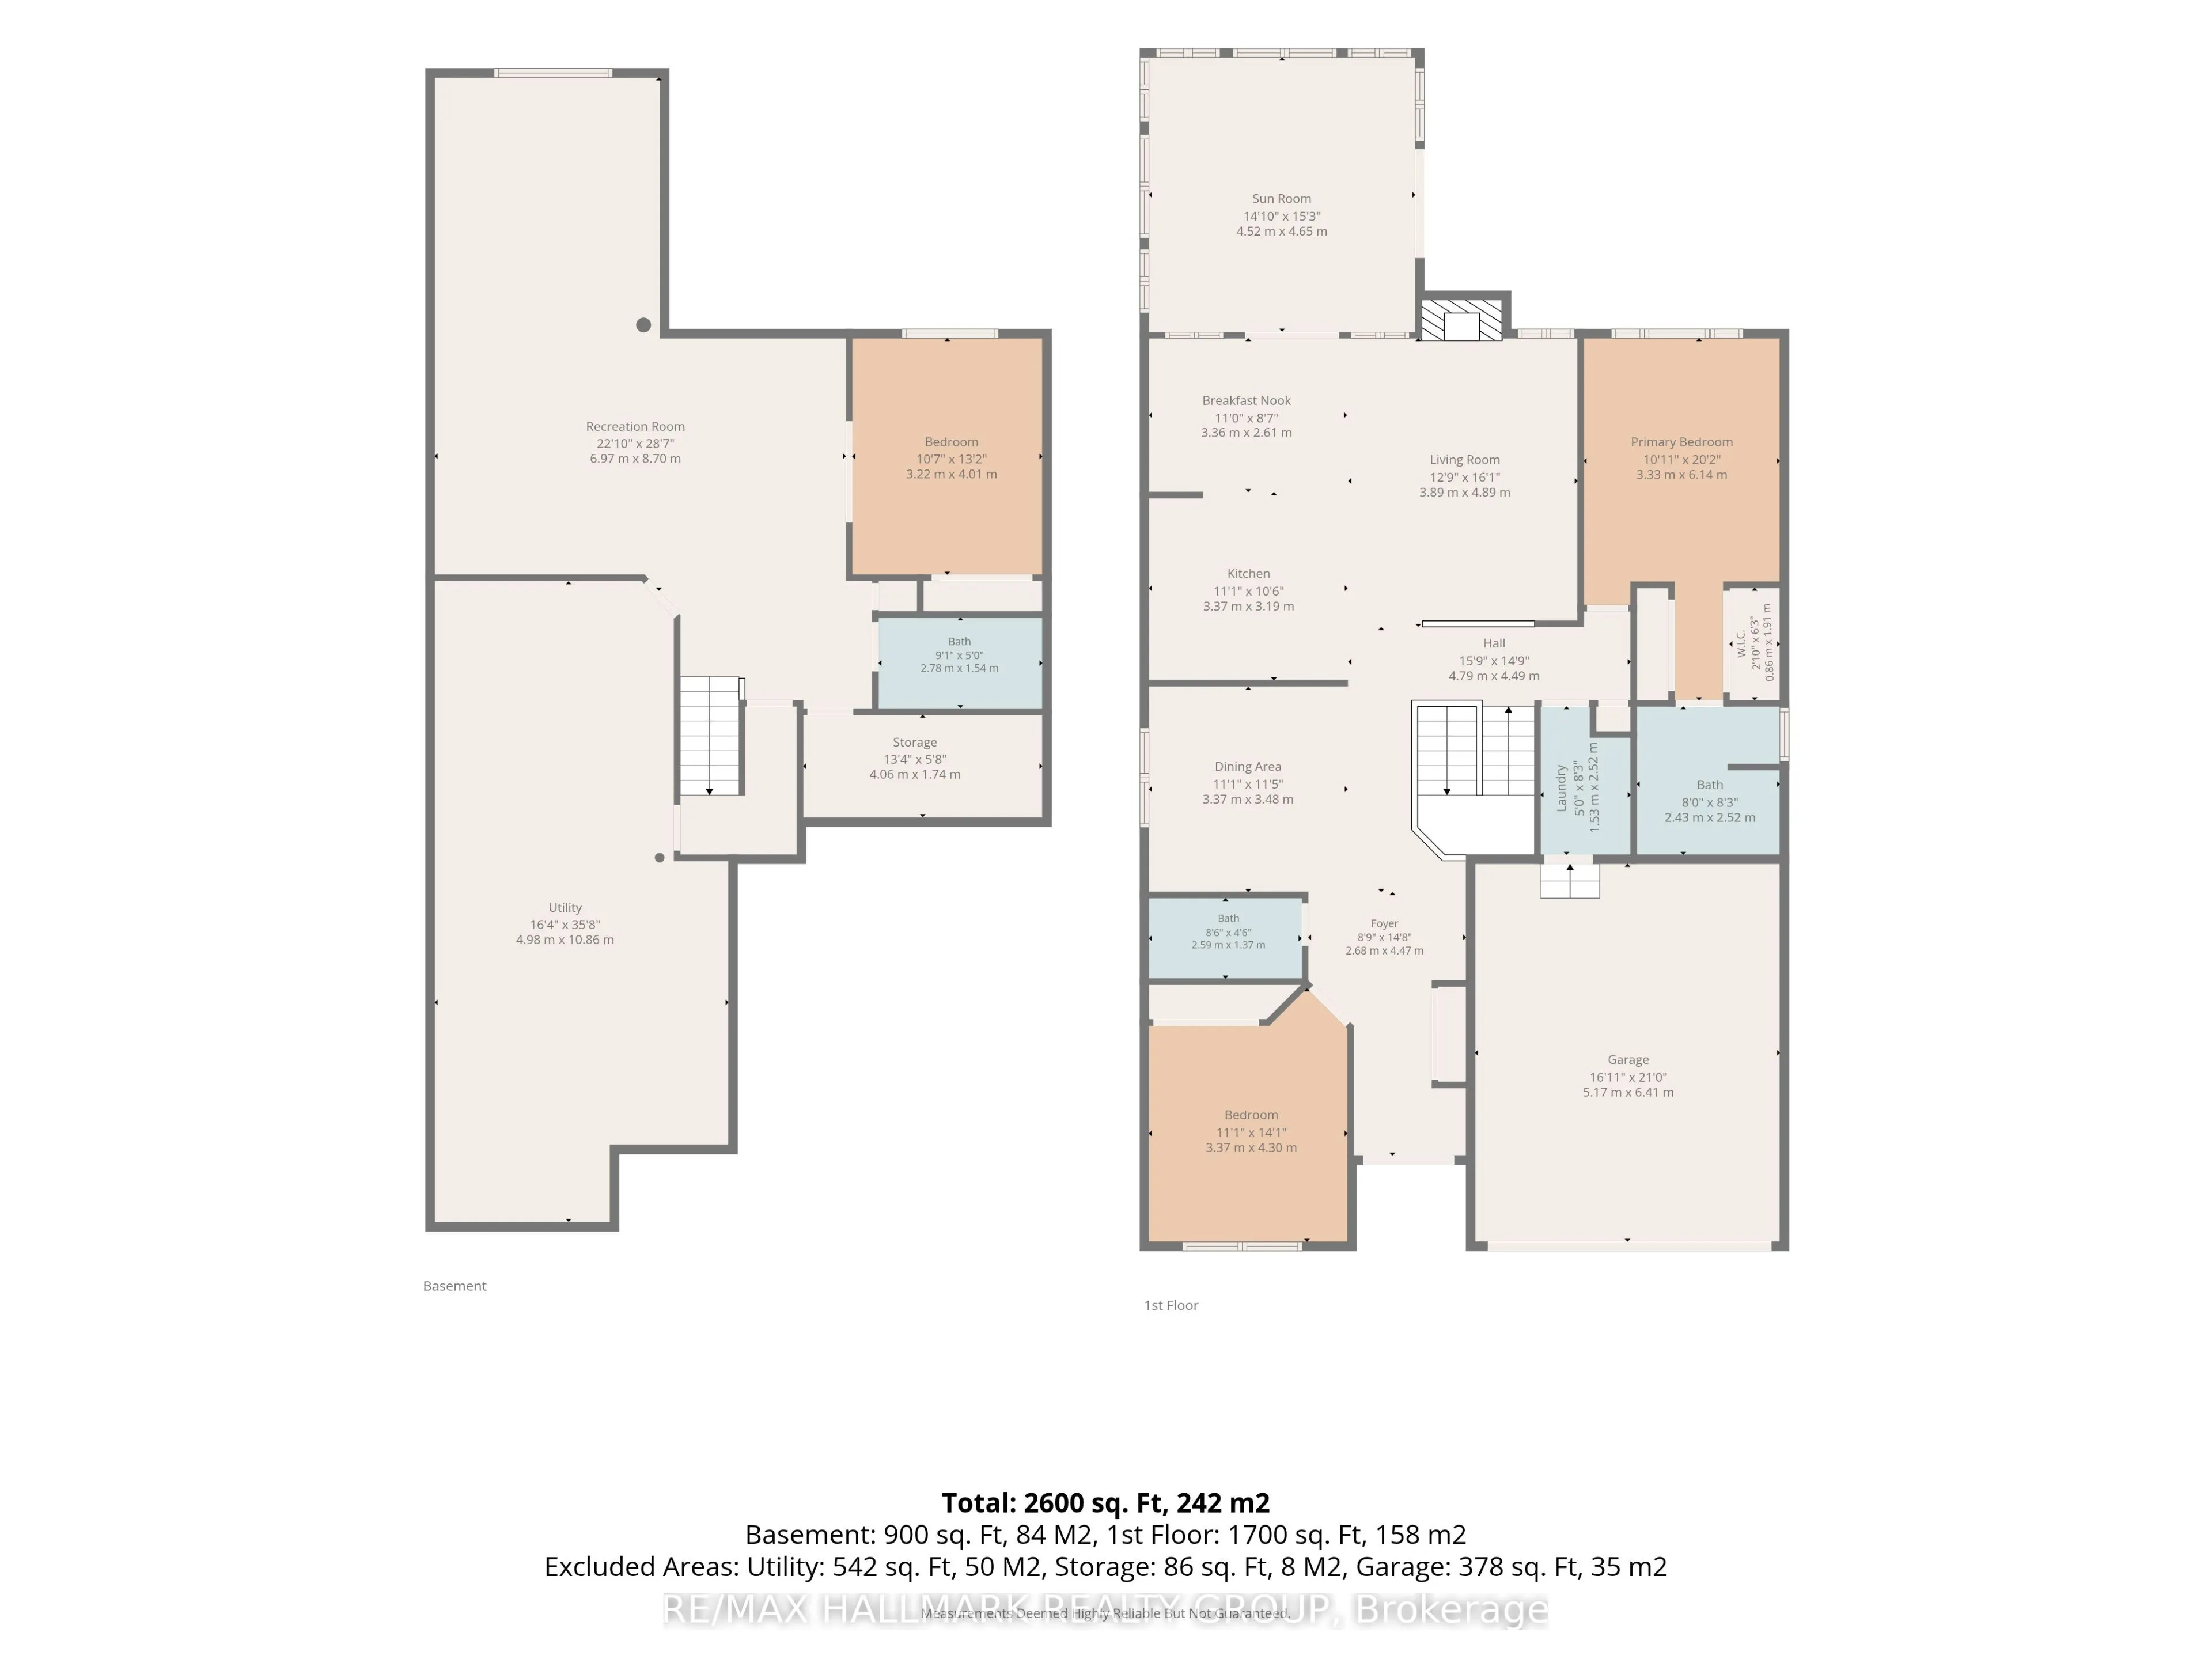
Welcome to 3 Burnstead Crescent, ideally situated in the family-friendly/oriented community of Emerald Meadows, just steps from parks (Maplewood/Sawyer's Meadows), schools (both Public and Catholic boards), recreation, shopping, bike/nature trails, & public transit. This impeccably maintained, recen...tly renovated, 2+1 bedroom, 3 full bathroom bungalow offers exceptional living space with an open concept floor plan, tasteful updates & features a RARELY offered SUNROOM off the kitchen/eating area that adds an additional 200+ square feet to the floor plan as well as an abundance of natural light! The inviting main level features an open-concept layout with soaring cathedral ceilings & a spacious kitchen complete with an abundance of cupboards/counter space, granite countertops and a separate eating/breakfast area all open to the Sunroom/Living room - perfect for entertaining! Brand-new luxury vinyl flooring runs throughout the main level, while the living room is highlighted by a cozy gas fireplace. Surrounded by natural light, the Sunroom provides the perfect setting to enjoy your morning coffee, unwind with a book, or take in views of the beautifully landscaped backyard throughout the year. A separate formal dining room adds an elegant space for hosting family and guests. Main level laundry! The spacious primary bedroom is conveniently located on the main level & features a walk-in closet & a luxurious 5-pc ensuite bathroom. A 2nd bedroom is located near the front entrance & is complemented by convenient access to a full bathroom. The professionally finished lower level offers 9-foot ceilings, pot lights throughout, an additional bedroom, & another full bathroom, providing excellent flexibility for guests. Utility room offers an abundance of storage space & an area for a workshop. Additional storage (cedar closet). Step outside & discover your own private backyard oasis, complete with a beautifully maintained pond & exceptional privacy. A wonderful opportunity awaits!
Full Property Details
Interior
Bedrooms
2
Bedrooms Plus
1
Total Bedrooms
3
Washrooms
3
Square Footage
1500-2000 sqft
Basement
Finished,Full
Heating Source
Gas
Heating Fuel
Forced Air
Air Conditioning
Central Air
Family Room
Yes
Kitchens
1
Total Kitchens
1
Fireplace Features
Yes
Bedrooms
2
Bedrooms Plus
1
Total Bedrooms
3
Washrooms
3
Square Footage
1500-2000 sqft
Basement
Finished,Full
Heating Source
Gas
Heating Fuel
Forced Air
Air Conditioning
Central Air
Family Room
Yes
Kitchens
1
Total Kitchens
1
Fireplace Features
Yes
Exterior
Depth
141.92
Front
50.08
Lot Size
50 x 141.92 ft
Pool
None
Parking Spaces
4
Total Parking Spaces
6.00
Parking Description
Attached
Garage Spaces
2
Zoning
Residential
Depth
141.92
Front
50.08
Lot Size
50 x 141.92 ft
Pool
None
Parking Spaces
4
Total Parking Spaces
6.00
Parking Description
Attached
Garage Spaces
2
Zoning
Residential
Building Description
Style
Bungalow
Home Type
House
Subtype
Detached
Property Orientation
West
Exterior Finish
Brick,Stucco (Plaster)
Sewers
Sewer
Water Supply
Municipal
Possession Date
No Data
Style
Bungalow
Home Type
House
Subtype
Detached
Property Orientation
West
Exterior Finish
Brick,Stucco (Plaster)
Sewers
Sewer
Water Supply
Municipal
Possession Date
No Data
Community
Community
Emerald Meadows/Trailwest
Community
Emerald Meadows/Trailwest
Taxes & Fees
Taxes
$5,950 /yr
Tax Year
2025
Occupancy
Owner
Taxes
$5,950 /yr
Tax Year
2025
Occupancy
Owner
Room Types
Bathroom
5 Pc Ensuite
Dimensions 8.27 x 7.97 feet
65.91 sqft
Bathroom
3 Pc Bath
Dimensions 8.5 x 4.49 feet
38.16 sqft
Bedroom
-
Dimensions 14.11 x 11.06 feet
156.06 sqft
Breakfast
-
Dimensions 11.02 x 8.56 feet
94.33 sqft
Dining Room
-
Dimensions 11.42 x 11.06 feet
126.31 sqft
Foyer
-
Dimensions 14.67 x 8.79 feet
128.95 sqft
Kitchen
-
Dimensions 11.06 x 10.47 feet
115.8 sqft
Laundry
-
Dimensions 8.27 x 5.02 feet
41.52 sqft
Living Room
Gas Fireplace
Dimensions 16.04 x 12.76 feet
204.67 sqft
Other
Walk-In Closet(s)
Dimensions 6.27 x 2.82 feet
17.68 sqft
Primary Bedroom
-
Dimensions 20.14 x 10.93 feet
220.13 sqft
Sunroom
-
Dimensions 15.26 x 14.83 feet
226.31 sqft
Similar Properties(No results)
Mortgage Calculator
Calculate your estimated monthly mortgage payment
Price
$915,000
$
%
%
Total cost of mortgage
$0
Monthly payment
By clicking Save, we will calculate your estimated mortgage for all properties using the saved values (down payment percentage, interest rate, and amortization).
The accuracy and applicability of this calculator are not guaranteed.