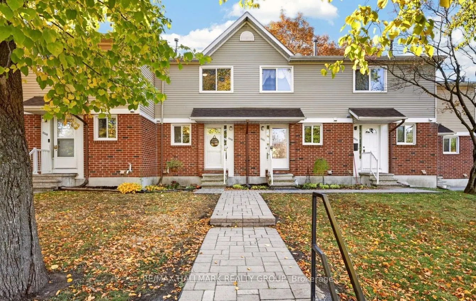
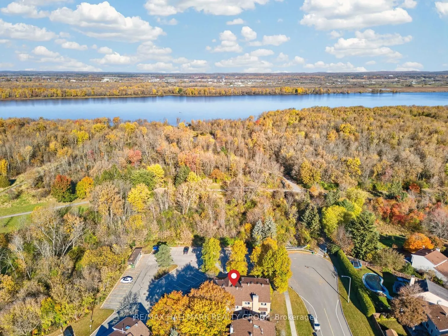
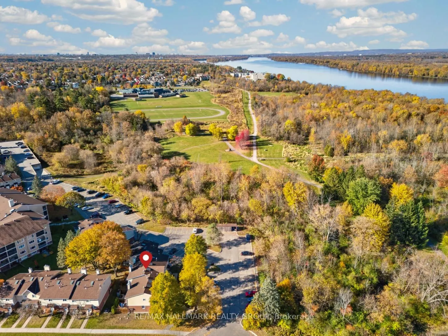
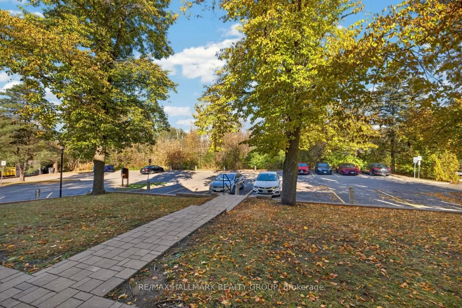
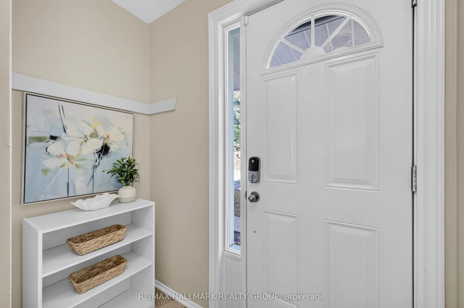
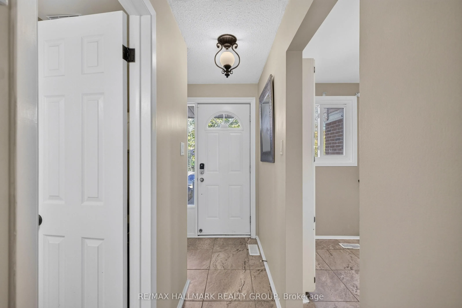
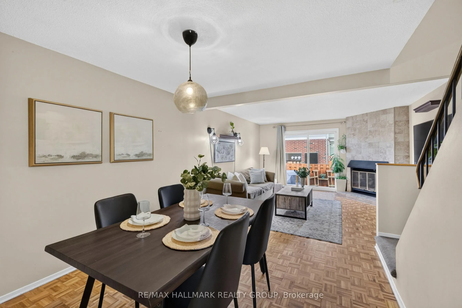
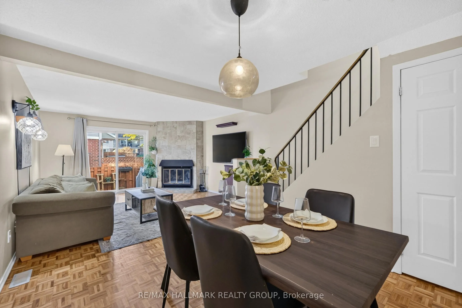
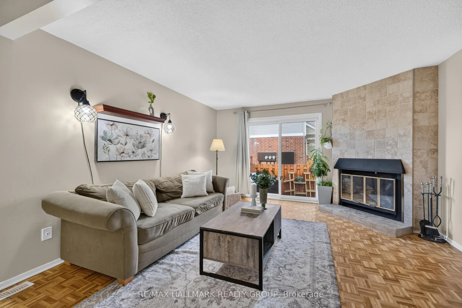
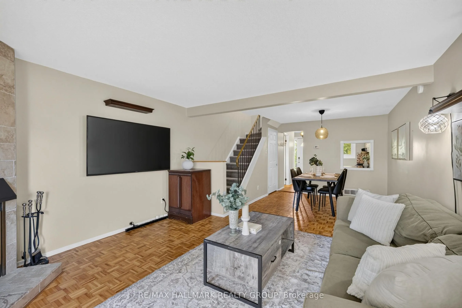
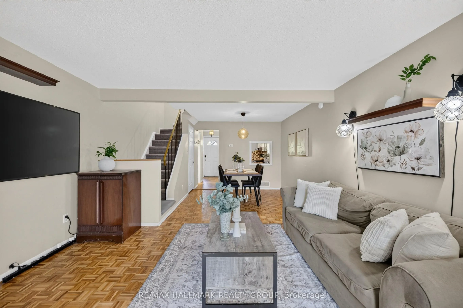
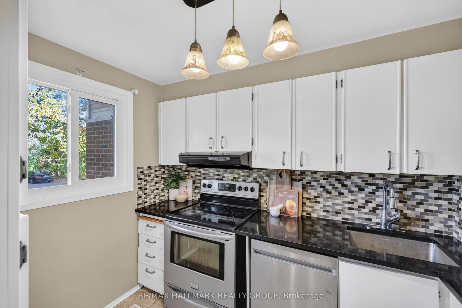
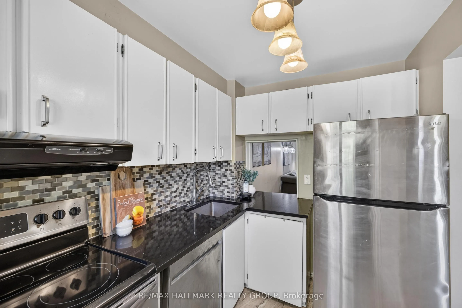
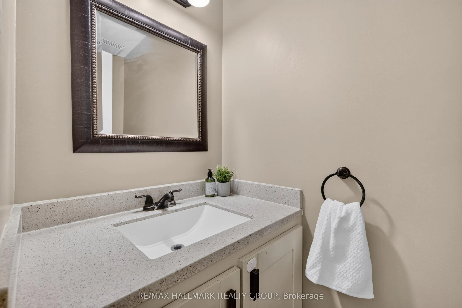
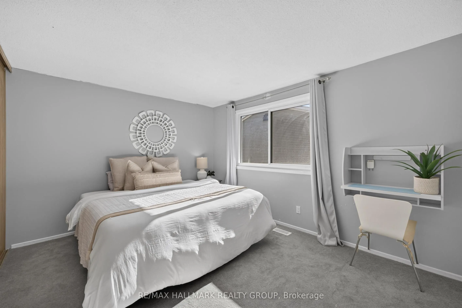
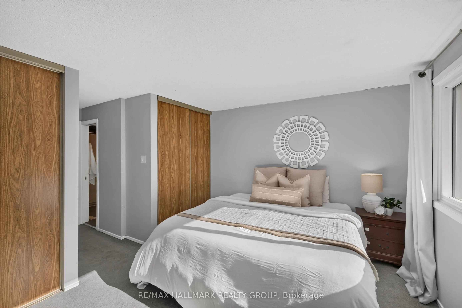
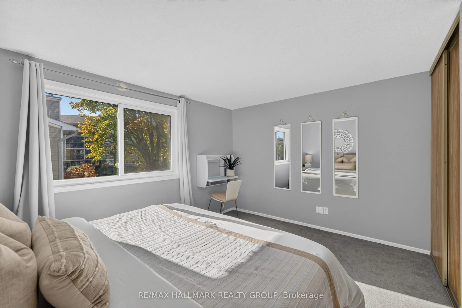
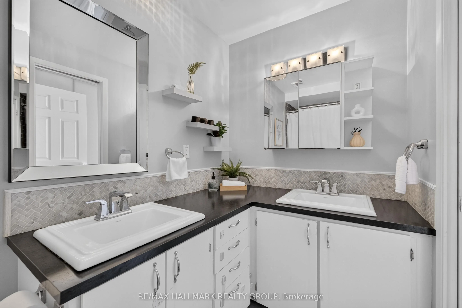
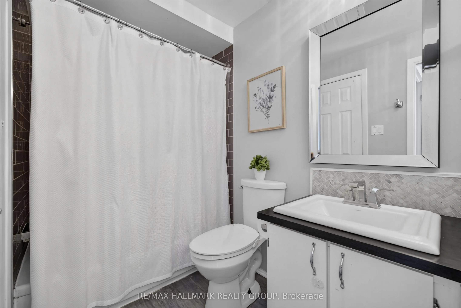
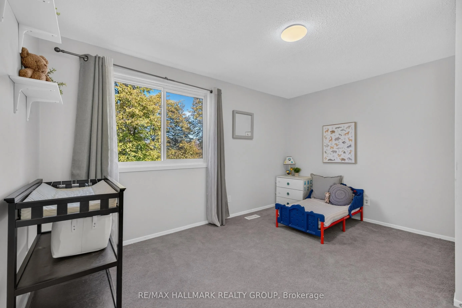
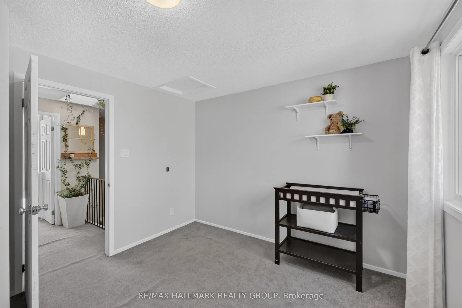
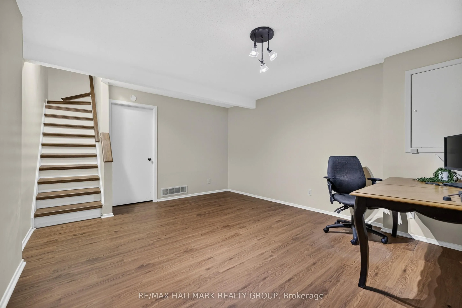
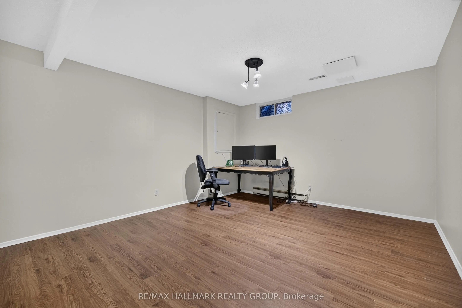
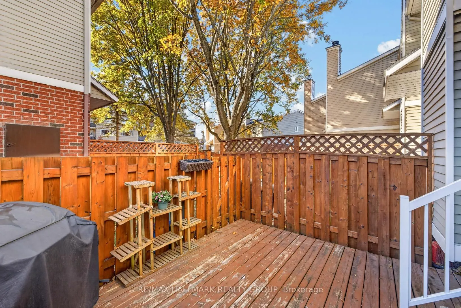
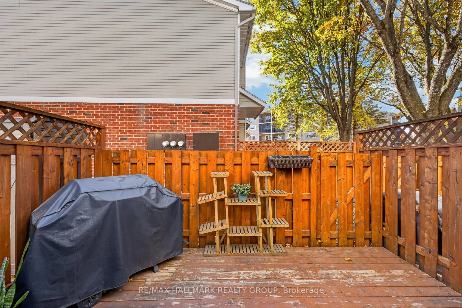
Lovely condo townhome nestled in a prime location, directly across from scenic Ottawa River pathway trails and just steps to everyday amenities! The open-concept living and dining area features a wood-burning fireplace with a stone surround, creating a warm and inviting space. The kitchen offers whi...te cabinetry, sleek quartz countertops and stainless steel appliances, while an updated main floor powder room adds convenience. Upstairs, you'll find two generously sized bedrooms, including a spacious primary with three separate closets. An updated 5-piece main bathroom with a dual vanity completes the second level. A hardwood staircase leads to the finished basement, offering a versatile rec room with space for a home office, gym or playroom, along with abundant storage. Enjoy the fully fenced, south-facing backyard with deck, perfect for relaxing or entertaining. One parking space is included, with the potential to rent a second, plus ample visitor parking. Low condo fees include water. Enjoy the best of low-maintenance, affordable living, with nature at your doorstep and convenient access to shopping, schools, parks, amenities and Highway 174! 24 hour irrevocable.
Full Property Details
Interior
Bedrooms
2
Total Bedrooms
2
Washrooms
2
Square Footage
1000-1199 sqft
Basement
Finished
Heating Source
Gas
Heating Fuel
Forced Air
Air Conditioning
Central Air
Family Room
No
Kitchens
1
Total Kitchens
1
Fireplace Features
Yes
Bedrooms
2
Total Bedrooms
2
Washrooms
2
Square Footage
1000-1199 sqft
Basement
Finished
Heating Source
Gas
Heating Fuel
Forced Air
Air Conditioning
Central Air
Family Room
No
Kitchens
1
Total Kitchens
1
Fireplace Features
Yes
Exterior
Parking Spaces
1
Total Parking Spaces
1.00
Garage Spaces
0
Balcony
None
Parking Spaces
1
Total Parking Spaces
1.00
Garage Spaces
0
Balcony
None
Building Description
Style
2-Storey
Home Type
Condo
Subtype
Condo Townhouse
Property Orientation
North
Exterior Finish
Brick,Vinyl Siding
Possession Date
No Data
Locker
None
Style
2-Storey
Home Type
Condo
Subtype
Condo Townhouse
Property Orientation
North
Exterior Finish
Brick,Vinyl Siding
Possession Date
No Data
Locker
None
Community
Community
Orleans Wood
Community
Orleans Wood
Taxes & Fees
Taxes
$2,804.61 /yr
Tax Year
2026
Occupancy
Owner
Maintenance Fee
$370.41/mo
Common Elements
Included
Water
Included
Building Insurance
Included
Taxes
$2,804.61 /yr
Tax Year
2026
Occupancy
Owner
Maintenance Fee
$370.41/mo
Common Elements
Included
Water
Included
Building Insurance
Included
Other
Pets
Yes-with Restrictions
Pets
Yes-with Restrictions
Room Types
Bathroom
-
Dimensions 10.66 x 4.82 feet
51.38 sqft
Bedroom
-
Dimensions 13.32 x 10.6 feet
141.19 sqft
Dining Room
-
Dimensions 10.24 x 7.15 feet
73.22 sqft
Foyer
-
Dimensions 10.76 x 2.66 feet
28.62 sqft
Kitchen
-
Dimensions 9.91 x 6.99 feet
69.27 sqft
Living Room
-
Dimensions 13.16 x 12.17 feet
160.16 sqft
Powder Room
-
Dimensions 6.43 x 2.99 feet
19.23 sqft
Primary Bedroom
-
Dimensions 13.25 x 10.5 feet
139.12 sqft
Recreation
-
Dimensions 14.24 x 12.6 feet
179.42 sqft
Similar Properties(No results)
Mortgage Calculator
Calculate your estimated monthly mortgage payment
Price
$359,900
$
%
%
Total cost of mortgage
$0
Monthly payment
By clicking Save, we will calculate your estimated mortgage for all properties using the saved values (down payment percentage, interest rate, and amortization).
The accuracy and applicability of this calculator are not guaranteed.