Sign In or Create a Free Account to see full details of this property
Key Facts
Key facts for 201 Ramelton Private
Property Type
Townhome, Bungalow
Parking
Attached 2 garage, 6 parking
MLS #
X14151752
Size
1100-1500 sqft
Basement
Finished
Listed on
2026-11-04
Lot size
60 x 116.0
Tax
$5,843 /yr
Days on Market
1
Approximate Age
-
Maintenance Fee
-
Description
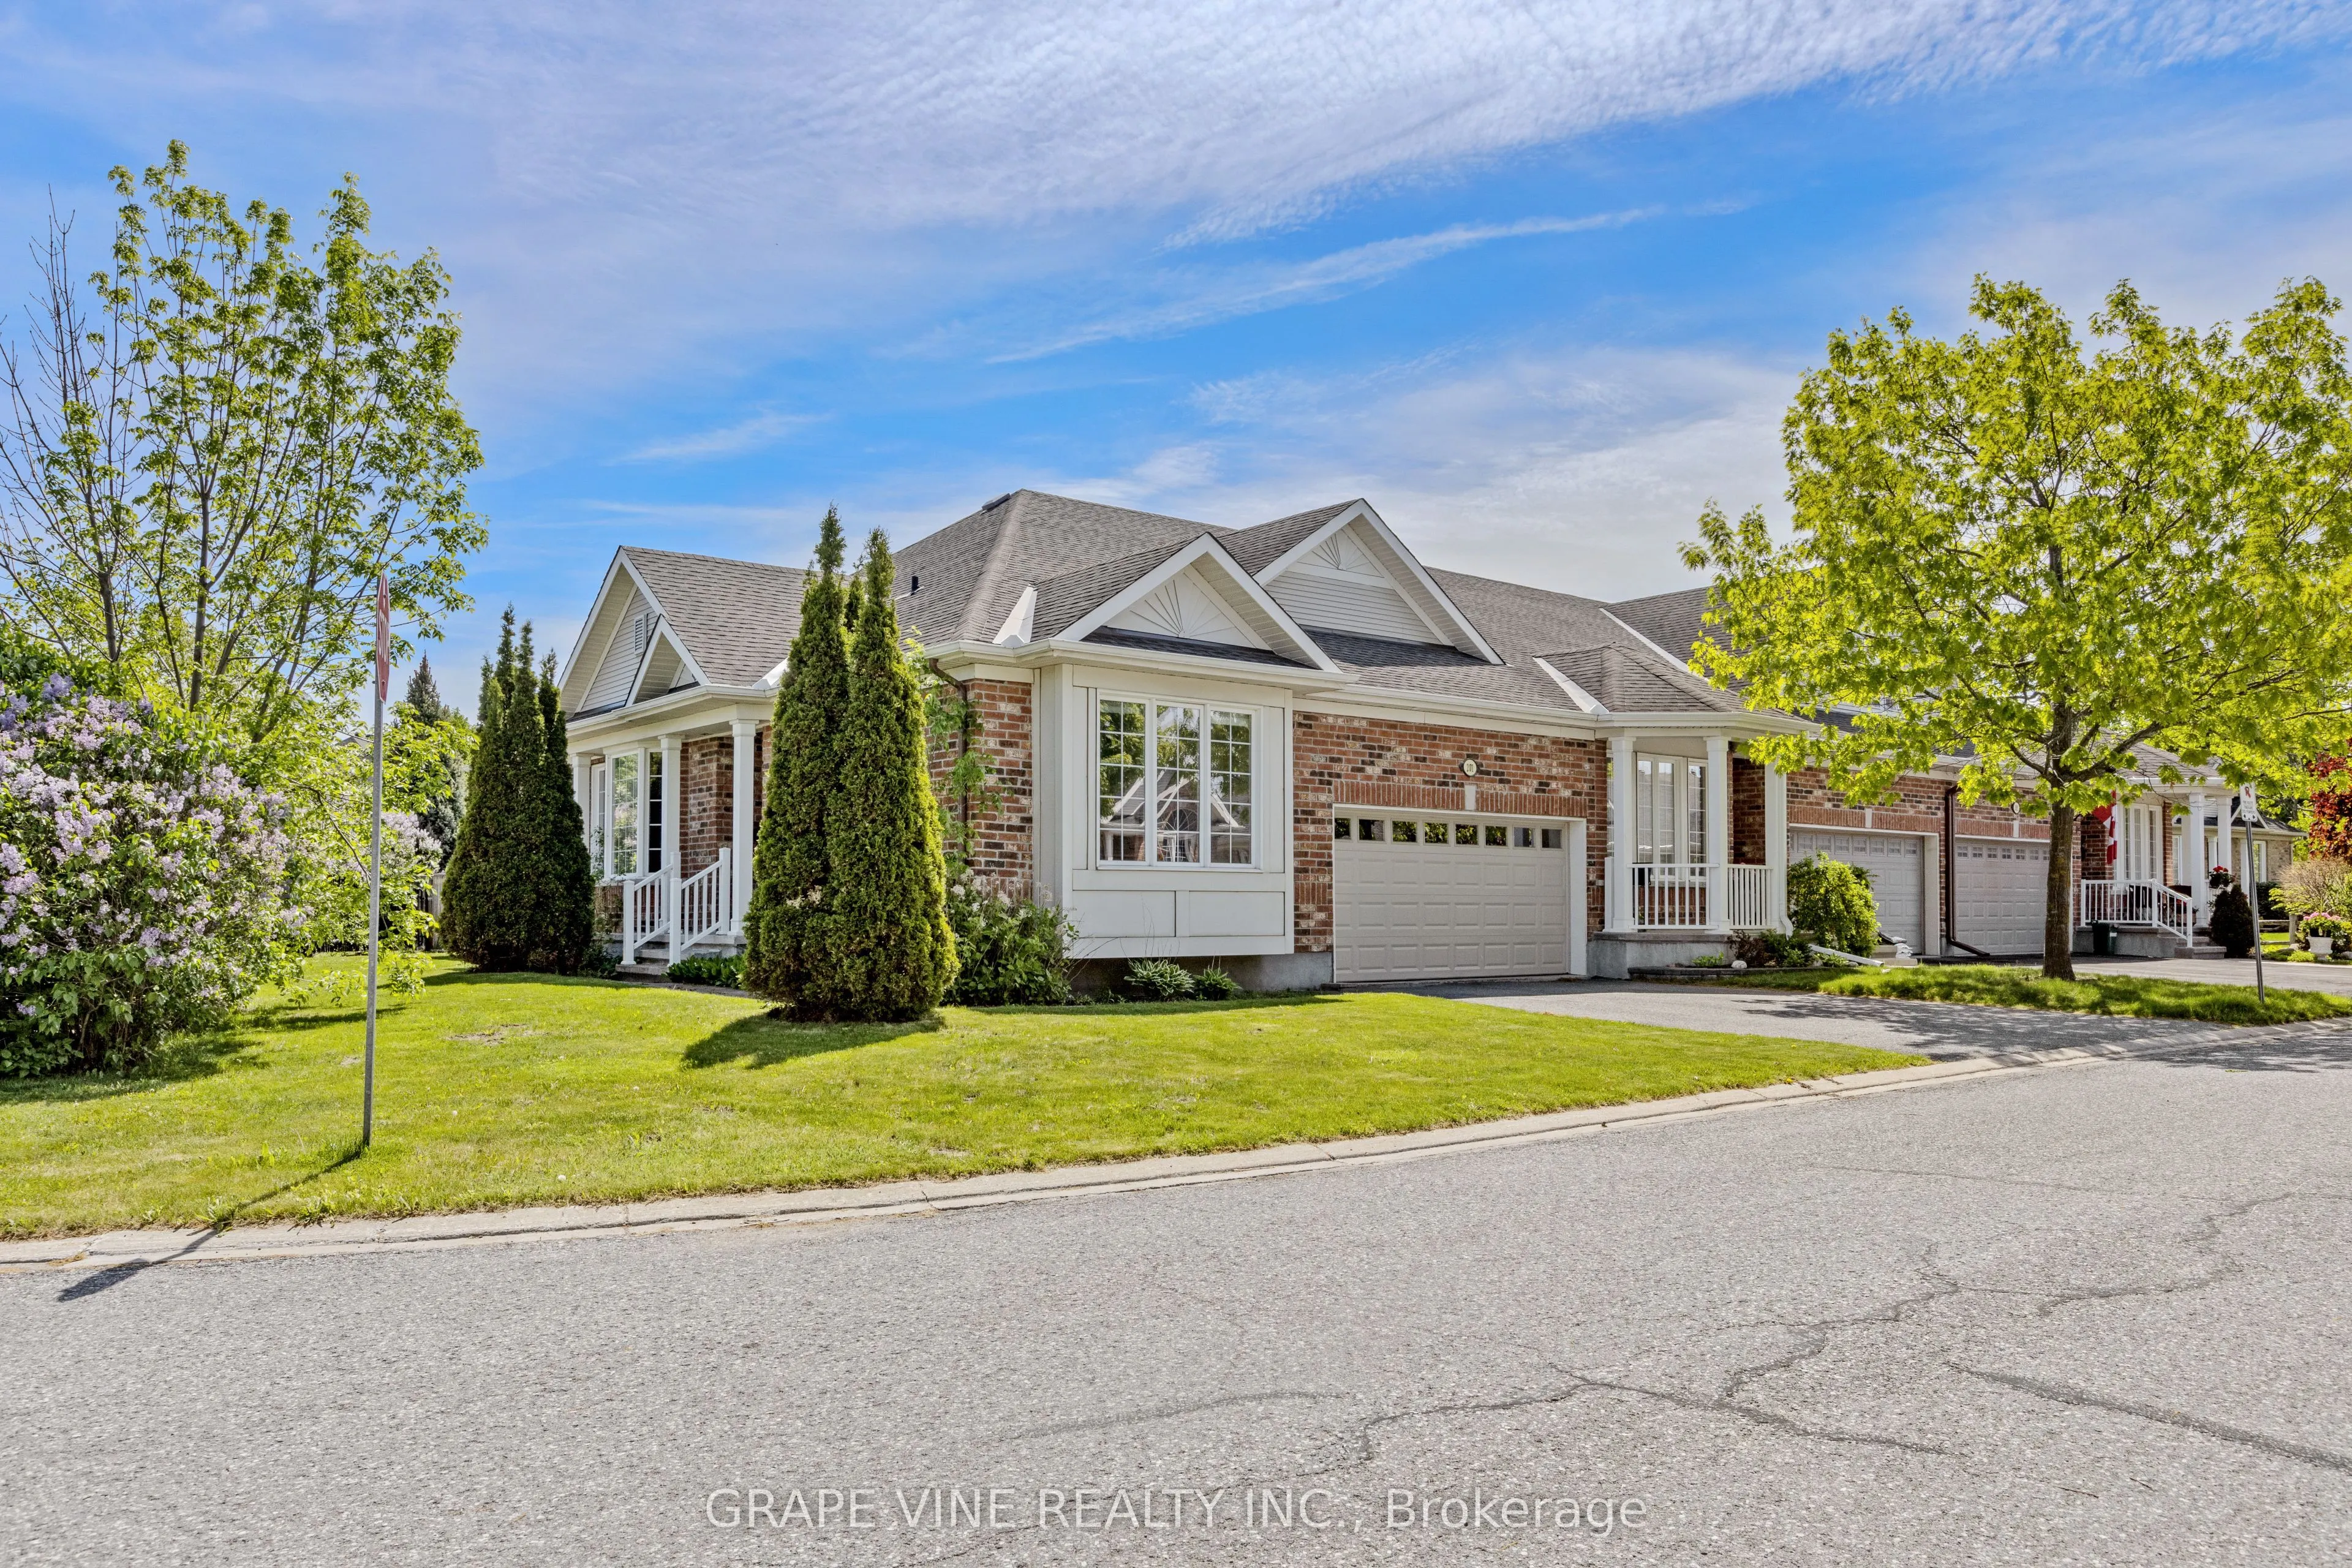
Welcome to 201 Ramelton Private - situated directly across from Kilbirnie Park. This premium end-unit bungalow offers a rare opportunity to embrace the golf course lifestyle in the highly sought-after Stonebridge community. Set on a spacious, irregular corner lot, this 3-bedroom, 3-bathroom home off...ers approx. 1,900 sq ft of thoughtfully designed finished living space. Built in 2007, it features an unusually rare private double driveway plus an attached double garage - six parking spaces in total. Inside, an open, light-filled layout blends comfort with everyday functionality, complemented by central vacuum and a walk-out deck for outdoor enjoyment. The principal bedroom is a true retreat, complete with a luxurious 5-piece ensuite and generous walk-in closet. At the front of the home, a versatile second bedroom offers added privacy - ideal as a guest room, home office, or den. The fully finished lower level impresses with a large recreation room centered around a cozy natural gas fireplace, plus a third bedroom, a 3-piece bathroom, an adjoining sitting area, and ample storage. Convenient main floor laundry/mud room room provides direct access to the garage - adding one more layer of everyday ease. Ideally located near parks, schools, public transit, this home combines quiet residential charm with everyday convenience.
Full Property Details
Interior
Bedrooms
3
Total Bedrooms
3
Washrooms
3
Square Footage
1100-1500 sqft
Basement
Finished
Heating Source
Gas
Heating Fuel
Forced Air
Air Conditioning
Central Air
Family Room
Yes
Kitchens
1
Total Kitchens
1
Fireplace Features
Yes
Bedrooms
3
Total Bedrooms
3
Washrooms
3
Square Footage
1100-1500 sqft
Basement
Finished
Heating Source
Gas
Heating Fuel
Forced Air
Air Conditioning
Central Air
Family Room
Yes
Kitchens
1
Total Kitchens
1
Fireplace Features
Yes
Exterior
Depth
116.0
Front
59.51
Driveway
Private Double
Lot Size
60 x 116.0 ft
Pool
None
Waterfront
None
Parking Spaces
6
Total Parking Spaces
6.00
Parking Description
Attached
Garage Spaces
2
Depth
116.0
Front
59.51
Driveway
Private Double
Lot Size
60 x 116.0 ft
Pool
None
Waterfront
None
Parking Spaces
6
Total Parking Spaces
6.00
Parking Description
Attached
Garage Spaces
2
Building Description
Style
Bungalow
Home Type
Townhome
Subtype
Att/Row/Townhouse
Property Orientation
East
Exterior Finish
Brick,Vinyl Siding
Sewers
Sewer
Water Supply
Municipal
Possession Date
No Data
Style
Bungalow
Home Type
Townhome
Subtype
Att/Row/Townhouse
Property Orientation
East
Exterior Finish
Brick,Vinyl Siding
Sewers
Sewer
Water Supply
Municipal
Possession Date
No Data
Community
Community
Stonebridge
Community
Stonebridge
Taxes & Fees
Taxes
$5,843 /yr
Tax Year
2026
Occupancy
Vacant
Taxes
$5,843 /yr
Tax Year
2026
Occupancy
Vacant
Room Types
Bedroom
-
Dimensions 11.98 x 11.98 feet
143.52 sqft
Bedroom
-
Dimensions 9.97 x 10.99 feet
109.57 sqft
Breakfast
-
Dimensions 8.99 x 8.99 feet
80.82 sqft
Dining Room
-
Dimensions 12.7 x 12.5 feet
158.75 sqft
Foyer
-
Dimensions 8.99 x 5.97 feet
53.67 sqft
Kitchen
-
Dimensions 11.98 x 12.99 feet
155.62 sqft
Laundry
-
Dimensions 9.78 x 5.48 feet
53.59 sqft
Living Room
-
Dimensions 10.5 x 12.5 feet
131.25 sqft
Primary Bedroom
-
Dimensions 11.98 x 15.98 feet
191.44 sqft
Recreation
-
Dimensions 13.98 x 19.98 feet
279.32 sqft
Sitting
-
Dimensions 7.97 x 7.97 feet
63.52 sqft
Utility Room
-
Dimensions 28.97 x 13.98 feet
405 sqft
Similar Properties(No results)
Mortgage Calculator
Calculate your estimated monthly mortgage payment
Price
$759,900
$
%
%
Monthly payment
By clicking Save, we will calculate your estimated mortgage for all properties using the saved values (down payment percentage, interest rate, and amortization).
The accuracy and applicability of this calculator are not guaranteed.