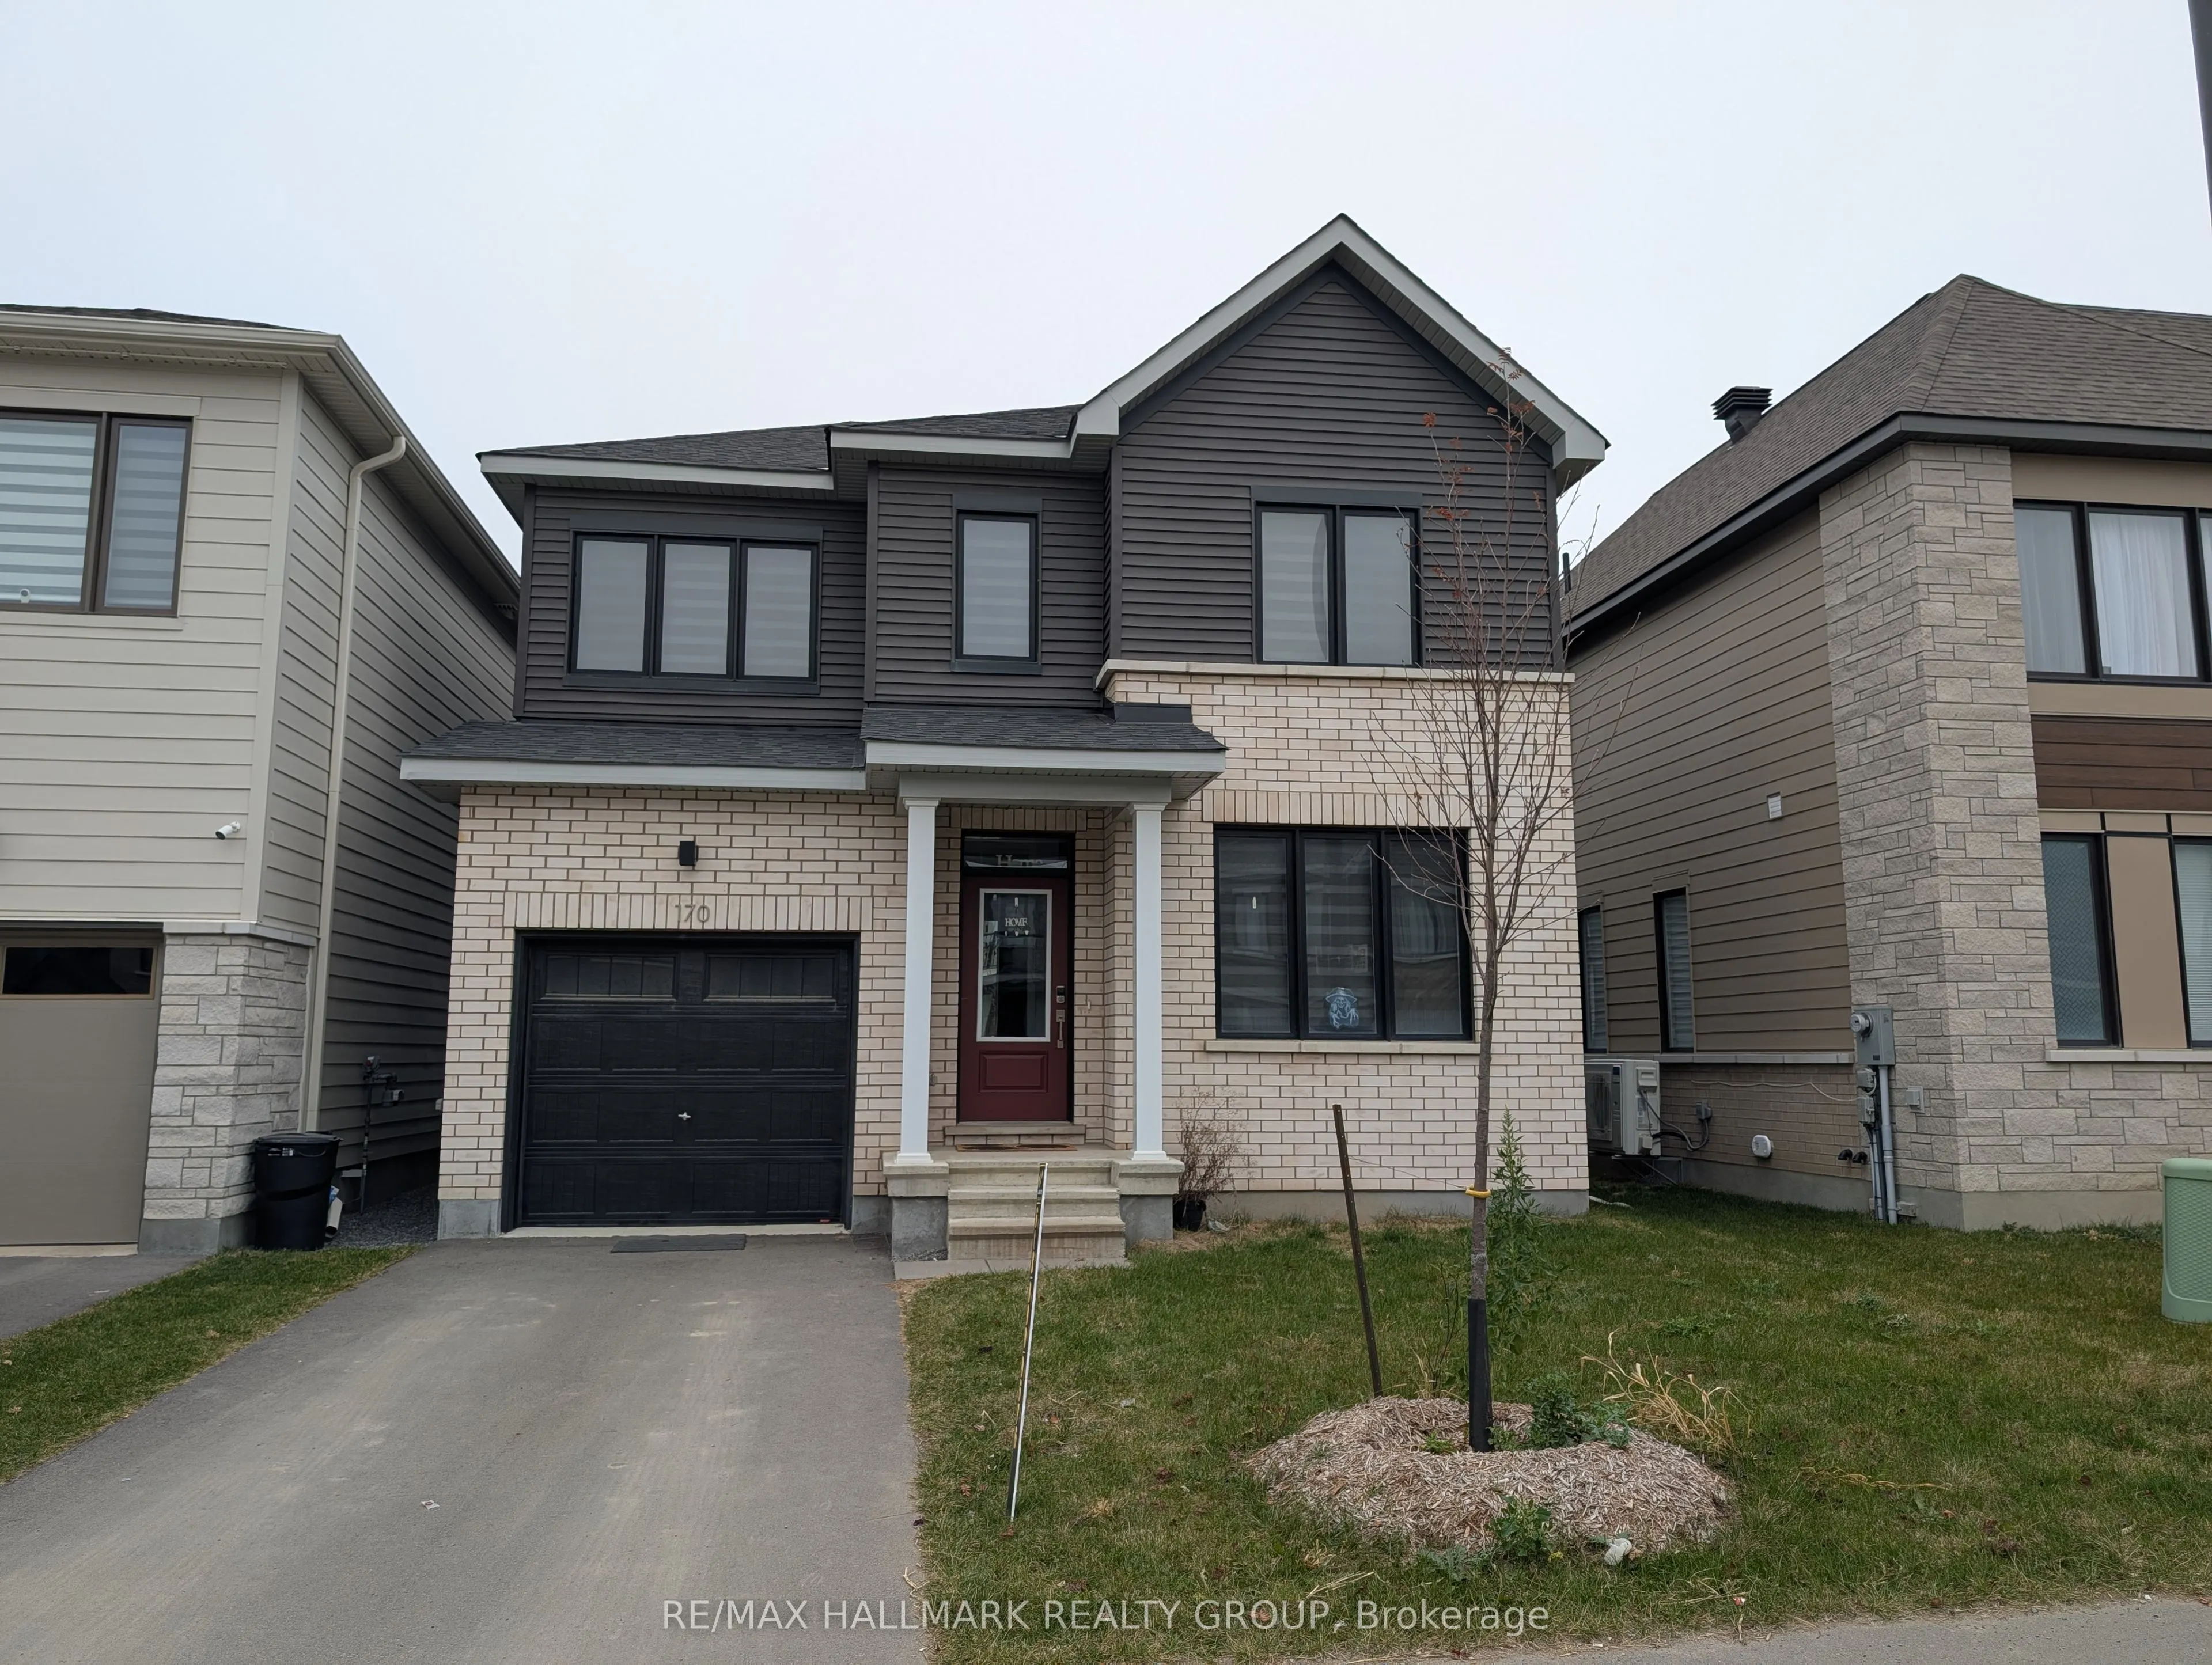
Sign In or Create a Free Account to see full details of this property
Key Facts
Key facts for 170 Conservancy Drive
Property Type
House, 2-Storey
Parking
Built-In 1 garage, 1 parking
MLS #
X14187984
Size
1500-2000 sqft
Basement
Full,Finished
Listed on
2026-11-16
Lot size
11 x 21.0
Tax
$5,007 /yr
Days on Market
2
Approximate Age
-
Maintenance Fee
-
Description
Modern Living in Barrhaven's Sought-After Conservancy Community!Beautifully finished home featuring attractive light brick, black-framed windows, and contemporary curb appeal. The bright main level offers 9-foot ceilings, rich oak hardwood flooring, and pot lighting throughout. The stylish two-tone ...kitchen features quartz countertops and a custom hexagon tile backsplash, ideal for everyday living and entertaining. Convenient inside access to the garage and a modern powder room complete the main floor.The second level features a spacious primary bedroom with a walk-in closet and ensuite, along with three additional generously sized bedrooms and a full bathroom. The professionally finished lower level provides additional living space with a versatile recreation room and ample storage.Additional features include a tankless water heater, HRV system, and high-efficiency mechanicals. Conveniently located near Jock River trails, Costco, Citigate shopping, schools, and Highway 416.
Full Property Details
Interior
Bedrooms
4
Total Bedrooms
4
Washrooms
3
Square Footage
1500-2000 sqft
Basement
Full,Finished
Heating Source
Gas
Heating Fuel
Forced Air
Air Conditioning
Central Air
Family Room
Yes
Kitchens
1
Total Kitchens
1
Fireplace Features
No
Bedrooms
4
Total Bedrooms
4
Washrooms
3
Square Footage
1500-2000 sqft
Basement
Full,Finished
Heating Source
Gas
Heating Fuel
Forced Air
Air Conditioning
Central Air
Family Room
Yes
Kitchens
1
Total Kitchens
1
Fireplace Features
No
Exterior
Depth
21.0
Front
10.67
Lot Size
11 x 21.0 ft
Pool
None
Parking Spaces
1
Total Parking Spaces
2.00
Parking Description
Built-In
Garage Spaces
1
Depth
21.0
Front
10.67
Lot Size
11 x 21.0 ft
Pool
None
Parking Spaces
1
Total Parking Spaces
2.00
Parking Description
Built-In
Garage Spaces
1
Building Description
Style
2-Storey
Home Type
House
Subtype
Detached
Property Orientation
North
Exterior Finish
Brick,Vinyl Siding
Sewers
Sewer
Water Supply
Municipal
Possession Date
3/31/2027
Style
2-Storey
Home Type
House
Subtype
Detached
Property Orientation
North
Exterior Finish
Brick,Vinyl Siding
Sewers
Sewer
Water Supply
Municipal
Possession Date
3/31/2027
Community
Community
Heritage Park
Community
Heritage Park
Taxes & Fees
Taxes
$5,007 /yr
Tax Year
2025
Occupancy
Tenant
Taxes
$5,007 /yr
Tax Year
2025
Occupancy
Tenant
Room Types
Bedroom 2
-
Dimensions 12.6 x 10.01 feet
126.13 sqft
Bedroom 4
-
Dimensions 10.6 x 14.07 feet
149.14 sqft
Dining Room
-
Dimensions 12.6 x 12.83 feet
161.66 sqft
Great Room
-
Dimensions 18.57 x 13.58 feet
252.18 sqft
Kitchen
-
Dimensions 9.09 x 13.58 feet
123.44 sqft
Primary Bedroom
-
Dimensions 14.01 x 14.17 feet
198.52 sqft
Similar Properties(No results)
Mortgage Calculator
Calculate your estimated monthly mortgage payment
Price
$749,000
$
%
%
Monthly payment
By clicking Save, we will calculate your estimated mortgage for all properties using the saved values (down payment percentage, interest rate, and amortization).
The accuracy and applicability of this calculator are not guaranteed.