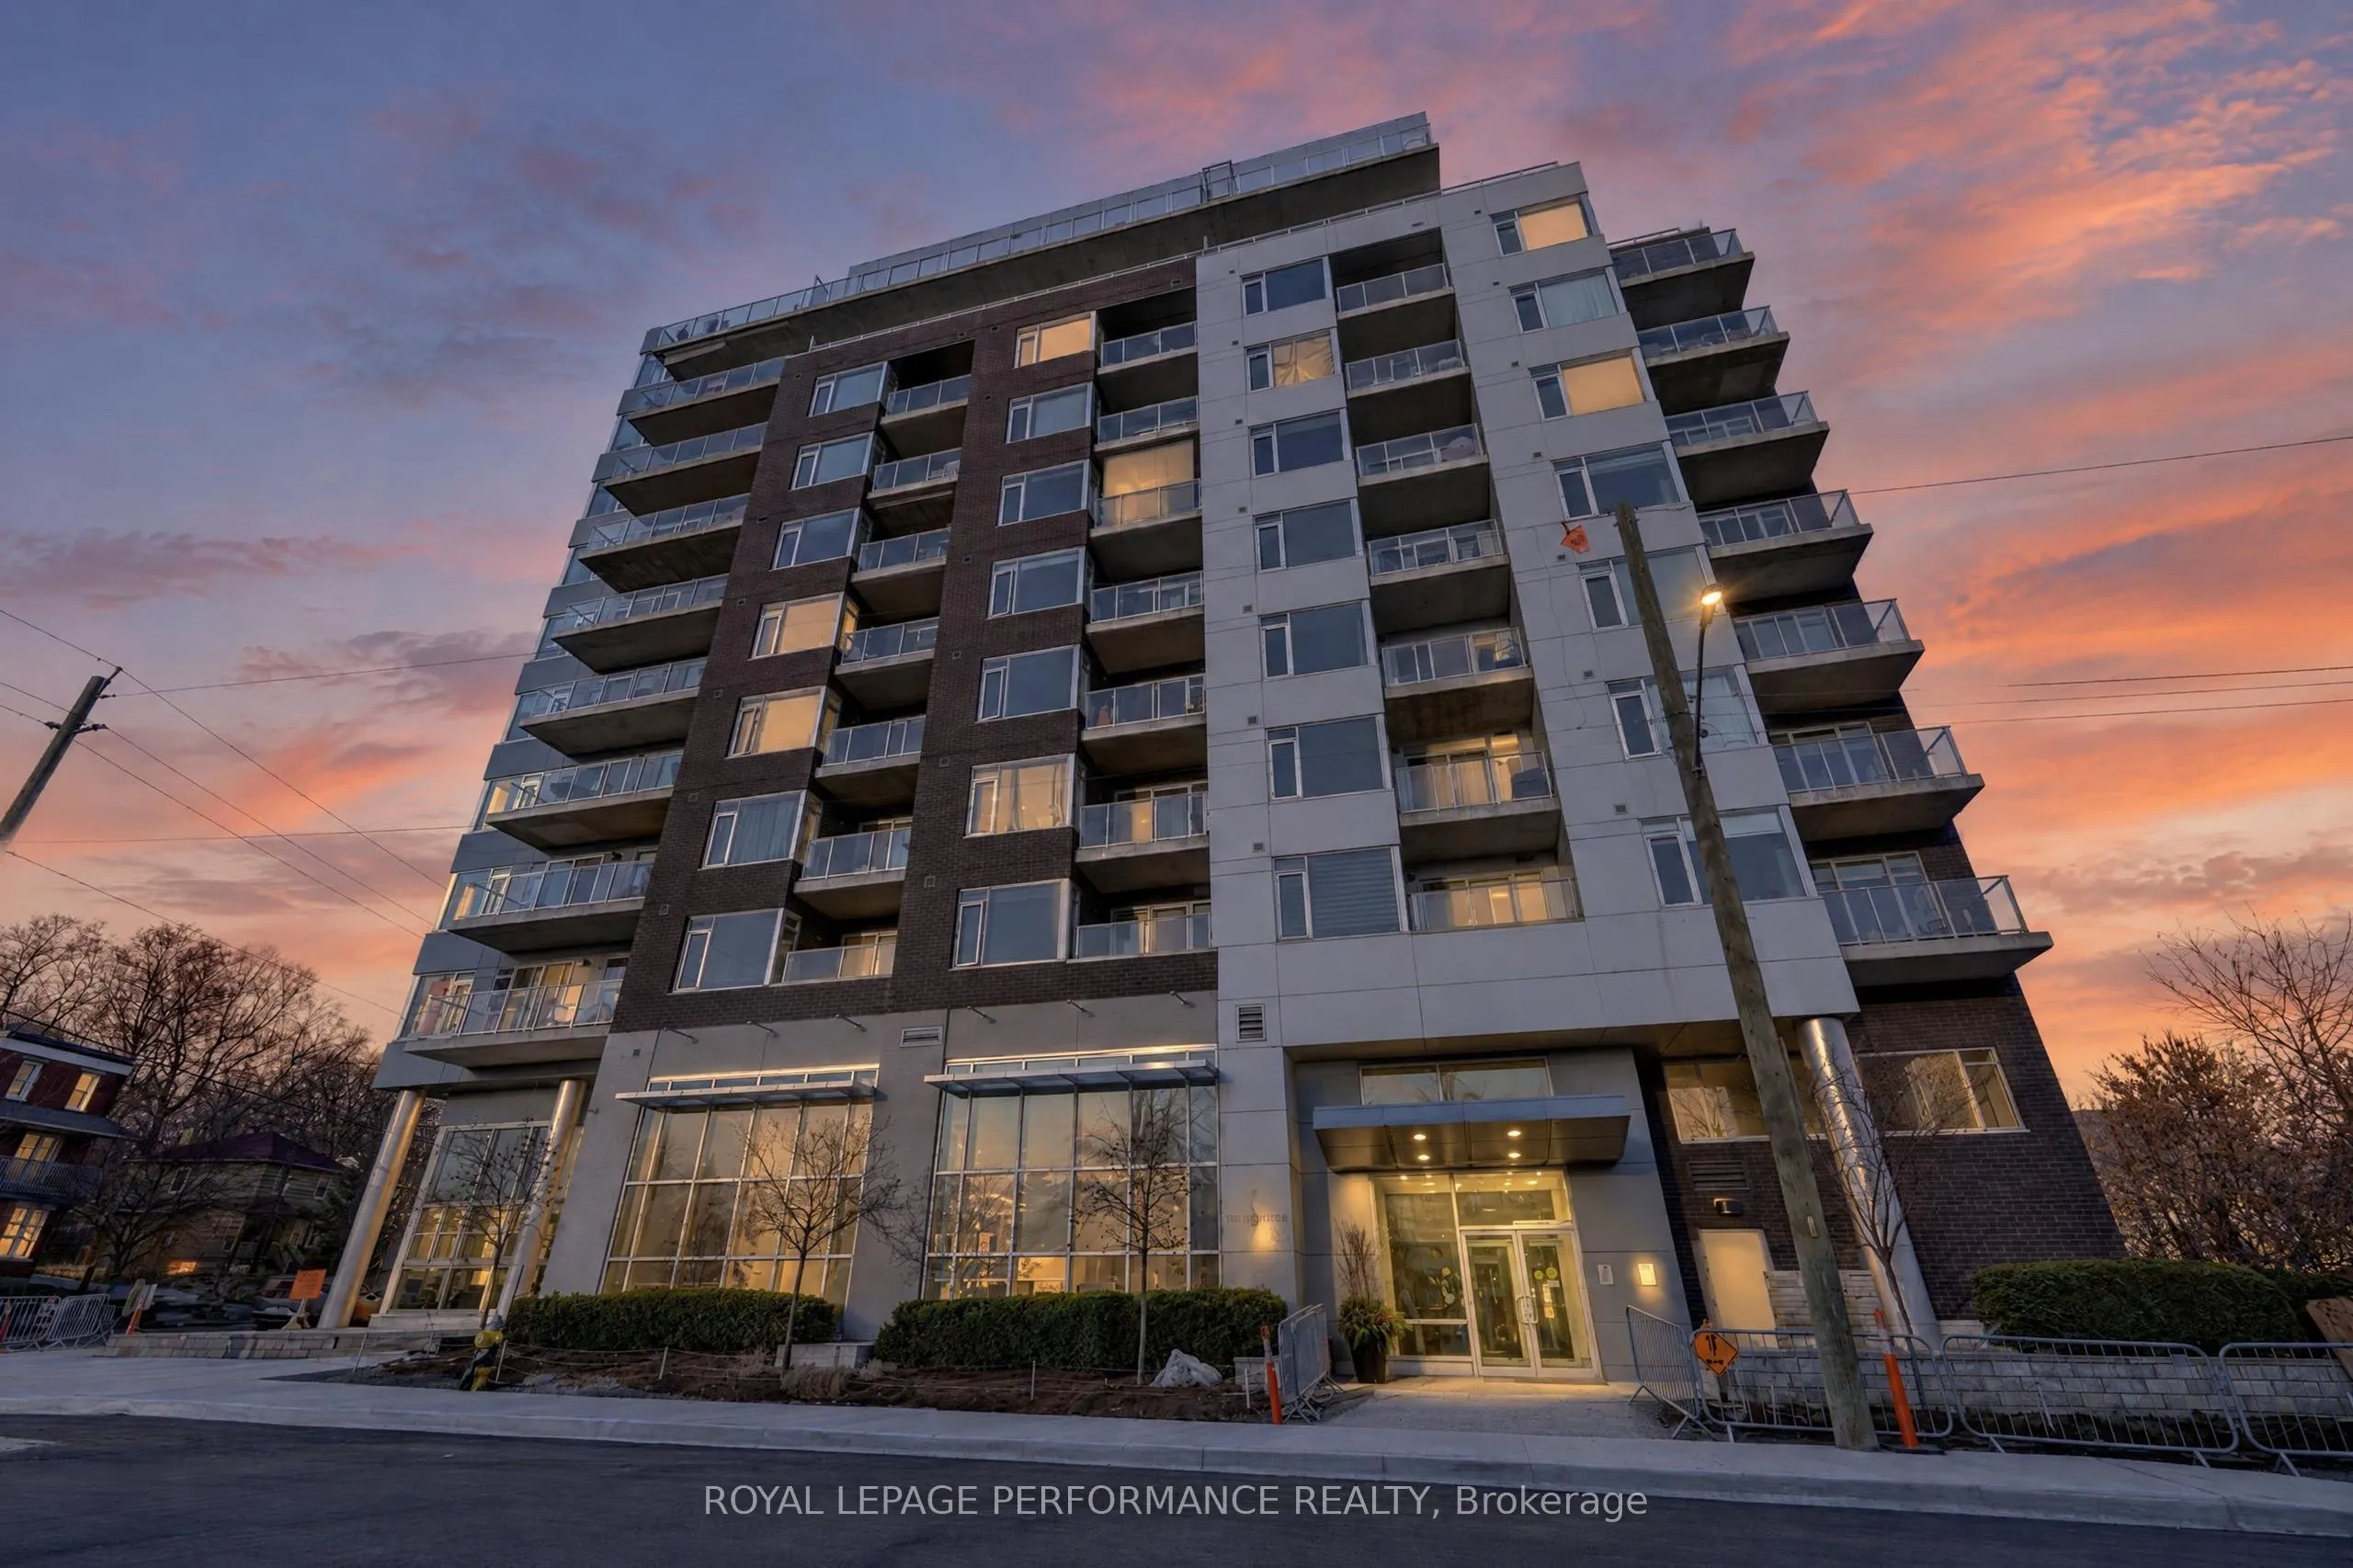
Live in the Heart of Trendy Beechwood Village! Welcome to The Kavanaugh, where urban sophistication meets exceptional convenience in one of Ottawa's most desirable neighbourhoods. Just steps from some of the city's finest restaurants, cafés, boutiques and shops, with effortless access to downtown, t...his fabulous location offers the very best of city living.This beautifully designed 2-bedroom, 2-bathroom suite with a separate den offers the perfect blend of style, comfort and functionality. The den is ideally situated beside the primary bedroom, making it an excellent home office, nursery or additional flex space. Impressive 9-foot ceilings, quality finishes and thoughtful design create a bright, spacious and inviting atmosphere throughout.Enjoy the added convenience of one indoor parking space and a storage locker. This non-smoking, pet-friendly building even features a dog wash station in the parking garage! Gas stoves in the suites and gas BBQ hookups add another level of convenience and enjoyment.Residents enjoy an impressive array of amenities, including a fully equipped fitness centre, guest suite, meeting room, elegant lounge and a spectacular rooftop terrace boasting unparalleled views of Ottawa's downtown skyline.Stylish urban living, exceptional amenities and a location that truly delivers. Welcome home to The Kavanaugh!
Full Property Details
Interior
Bedrooms
2
Total Bedrooms
2
Washrooms
2
Square Footage
1000-1199 sqft
Basement
Finished
Heating Source
Gas
Heating Fuel
Forced Air
Air Conditioning
Central Air
Family Room
No
Kitchens
1
Total Kitchens
1
Fireplace Features
No
Bedrooms
2
Total Bedrooms
2
Washrooms
2
Square Footage
1000-1199 sqft
Basement
Finished
Heating Source
Gas
Heating Fuel
Forced Air
Air Conditioning
Central Air
Family Room
No
Kitchens
1
Total Kitchens
1
Fireplace Features
No
Exterior
Parking Spaces
1
Total Parking Spaces
1.00
Garage Spaces
1
Zoning
RESIDENTIAL CONDO
Balcony
Open
Parking Spaces
1
Total Parking Spaces
1.00
Garage Spaces
1
Zoning
RESIDENTIAL CONDO
Balcony
Open
Building Description
Style
Apartment
Home Type
Condo
Subtype
Condo Apartment
Year Built
11-15
Property Orientation
East
Exterior Finish
Brick,Concrete
Possession Date
No Data
Locker
Exclusive
Style
Apartment
Home Type
Condo
Subtype
Condo Apartment
Year Built
11-15
Property Orientation
East
Exterior Finish
Brick,Concrete
Possession Date
No Data
Locker
Exclusive
Community
Community
Vanier
Community
Vanier
Taxes & Fees
Taxes
$5,985 /yr
Tax Year
2026
Occupancy
Owner
Maintenance Fee
$693/mo
Central Air Conditioning
Included
Common Elements
Included
Heating
Included
Water
Included
Building Insurance
Included
Taxes
$5,985 /yr
Tax Year
2026
Occupancy
Owner
Maintenance Fee
$693/mo
Central Air Conditioning
Included
Common Elements
Included
Heating
Included
Water
Included
Building Insurance
Included
Other
Pets
Yes-with Restrictions
Pets
Yes-with Restrictions
Room Types
Bedroom 2
-
Dimensions 14.3 x 10.3 feet
147.29 sqft
Den
-
Dimensions 9.22 x 7.05 feet
65 sqft
Dining Room
-
Dimensions 8.99 x 7.48 feet
67.25 sqft
Foyer
-
Dimensions 6.73 x 5.97 feet
40.18 sqft
Kitchen
-
Dimensions 8.56 x 8.4 feet
71.9 sqft
Laundry
-
Dimensions - feet
0 sqft
Living Room
-
Dimensions 13.65 x 11.81 feet
161.21 sqft
Primary Bedroom
-
Dimensions 13.65 x 10.07 feet
137.46 sqft
Similar Properties(No results)
Mortgage Calculator
Calculate your estimated monthly mortgage payment
Price
$549,900
$
%
%
Monthly payment
By clicking Save, we will calculate your estimated mortgage for all properties using the saved values (down payment percentage, interest rate, and amortization).
The accuracy and applicability of this calculator are not guaranteed.