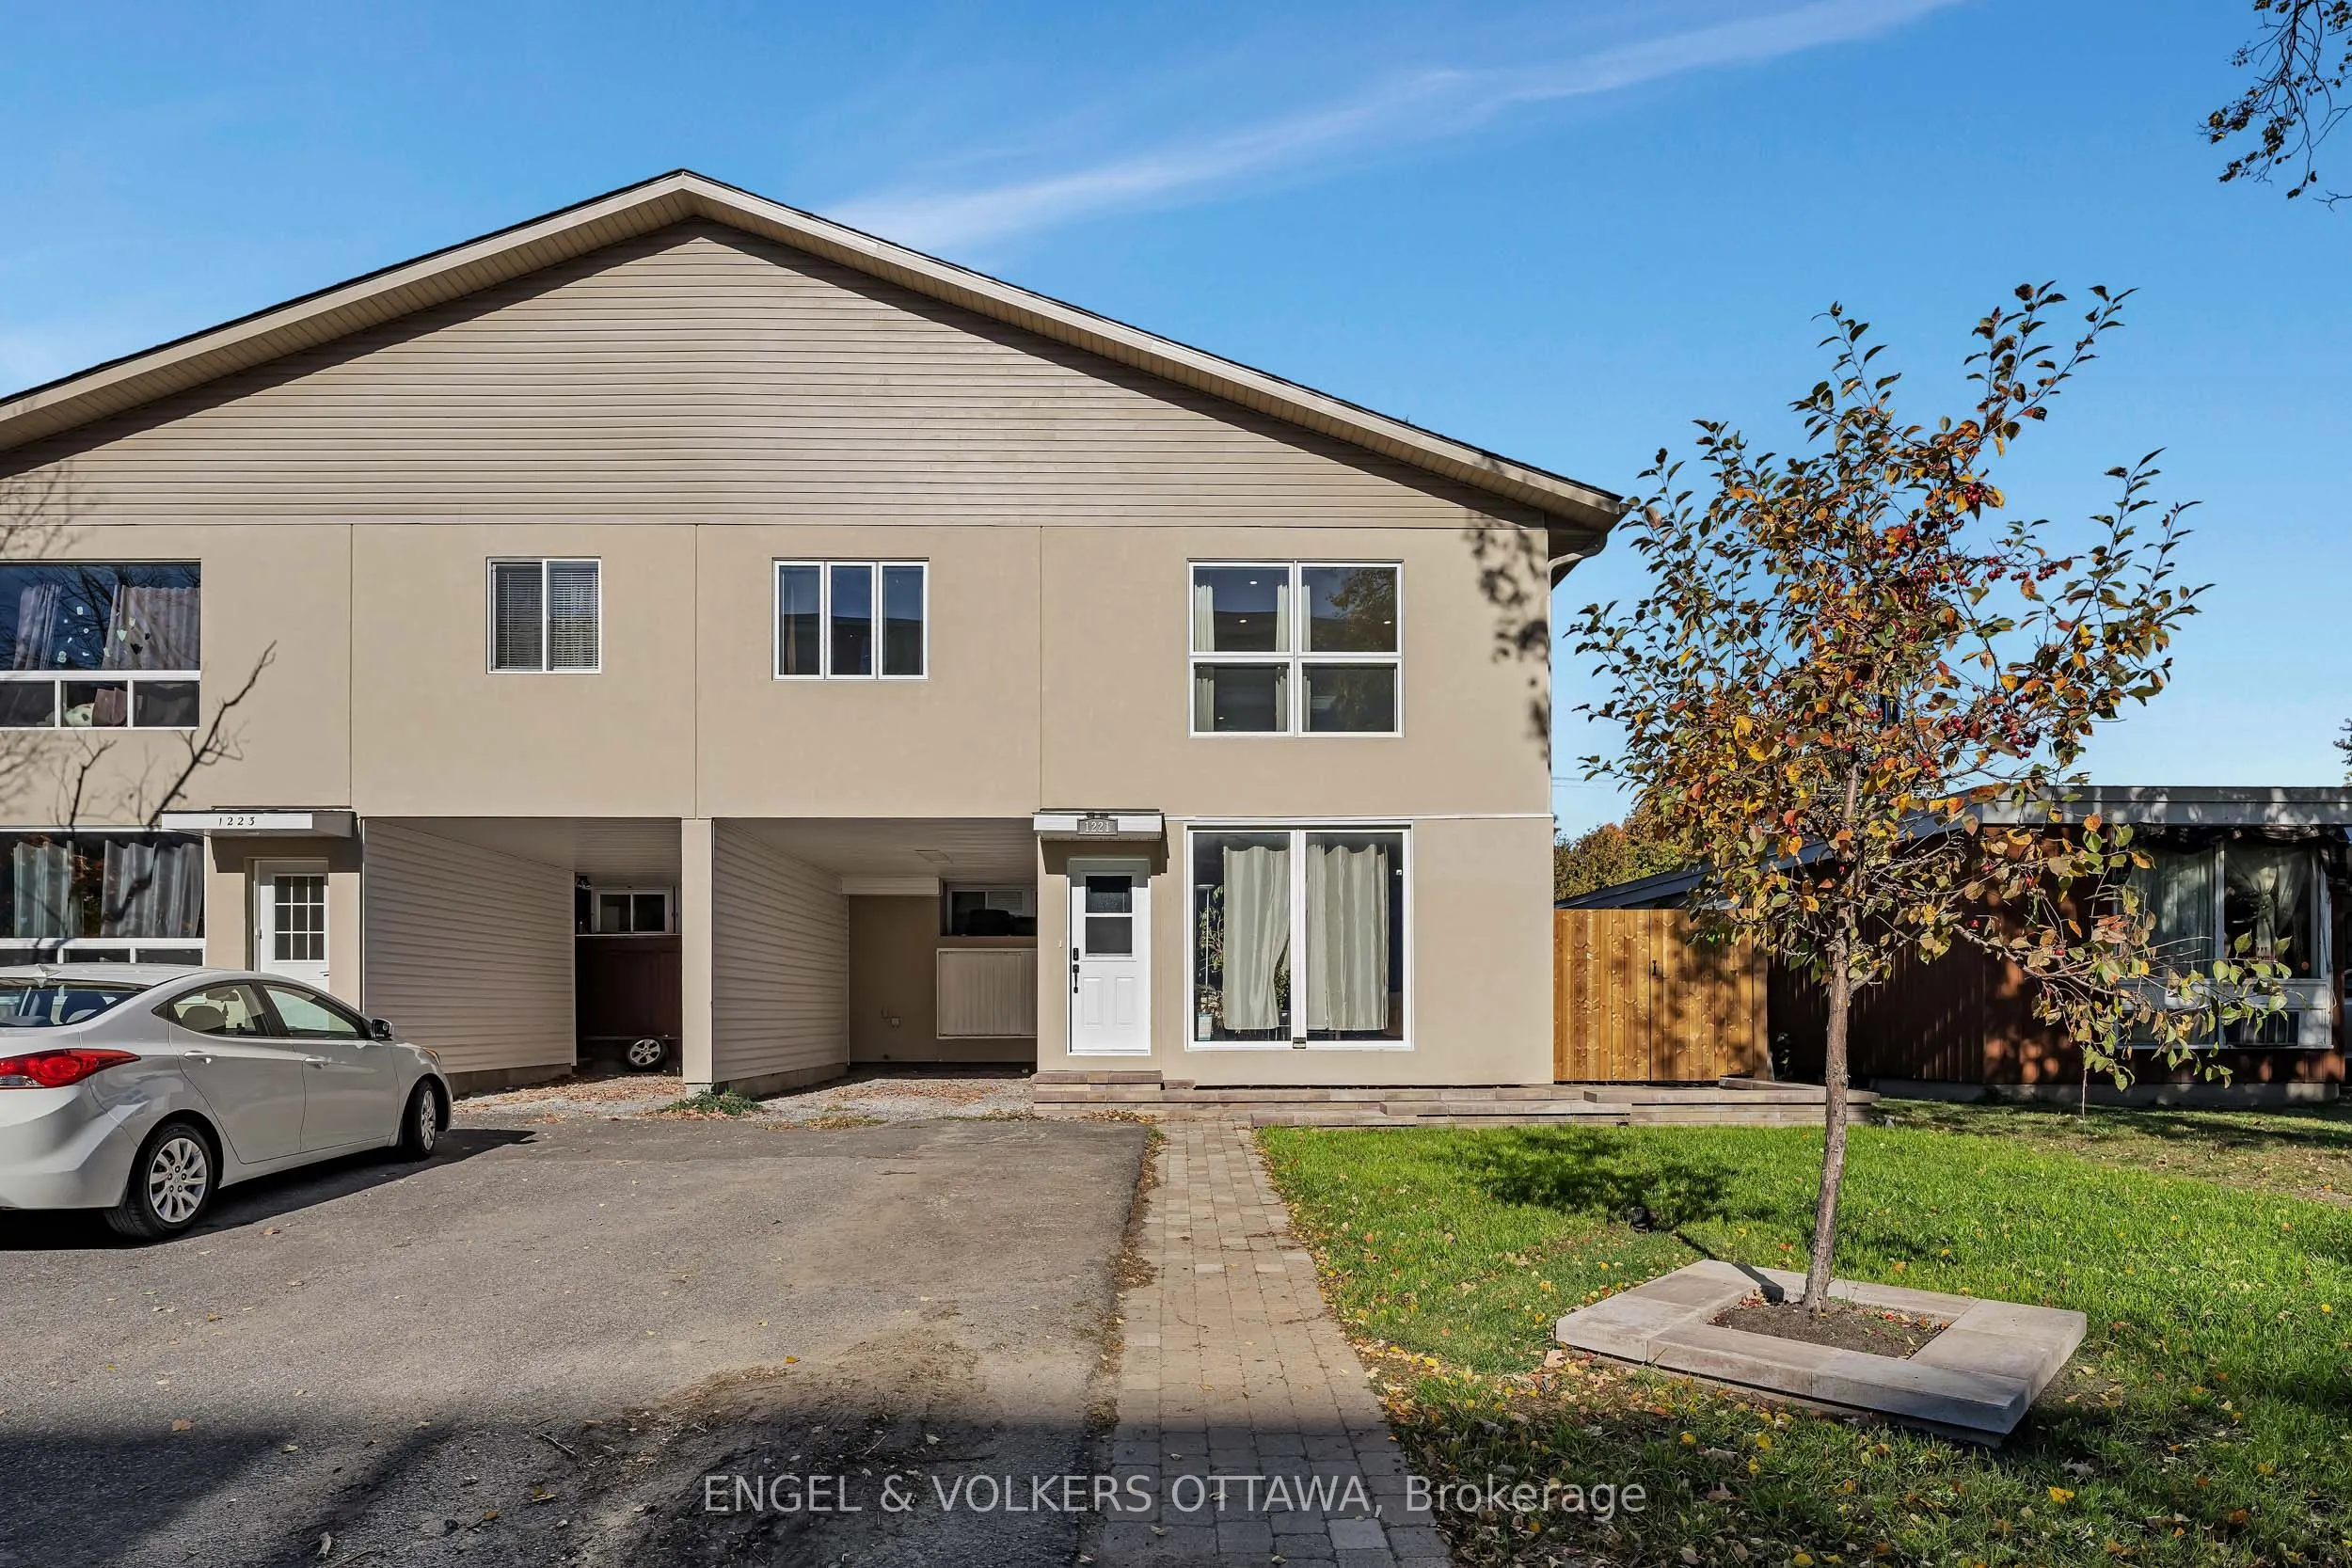
Sign In or Create a Free Account to see full details of this property
Key Facts
Key facts for 1221 Meadowlands Drive E
Property Type
House, 2-Storey
Parking
Carport 1 garage, 4 parking
MLS #
X14193438
Size
2500-3000 sqft
Basement
Finished
Listed on
2026-11-18
Lot size
38 x 103.22
Tax
$7,100 /yr
Days on Market
0
Approximate Age
-
Maintenance Fee
-
Description
A UNIQUE OPPORTUNITY IN AN EXCELLENT LOCATION! Welcome to this exceptional multi-level residential property, ideally situated close to all amenities and offering outstanding versatility for homeowners and investors alike. Conveniently located just minutes from Carleton University and Algonquin Colle...ge, this property presents an excellent opportunity for student housing, faculty and university staff, multi-generational living, or as an income-generating investment. The second floor, newly added in 2025, features a legal secondary dwelling unit with 3 bedrooms, 2 bathrooms, and a bright, open-concept living space. Thoughtfully designed with modern finishes, this unit boasts quartz countertops, laminate vinyl plank hardwood flooring, stainless steel appliances, and much more. The main-level unit offers an inviting and comfortable living space featuring 3 bedrooms, 2 bathrooms, numerous upgrades, and plenty of natural light. Enjoy the added benefit of a fully fenced, private backyard, perfect for relaxing or entertaining. The basement provides additional living space complete with 2 bedrooms, 1 bathroom, and a kitchen, offering excellent potential for an in-law suite, teen retreat, or extended family accommodations. Each living space features its own separate entrance, providing privacy, convenience, and independence while enjoying the benefits of living under one roof. With its custom 2025 addition, multiple living spaces, and highly desirable location, this is a rare opportunity offering exceptional flexibility and value. Whether you're looking to accommodate an extended family, generate rental income, or invest in a versatile property, this home is sure to impress! A MUST-SEE PROPERTY!
Full Property Details
Interior
Bedrooms
8
Total Bedrooms
8
Washrooms
5
Square Footage
2500-3000 sqft
Basement
Finished
Heating Source
Gas
Heating Fuel
Forced Air
Air Conditioning
Central Air
Family Room
No
Kitchens
3
Total Kitchens
3
Fireplace Features
No
Bedrooms
8
Total Bedrooms
8
Washrooms
5
Square Footage
2500-3000 sqft
Basement
Finished
Heating Source
Gas
Heating Fuel
Forced Air
Air Conditioning
Central Air
Family Room
No
Kitchens
3
Total Kitchens
3
Fireplace Features
No
Exterior
Depth
103.22
Front
37.5
Lot Size
38 x 103.22 ft
Pool
None
Parking Spaces
4
Total Parking Spaces
5.00
Parking Description
Carport
Garage Spaces
1
Depth
103.22
Front
37.5
Lot Size
38 x 103.22 ft
Pool
None
Parking Spaces
4
Total Parking Spaces
5.00
Parking Description
Carport
Garage Spaces
1
Building Description
Style
2-Storey
Home Type
House
Subtype
Semi-Detached
Property Orientation
North
Exterior Finish
Stucco (Plaster)
Sewers
Sewer
Water Supply
Municipal
Possession Date
No Data
Style
2-Storey
Home Type
House
Subtype
Semi-Detached
Property Orientation
North
Exterior Finish
Stucco (Plaster)
Sewers
Sewer
Water Supply
Municipal
Possession Date
No Data
Community
Community
City View/Skyline/Fisher Heights/Parkwood Hills
Community
City View/Skyline/Fisher Heights/Parkwood Hills
Taxes & Fees
Taxes
$7,100 /yr
Tax Year
2026
Occupancy
Partial
Taxes
$7,100 /yr
Tax Year
2026
Occupancy
Partial
Room Types
Bedroom
-
Dimensions 11.32 x 8.33 feet
94.3 sqft
Bedroom
-
Dimensions 12.01 x 12.6 feet
151.33 sqft
Bedroom
-
Dimensions 13.48 x 8.73 feet
117.68 sqft
Dining Room
-
Dimensions 8.99 x 8.07 feet
72.55 sqft
Kitchen
-
Dimensions 12.89 x 8.99 feet
115.88 sqft
Kitchen
-
Dimensions 16.99 x 12.99 feet
220.7 sqft
Living Room
-
Dimensions 13.39 x 12.4 feet
166.04 sqft
Living Room
-
Dimensions 16.01 x 13.52 feet
216.46 sqft
Living Room
-
Dimensions 19 x 16.99 feet
322.81 sqft
Primary Bedroom
-
Dimensions 13.75 x 10.3 feet
141.62 sqft
Primary Bedroom
-
Dimensions 18.01 x 11.75 feet
211.62 sqft
Similar Properties(No results)
Mortgage Calculator
Calculate your estimated monthly mortgage payment
Price
$1,199,000
$
%
%
Monthly payment
By clicking Save, we will calculate your estimated mortgage for all properties using the saved values (down payment percentage, interest rate, and amortization).
The accuracy and applicability of this calculator are not guaranteed.