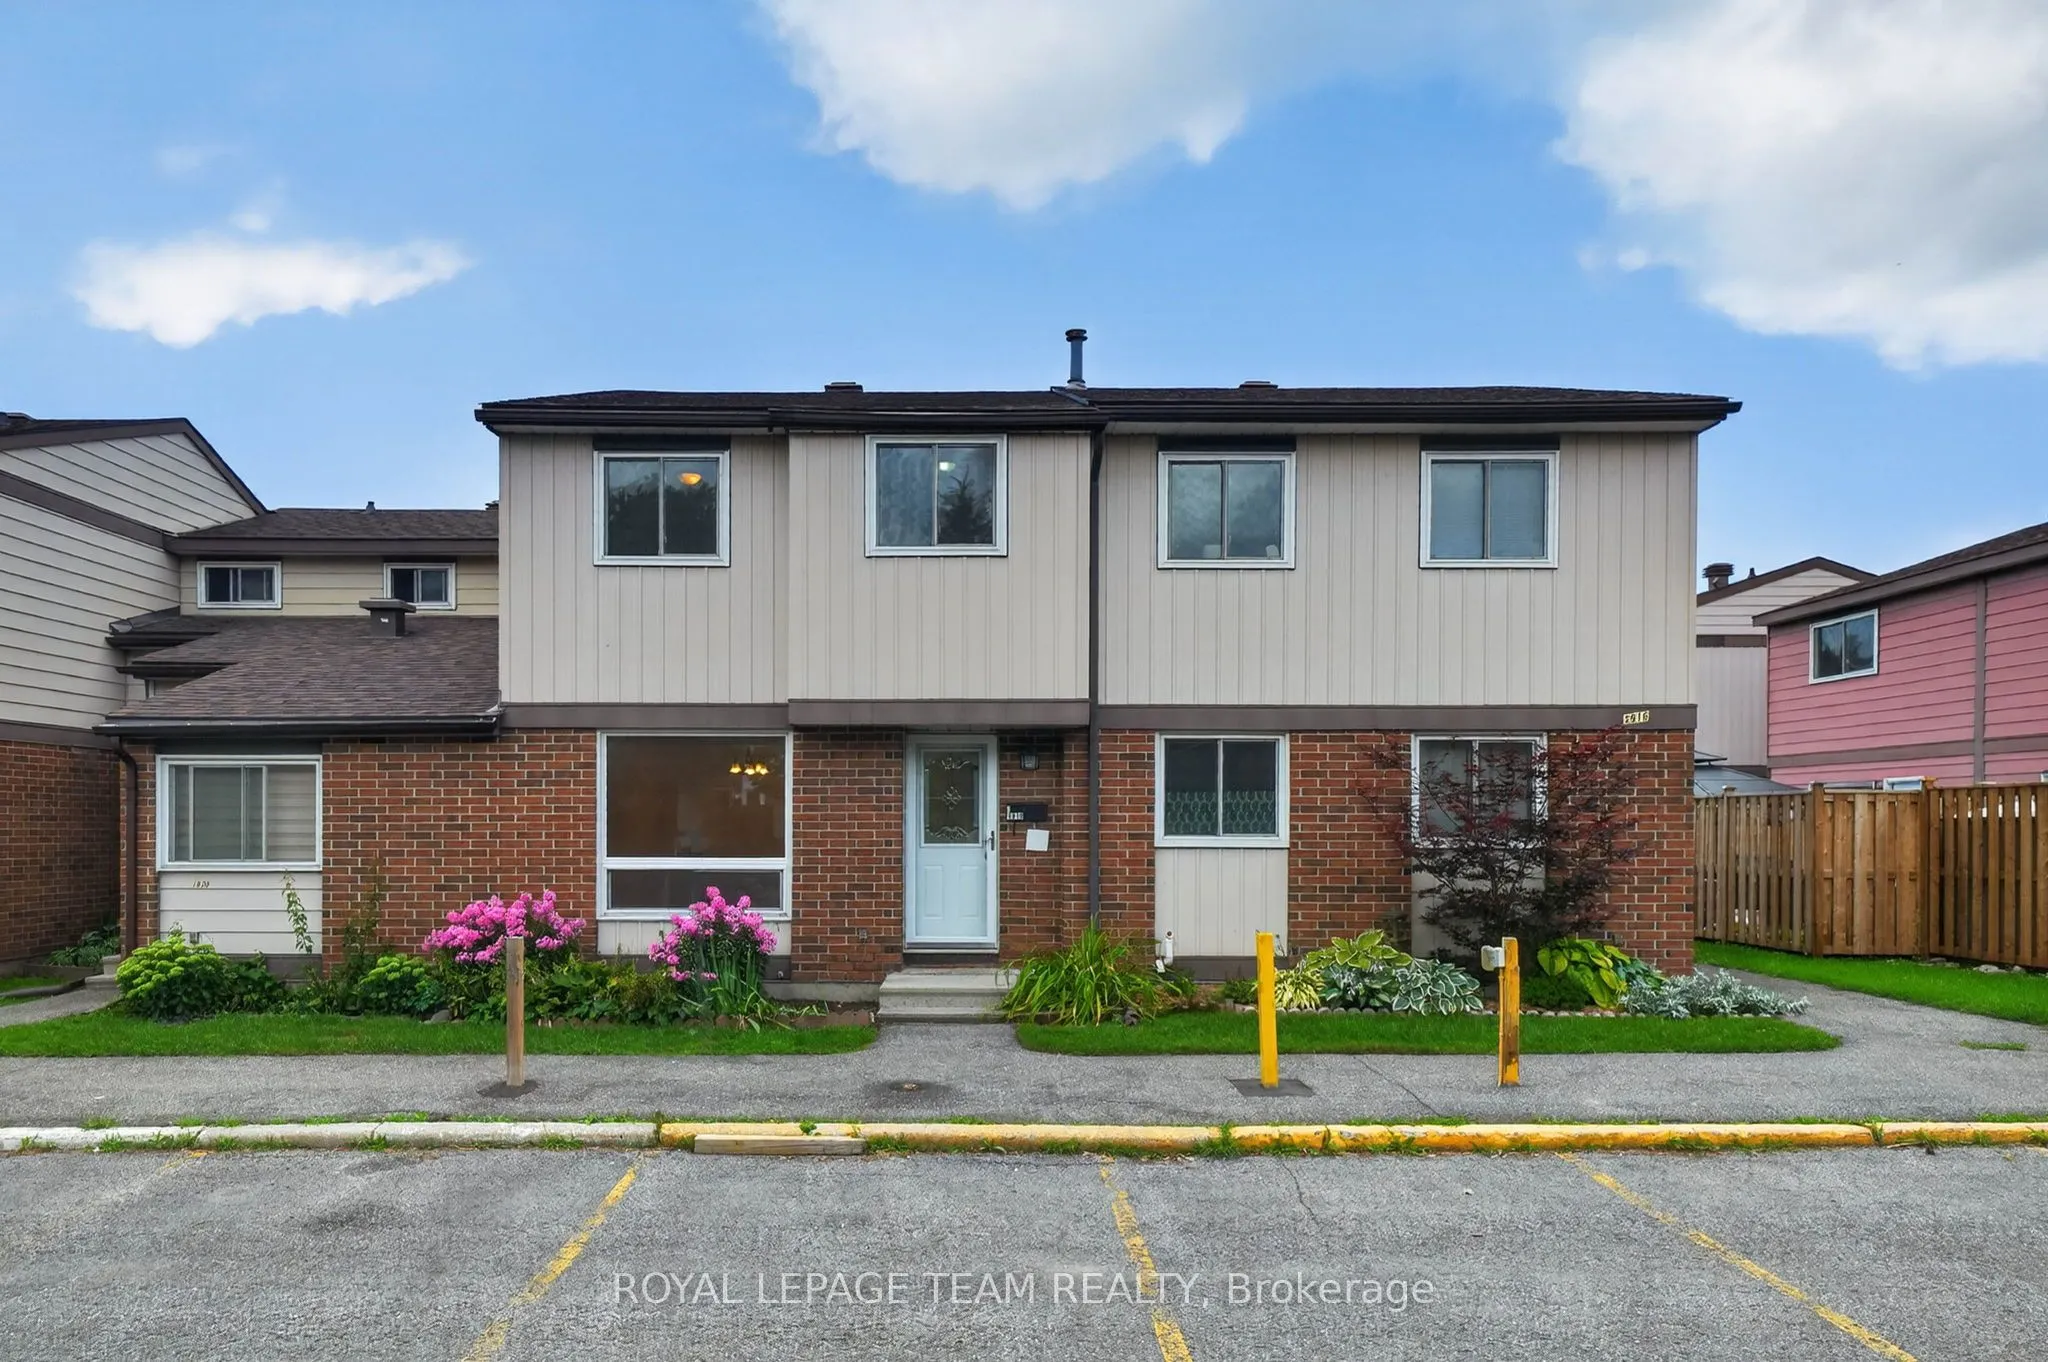
Welcome to 1918 Belmore Lane, located in the sought-after community of Blackburn Hamlet! This 3-bedroom + OFFICE, 3-bathroom home offers plenty of space for everyday living, with the added bonus of no rear neighbours! Step inside to an inviting main level featuring an open-concept living and dining ...area, ideal for relaxing at home or gathering with family and friends. Upstairs, you'll find three comfortable bedrooms, a full bathroom, and a private ensuite. The finished basement adds even more living space with a large recreational room and separate office, perfect for movie nights, a playroom, working from home, or creating a space that suits your lifestyle. Step outside to a private, fully fenced backyard (2025), offering a great space to relax, entertain, or simply enjoy the outdoors. Recent updates include fresh paint throughout (2026) and new carpet on the upper stairs (2026). Surrounded by the NCC Greenbelt, Blackburn Hamlet offers an abundance of parks, green space, and interconnected walking and cycling paths. Enjoy convenient access to schools, shopping, recreation, public transit, Highway 417, and downtown Ottawa. With plenty of space inside and out and a location close to everyday amenities, this is one you'll want to see in person. Book your showing today! Parking in front. Some photos have been virtually staged.
Full Property Details
Interior
Bedrooms
3
Total Bedrooms
3
Washrooms
3
Square Footage
1000-1199 sqft
Basement
Full,Finished
Heating Source
Gas
Heating Fuel
Forced Air
Air Conditioning
Central Air
Family Room
No
Kitchens
1
Total Kitchens
1
Fireplace Features
No
Bedrooms
3
Total Bedrooms
3
Washrooms
3
Square Footage
1000-1199 sqft
Basement
Full,Finished
Heating Source
Gas
Heating Fuel
Forced Air
Air Conditioning
Central Air
Family Room
No
Kitchens
1
Total Kitchens
1
Fireplace Features
No
Exterior
Parking Spaces
1
Total Parking Spaces
1.00
Garage Spaces
0
Balcony
None
Parking Spaces
1
Total Parking Spaces
1.00
Garage Spaces
0
Balcony
None
Building Description
Style
2-Storey
Home Type
Condo
Subtype
Condo Townhouse
Property Orientation
West
Exterior Finish
Aluminum Siding,Brick
Possession Date
No Data
Locker
None
Style
2-Storey
Home Type
Condo
Subtype
Condo Townhouse
Property Orientation
West
Exterior Finish
Aluminum Siding,Brick
Possession Date
No Data
Locker
None
Community
Community
Blackburn Hamlet (South)
Community
Blackburn Hamlet (South)
Taxes & Fees
Taxes
$2,722.24 /yr
Tax Year
2026
Occupancy
Vacant
Maintenance Fee
$504.85/mo
Common Elements
Included
Building Insurance
Included
Taxes
$2,722.24 /yr
Tax Year
2026
Occupancy
Vacant
Maintenance Fee
$504.85/mo
Common Elements
Included
Building Insurance
Included
Other
Pets
Yes-with Restrictions
Pets
Yes-with Restrictions
Room Types
Bathroom
2 Pc Bath
Dimensions 4.08 x 4.87 feet
19.87 sqft
Bathroom
2 Pc Bath
Dimensions 5.77 x 4.07 feet
23.48 sqft
Bathroom
3 Pc Bath
Dimensions 5.94 x 7.32 feet
43.48 sqft
Bedroom 2
-
Dimensions 11.48 x 11.48 feet
131.79 sqft
Bedroom 3
-
Dimensions 10.05 x 7.87 feet
79.09 sqft
Kitchen
-
Dimensions 12.34 x 9 feet
111.06 sqft
Living Room
Combined w/Dining
Dimensions 19.91 x 12.34 feet
245.69 sqft
Office
-
Dimensions 12.3 x 7.97 feet
98.03 sqft
Primary Bedroom
-
Dimensions 14.86 x 10.7 feet
159 sqft
Recreation
-
Dimensions 15.35 x 13.2 feet
202.62 sqft
Similar Properties(No results)
Mortgage Calculator
Calculate your estimated monthly mortgage payment
Price
$379,999
$
%
%
Monthly payment
By clicking Save, we will calculate your estimated mortgage for all properties using the saved values (down payment percentage, interest rate, and amortization).
The accuracy and applicability of this calculator are not guaranteed.