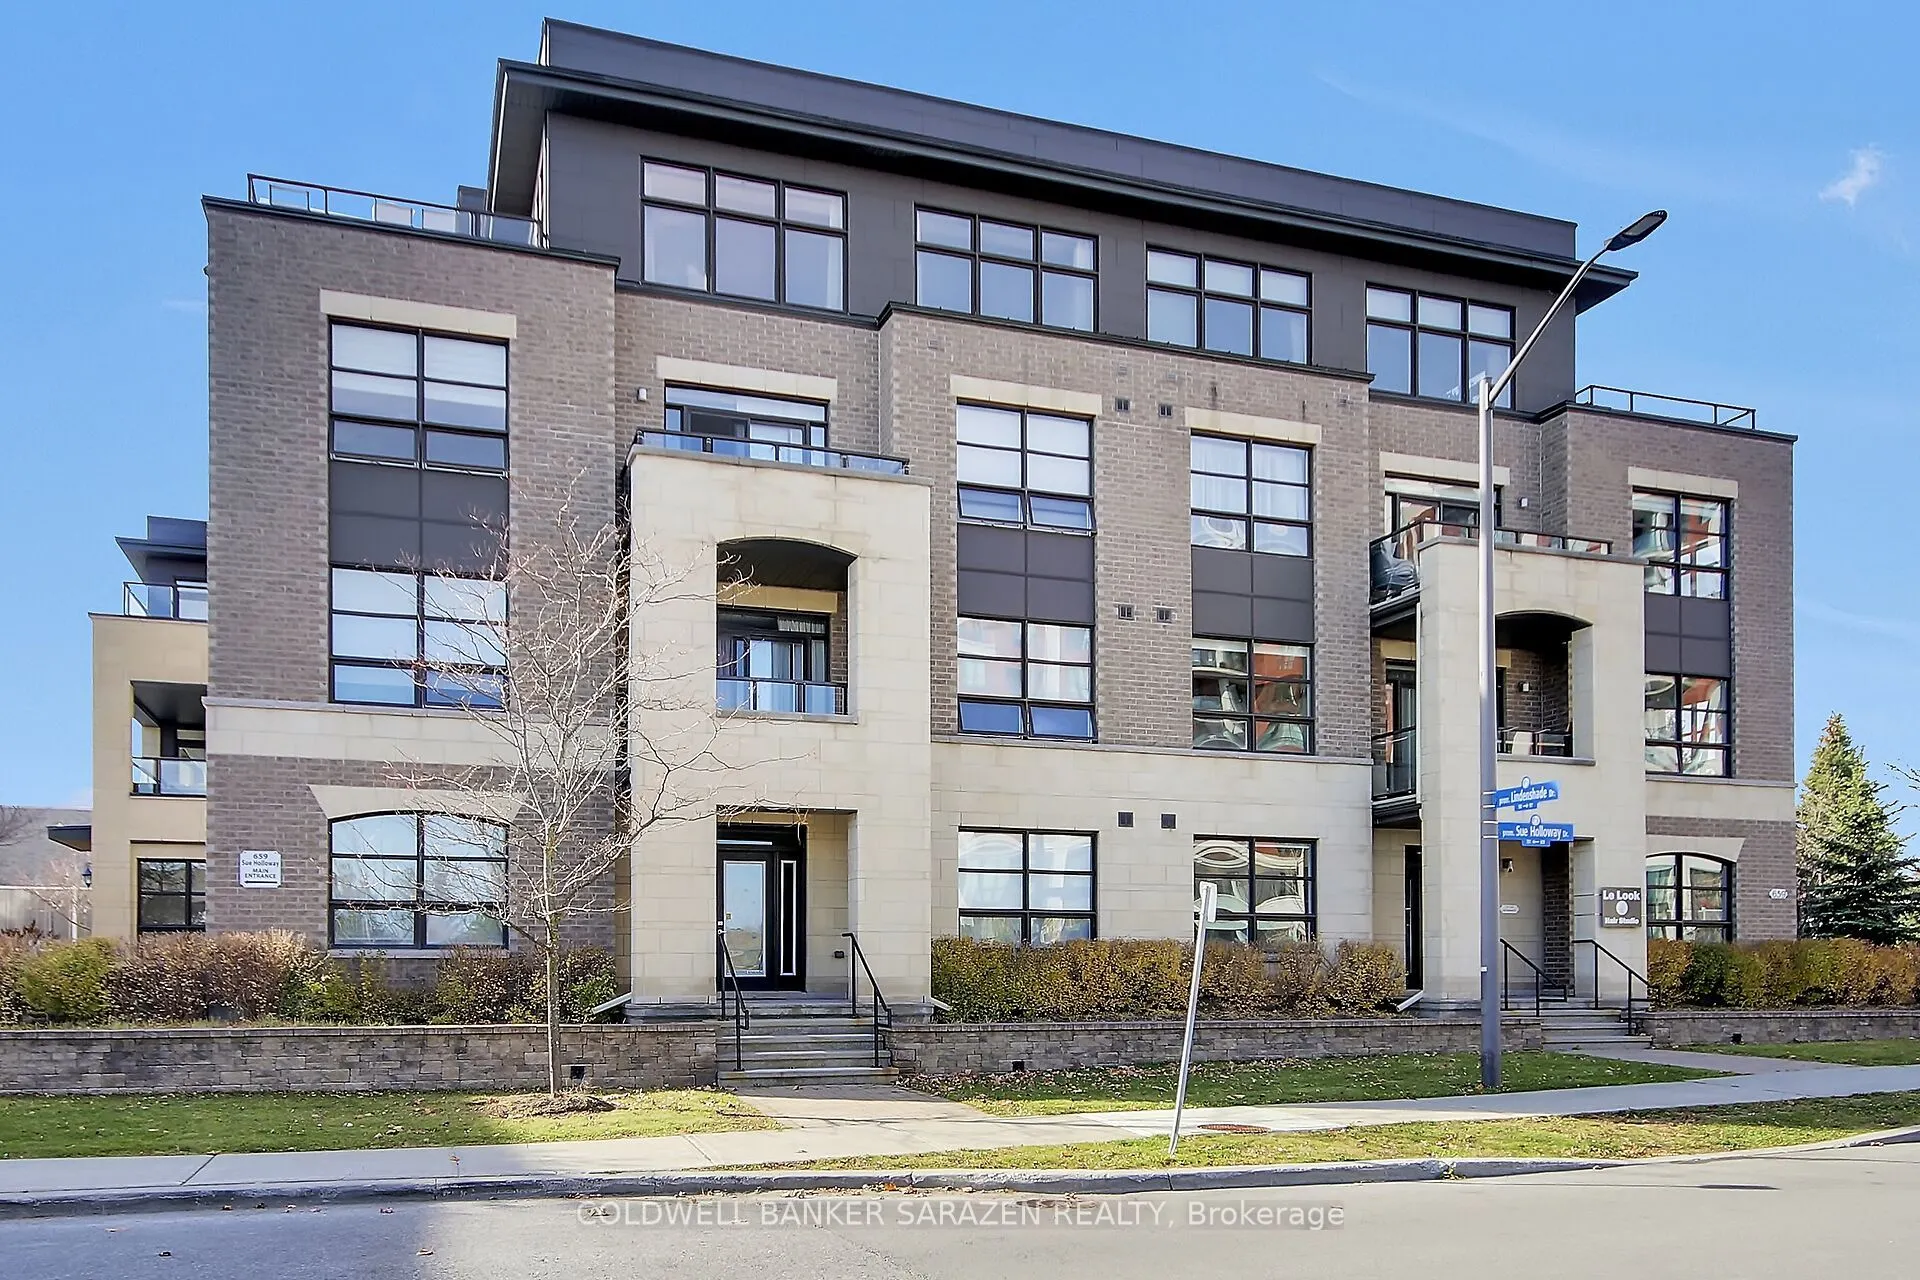
Sign In or Create a Free Account to see full details of this property
Key Facts
Key facts for 659 Sue Holloway Drive #401
Property Type
Condo, 1 Storey/Apt
Parking
1 garage, 1 parking
MLS #
X14145370
Size
1600-1799 sqft
Basement
Other
Listed on
2026-11-03
Lot size
-
Tax
$4,724 /yr
Days on Market
0
Approximate Age
11-15
Maintenance Fee
$860/mo
Common Elements, Bui...
Description
Beautifully situated condo in an unbeatable location, just steps away from parks, shopping, restaurants, public transit, and a movie theatre. Offering nearly 1,800 square feet of living space, this bright and spacious corner-unit penthouse in Barrhaven's Ampersand overlooks a park and features an ex...pansive open-concept living, dining, and kitchen area. With its generous layout, added privacy, and impressive outdoor space, this unique unit offers the feel of a single-family home without the maintenance. The oversized terrace overlooks the park and provides the perfect setting for entertaining or relaxing outdoors. A separate hallway thoughtfully divides the bedrooms from the main living area, creating a sense of privacy and separation. The spacious primary bedroom easily accommodates a king-size bed and includes a walk-in closet and luxurious five-piece ensuite, offering a peaceful place to unwind. The bright second bedroom provides plenty of storage, while an additional room with a window offers flexibility as a guest room, den, or home office. Additional features include in-suite laundry, a second full bathroom, hardwood flooring and motorized blinds throughout, a gas fireplace in the living room, newer washer and dryer, and a ground-level garage with an additional storage locker. The building also offers convenient elevator access. Whether you're downsizing but don't want to sacrifice space, or a professional looking for comfortable, low-maintenance living, this exceptional condo combines the space and comforts of home with the convenience of a carefree lifestyle. Measurements are approximate.
By clicking Save, we will calculate your estimated mortgage for all properties using the saved values (down payment percentage, interest rate, and amortization).
The accuracy and applicability of this calculator are not guaranteed.